 For sale 50
$1,079,000
3+1 bed4 bath1,500–2,000 sq ft
18 Holloway Road
Cedarwood, Markham
1 month agoMLS® N13767782
HOMELIFE/FUTURE REALTY INC.
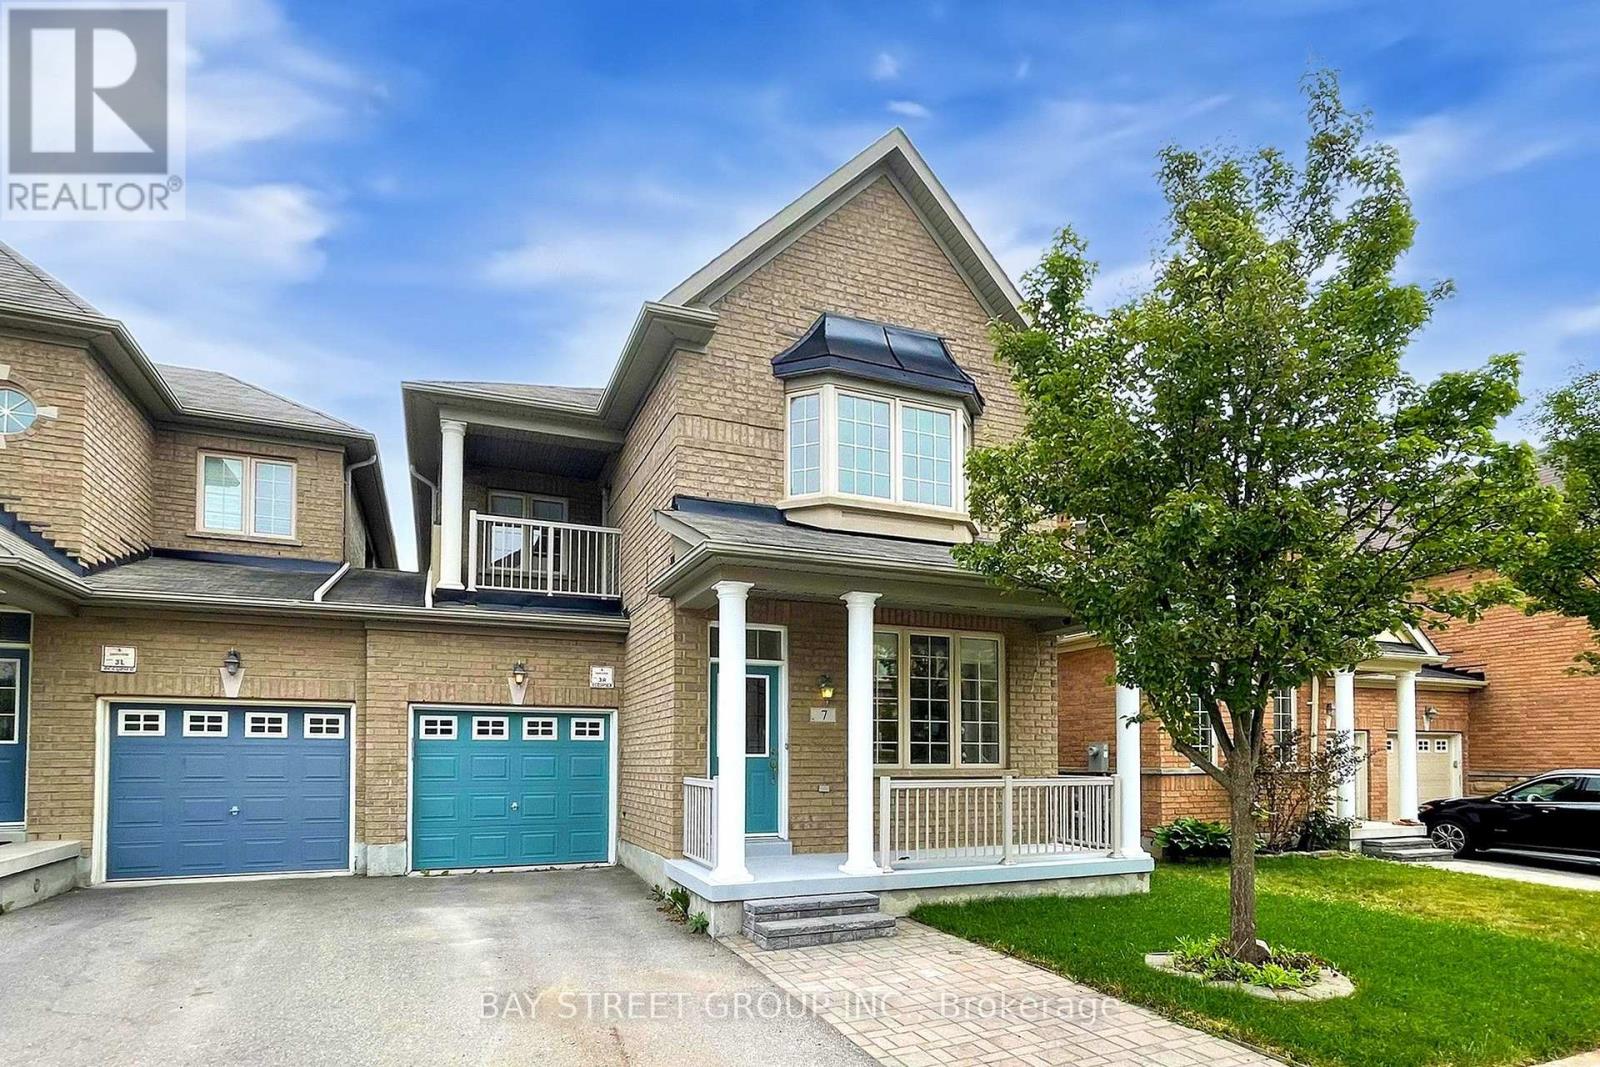
7 Tufo Avenue
Victoria Square, Markham, Ontario L6C0H8
For sale· Added
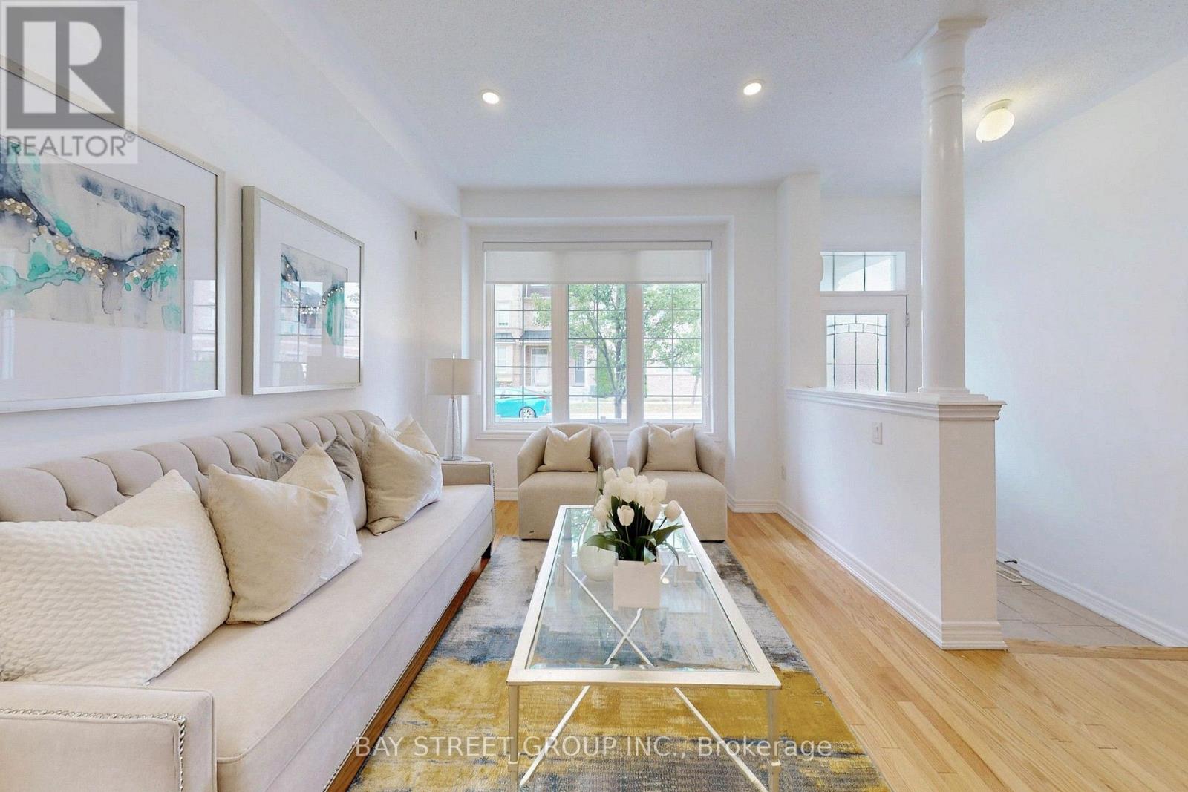
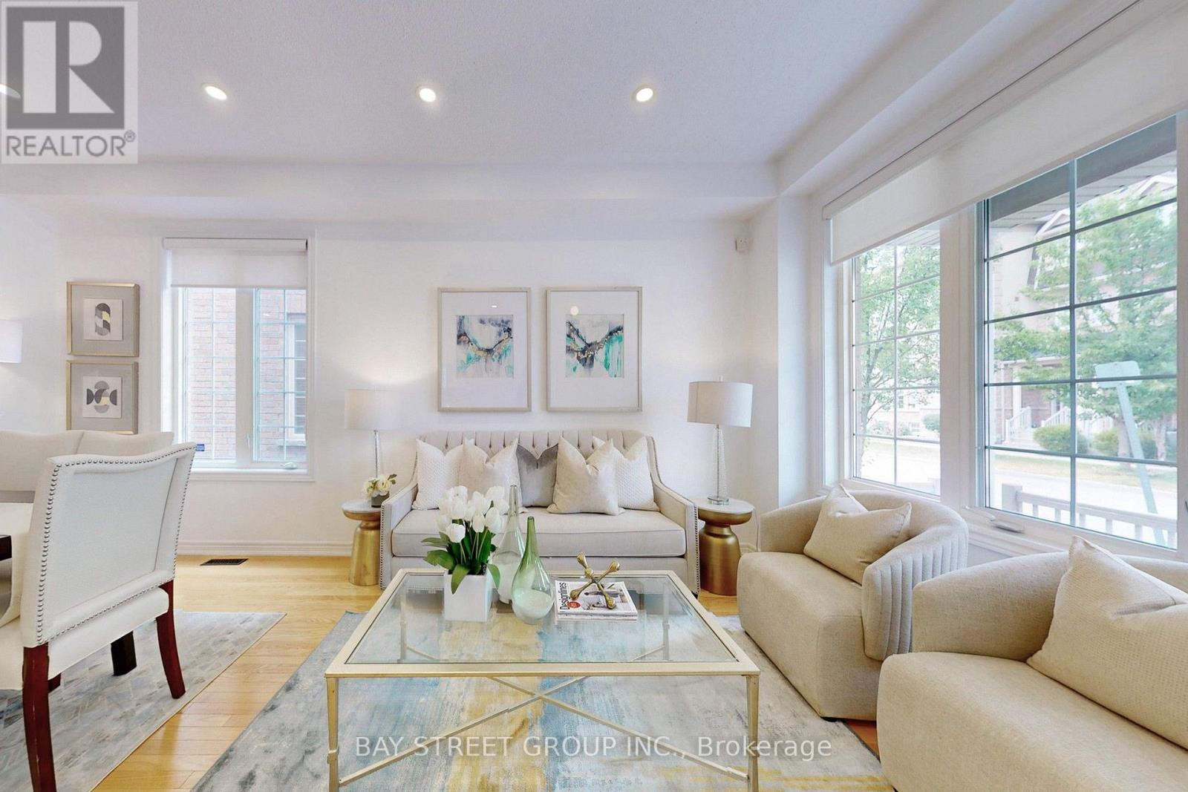
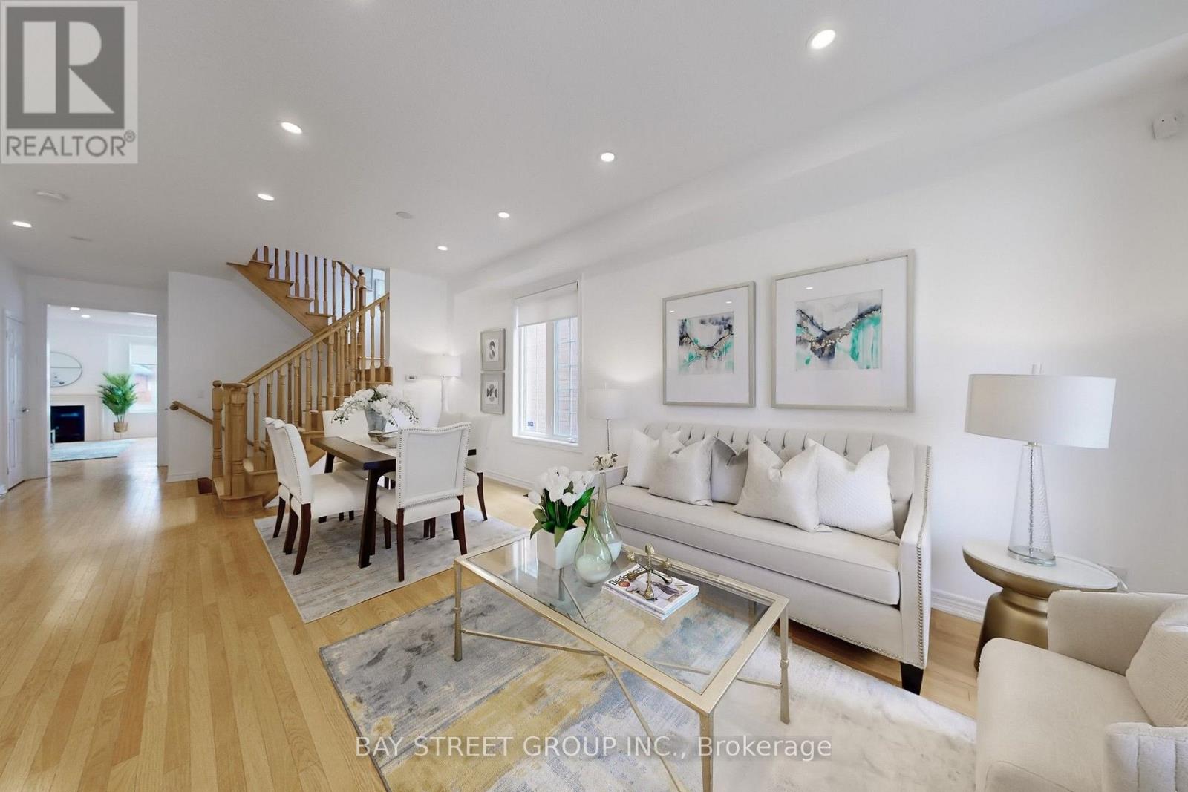
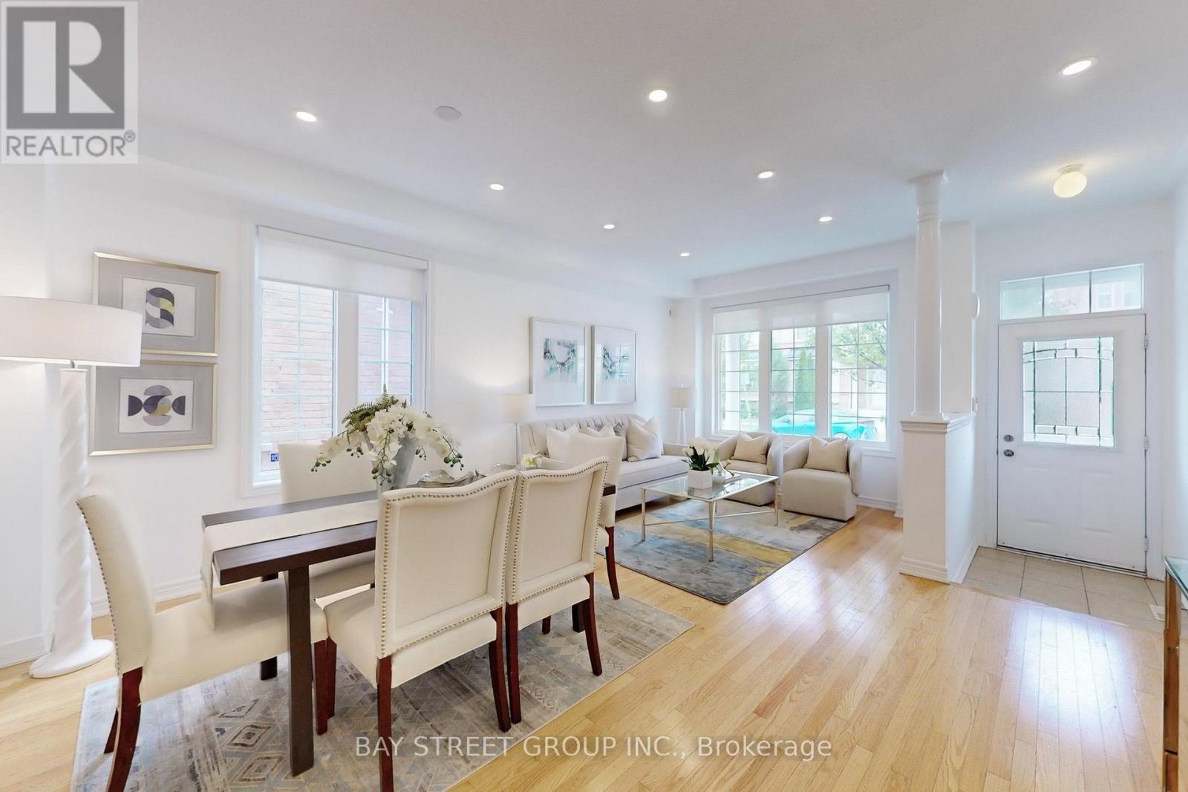
Welcome to this bright, spacious, and beautifully kept home in a quiet, family-friendly Markham neighborhood. Featuring a professionally designed open-concept layout with Surround Sound prewiring, this home is perfect for both everyday living and entertaining. The elegant double-door entrance leads to a generous primary bedroom complete with a luxurious 5-piece en-suite and walk-in closet. Enjoy a modern kitchen, sun-filled living spaces, and a private backyard. Close to top-rated schools, parks, shopping, and transit this is the home you've been waiting for!
Map data © OpenStreetMap contributors
No open houses are scheduled for this home.
Can't make it? Request a private viewing.
| Living room | Main level | 6.09 x 4.42 m |
| Dining room | Main level | 6.09 x 4.42 m |
| Family room | Main level | 2.9 x 2.9 m |
| Kitchen | Main level | 2.9 x 3.4 m |
| Eating area | Main level | 4.88 x 3.81 m |
| Primary Bedroom | Second level | 4.88 x 3.66 m |
| Bedroom 2 | Second level | 3.35 x 3.05 m |
| Bedroom 3 | Second level | 3.35 x 4.42 m |
| Bedroom 4 | Second level | 3.71 x 2.95 m |