
 For sale 50
$699,000
2 bed2 bath1,200–1,399 sq ft
7825 Bayview Avenue #219
Aileen-Willowbrook, Markham
1 month agoMLS® N13711426
JDL REALTY INC.
70 Connery Crescent
Middlefield, Markham, Ontario L3S4E6
For sale· Added
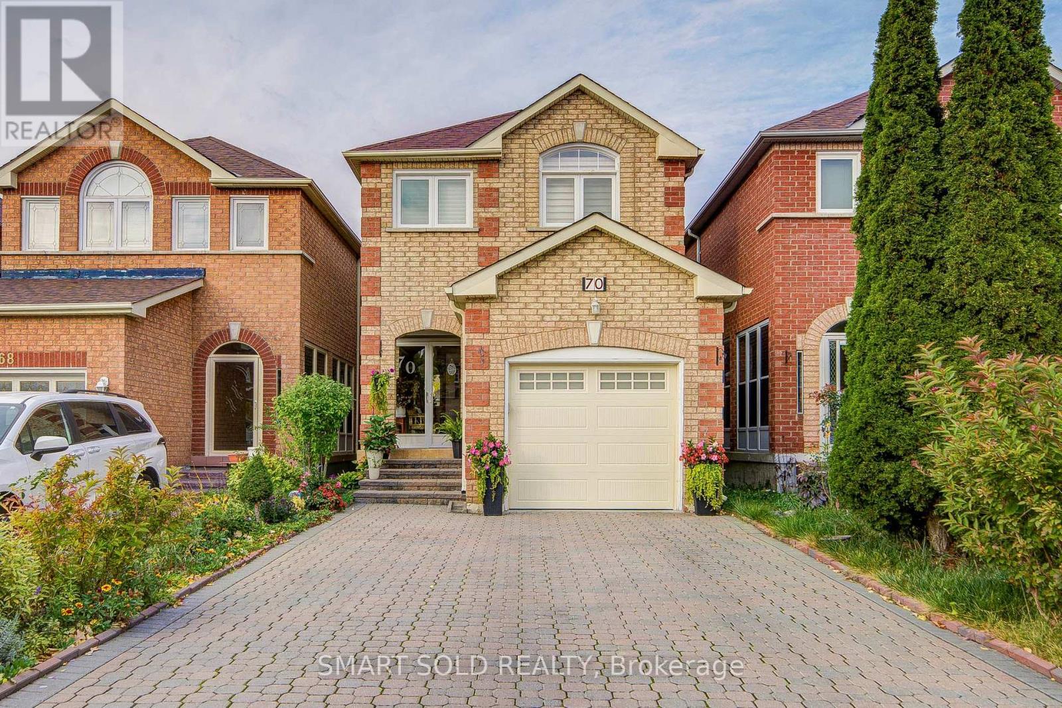
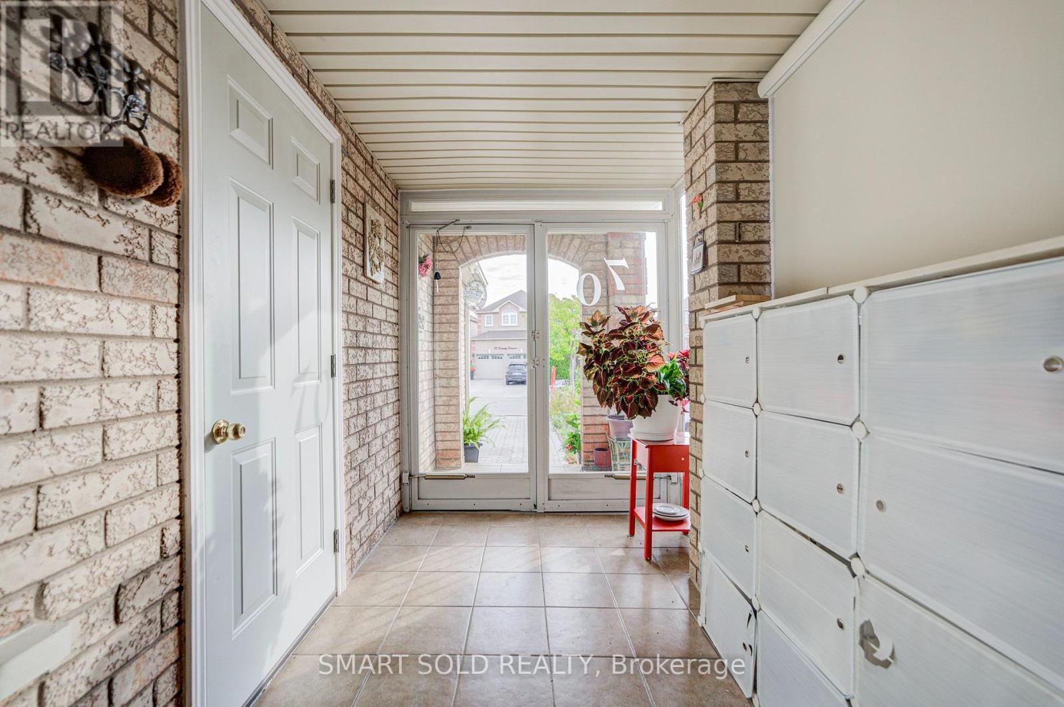
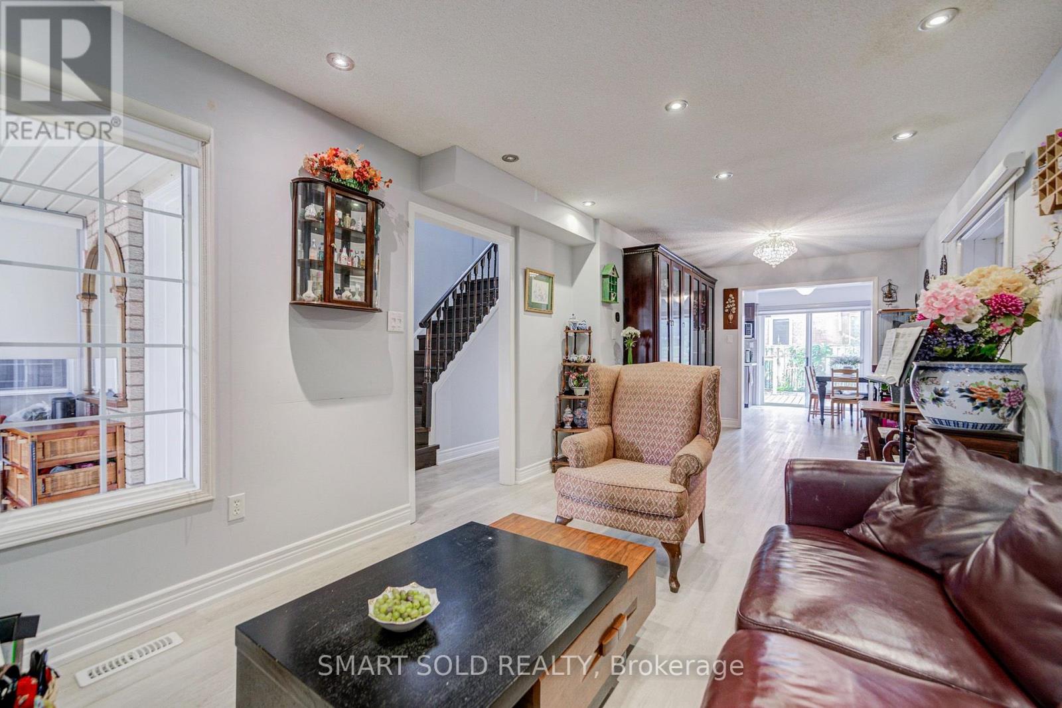
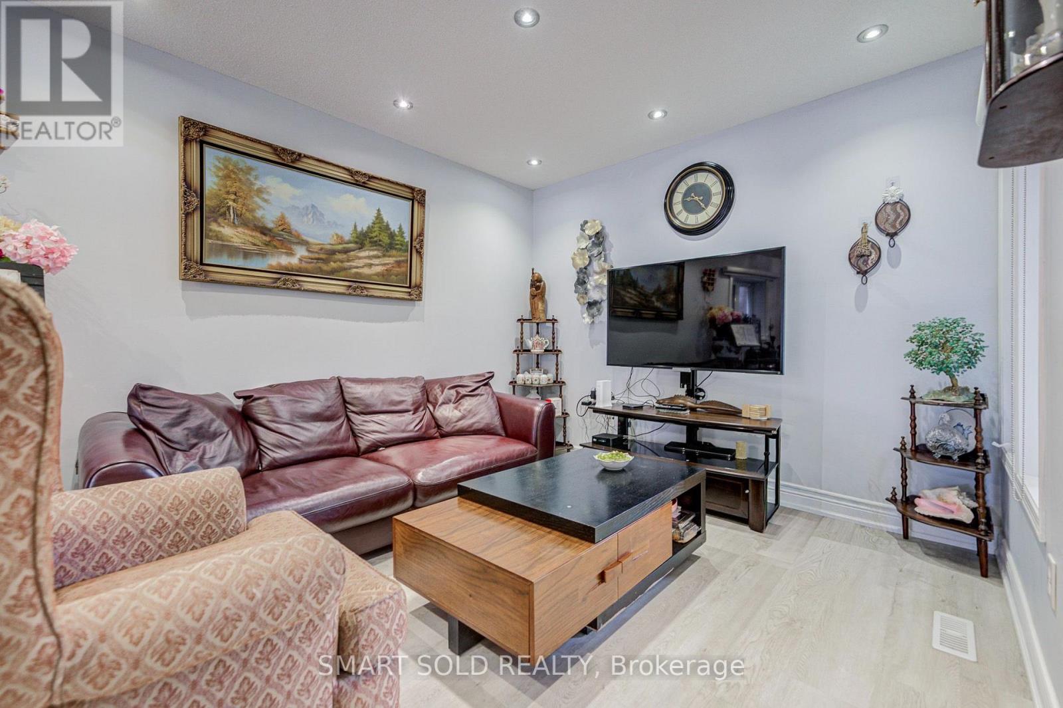
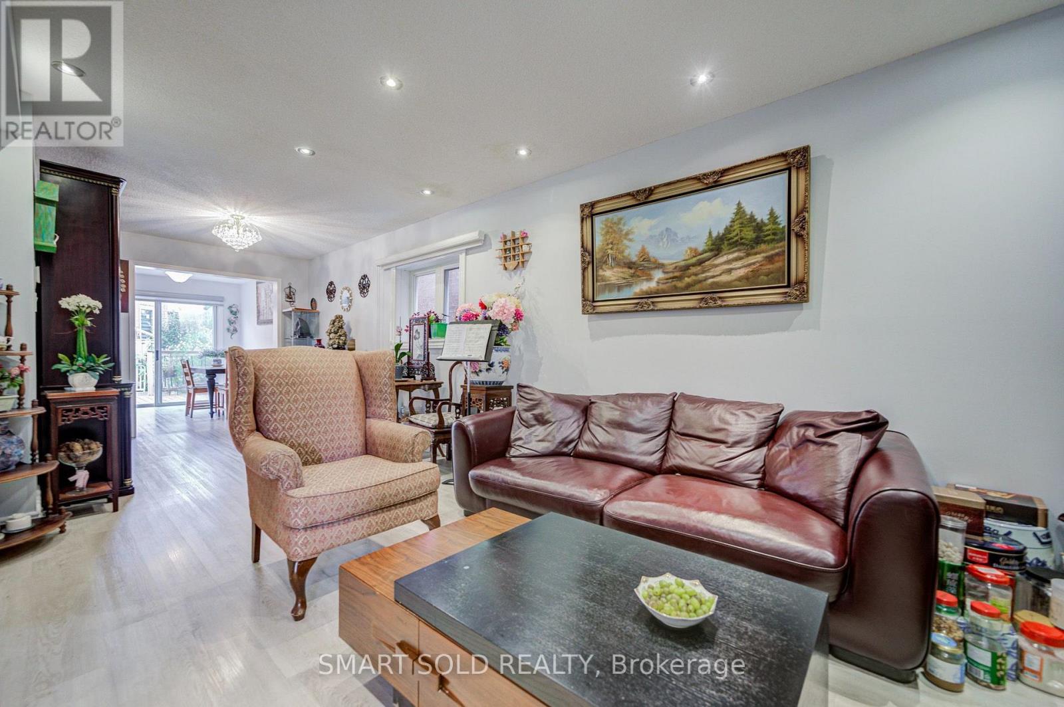
Discover this charming and beautifully maintained home at 70 Connery Crescent, nestled in a quiet and family-friendly neighbourhood in Markham! This inviting residence offers a bright and functional layout with spacious living and dining areas, creating a comfortable setting for everyday family living and entertaining. Large windows bring in abundant natural light, enhancing the home's warm and welcoming atmosphere. The kitchen offers practical workspace and ample storage, while the comfortable bedrooms provide flexibility for growing families, guests, or a home office. Enjoy the outdoor space, perfect for relaxing and spending quality time with family and friends. Ideally situated in an established residential community, this property offers convenient access to schools, parks, playgrounds, shopping plazas, grocery stores, restaurants, and public transit. Easy access to major roads and highways makes commuting throughout the GTA convenient. A fantastic opportunity for families, first-time buyers, or those looking to settle in a peaceful and well-connected Markham neighbourhood. Experience the perfect blend of comfort, convenience, and family-friendly living in this wonderful home!
Map data © OpenStreetMap contributors
Eastern time. Can't make it? Request a private viewing.
| Laundry room | Basement | 2.74 x 1.37 m |
| Living room | Main level | 7.5 x 3.06 m |
| Dining room | Main level | 7.5 x 3.06 m |
| Kitchen | Main level | 5.12 x 3.29 m |
| Eating area | Main level | 3.29 x 2.28 m |
| Primary Bedroom | Second level | 4.95 x 4.34 m |
| Bedroom 2 | Second level | 4.68 x 2.55 m |
| Bedroom 3 | Second level | 4.3 x 2.54 m |
| Recreational, Games room | Basement | 4.88 x 4.57 m |
| Other | Basement | 4.88 x 1.99 m |




