 For sale 50
$1,029,000
2 bed3 bath2,250–2,499 sq ft
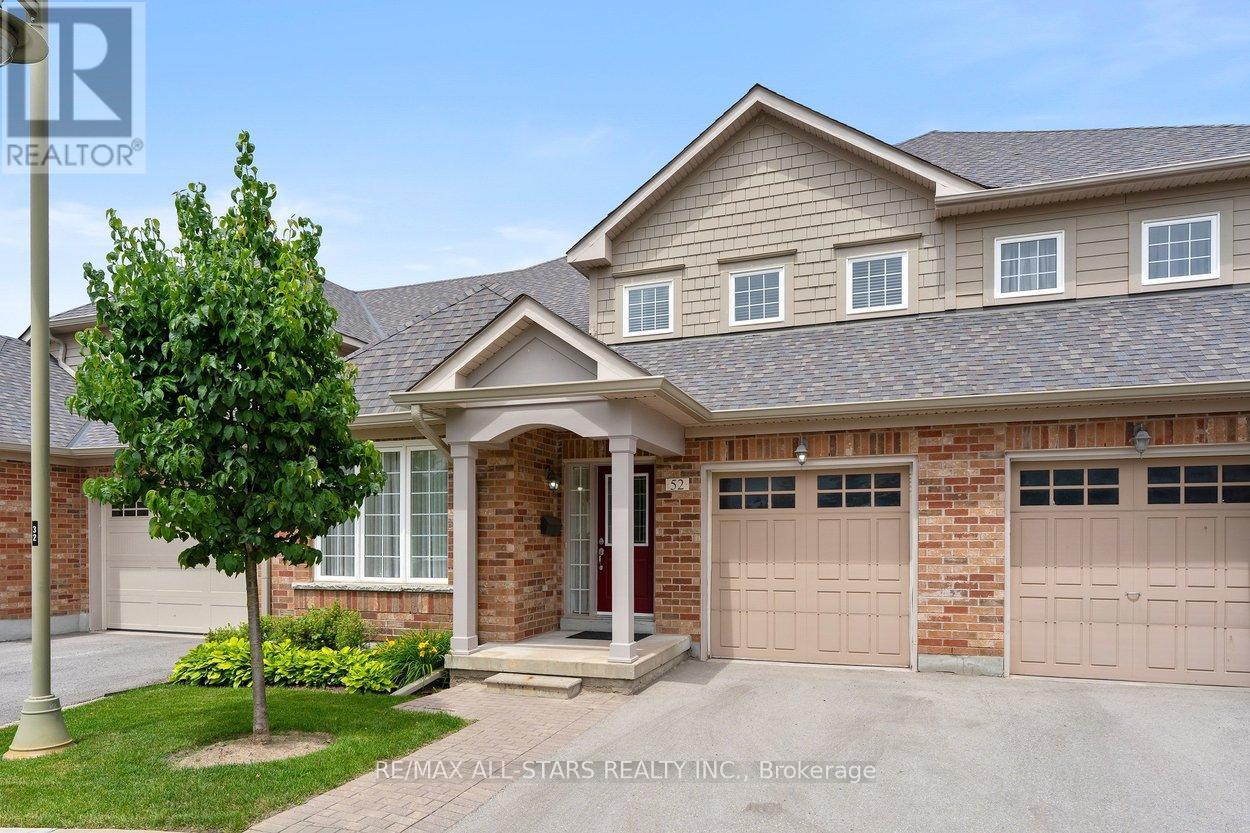
52 Oasis Way
Greensborough, Markham
25 days agoMLS® N13801662
RE/MAX ALL-STARS REALTY INC.
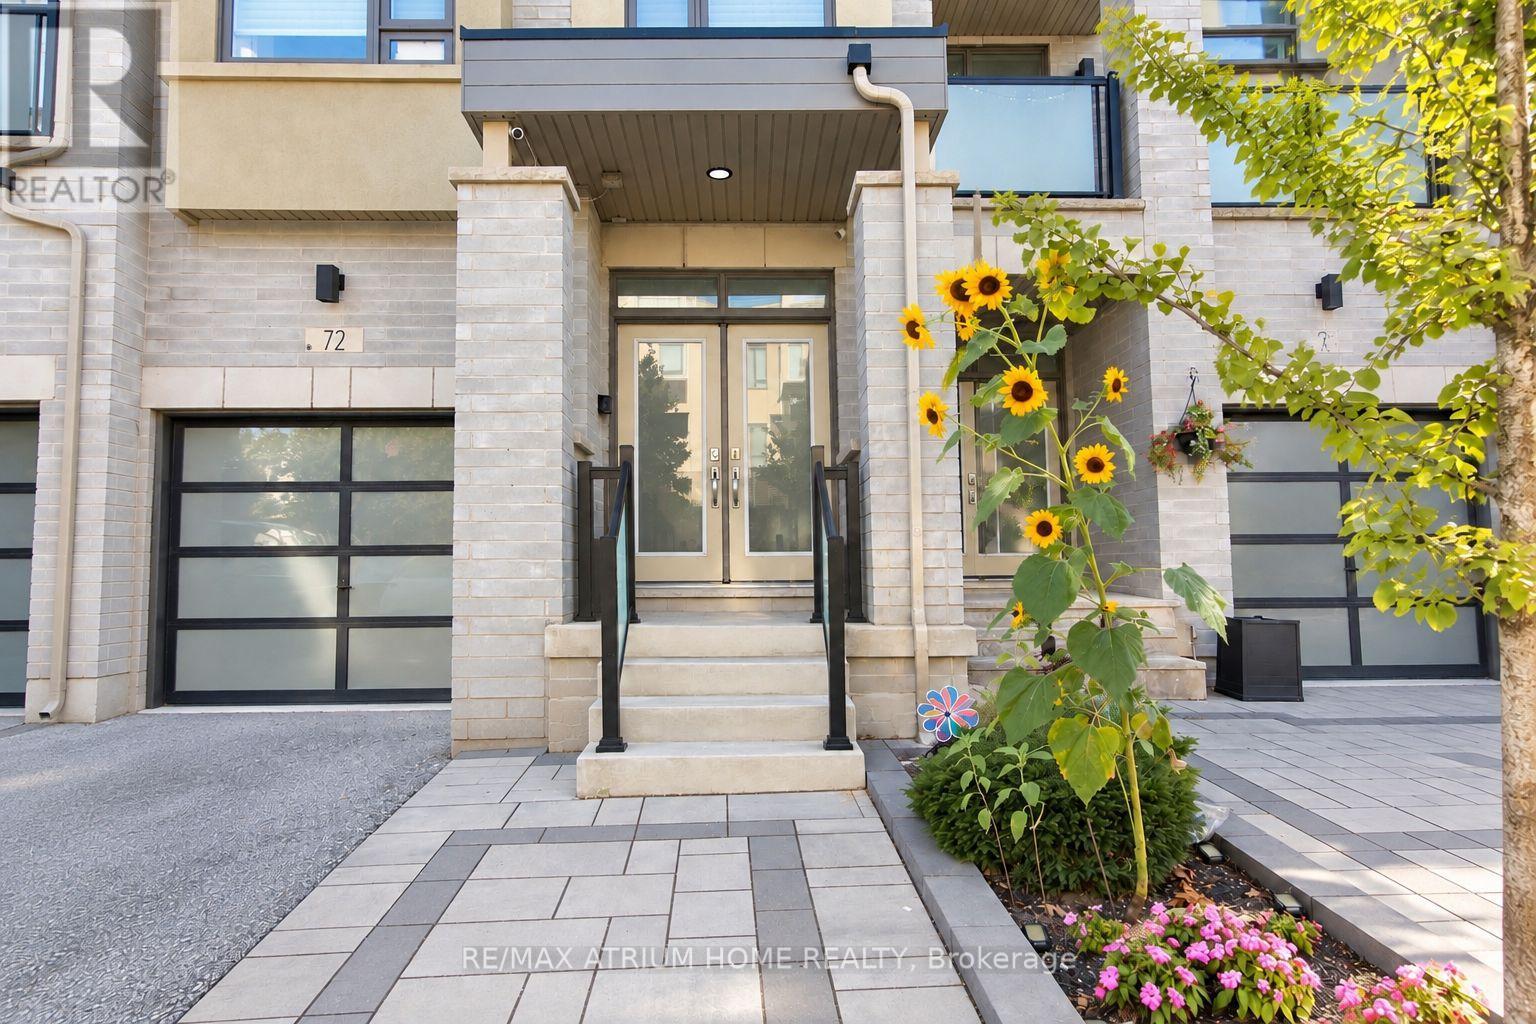
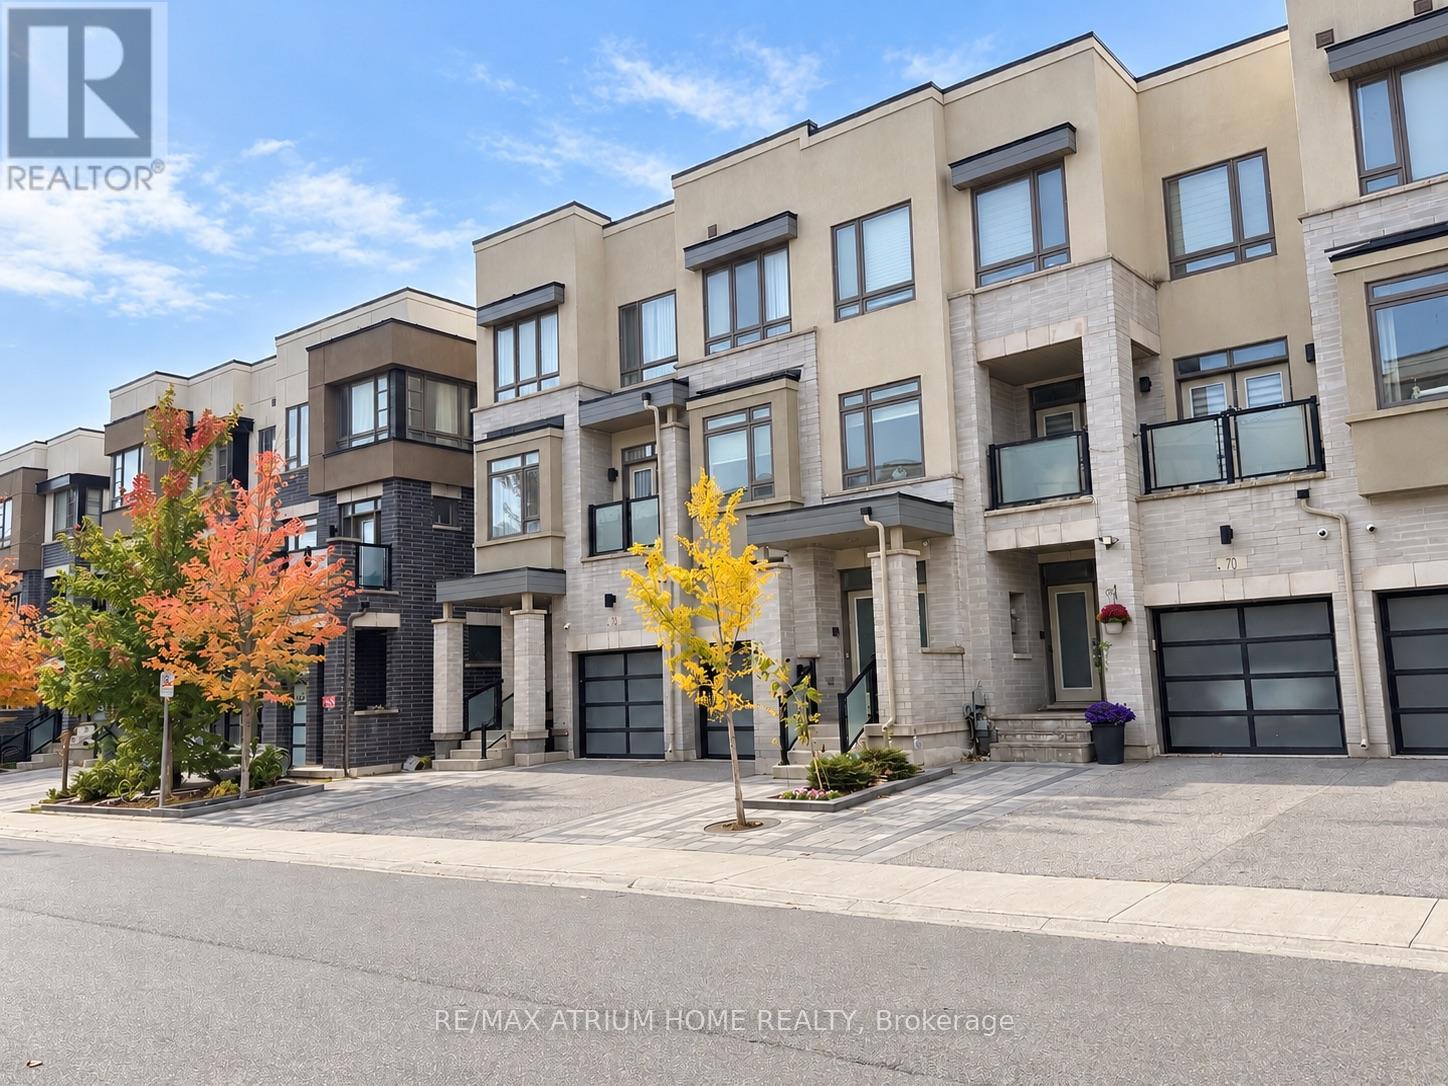
72 Harold Lawrie Lane
Aileen-Willowbrook, Markham, Ontario L3T0E8
For sale· Added
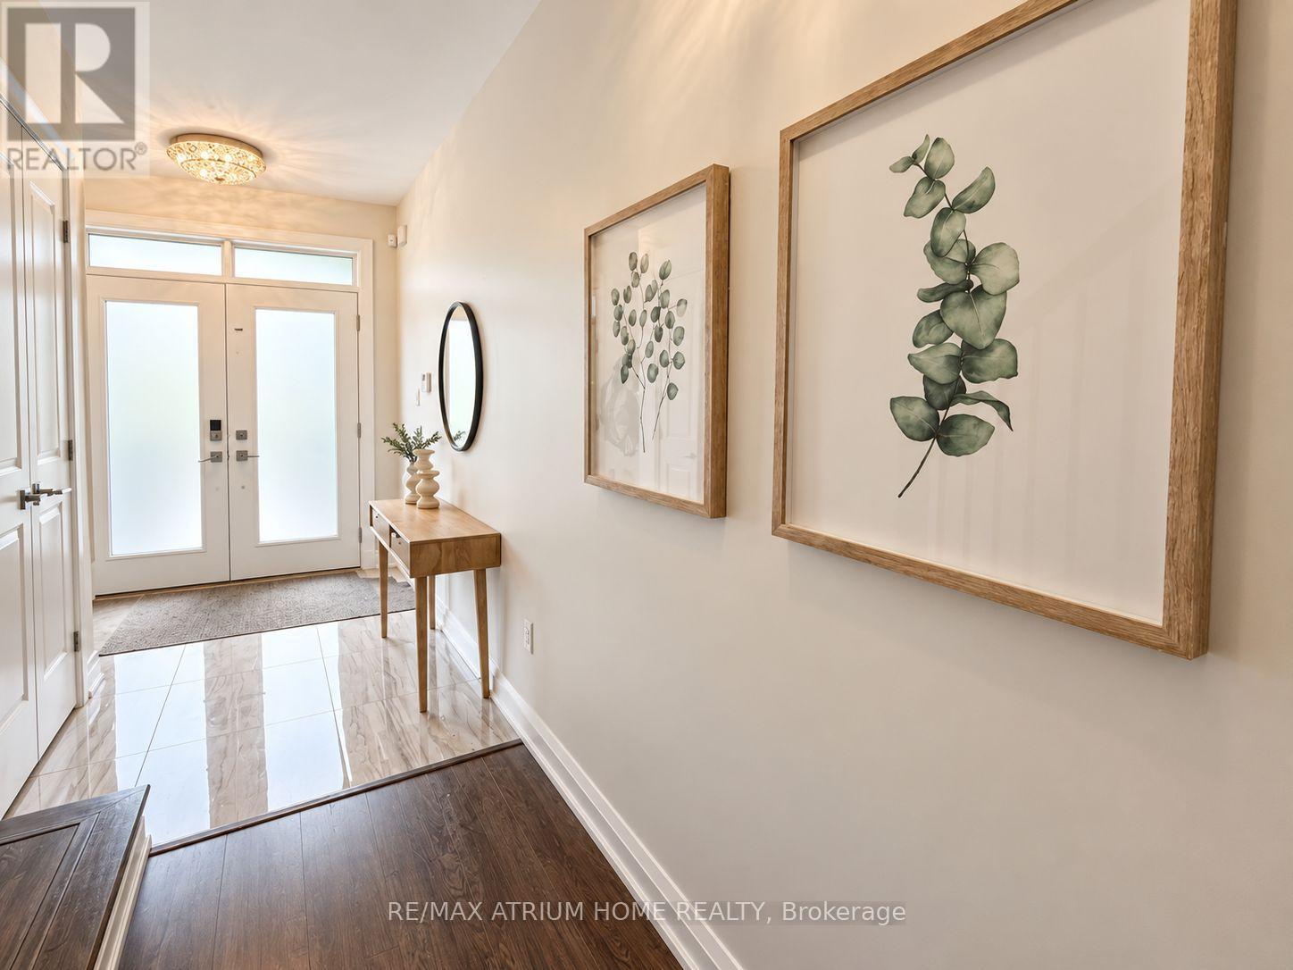
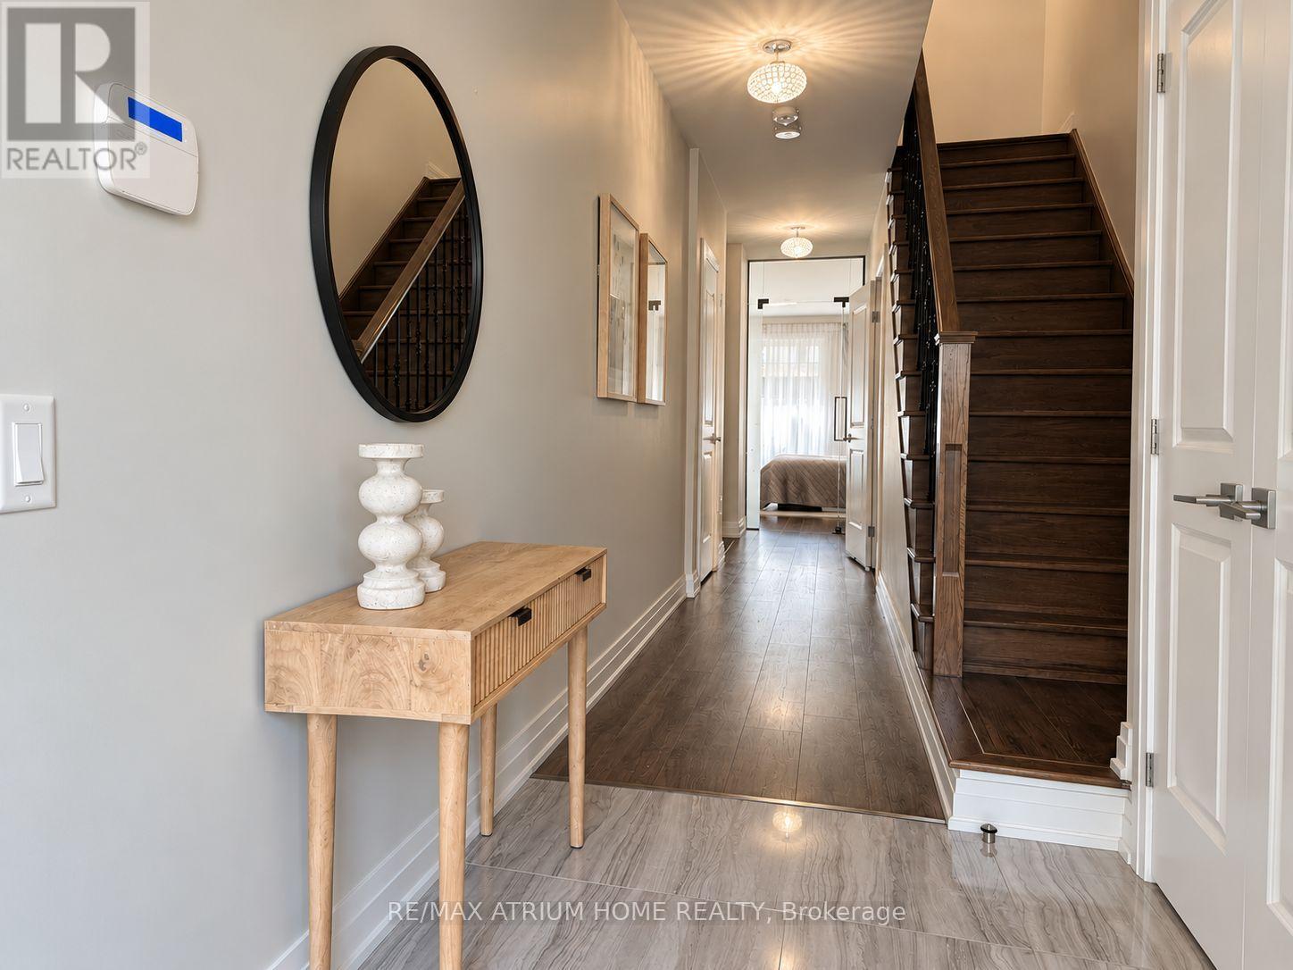
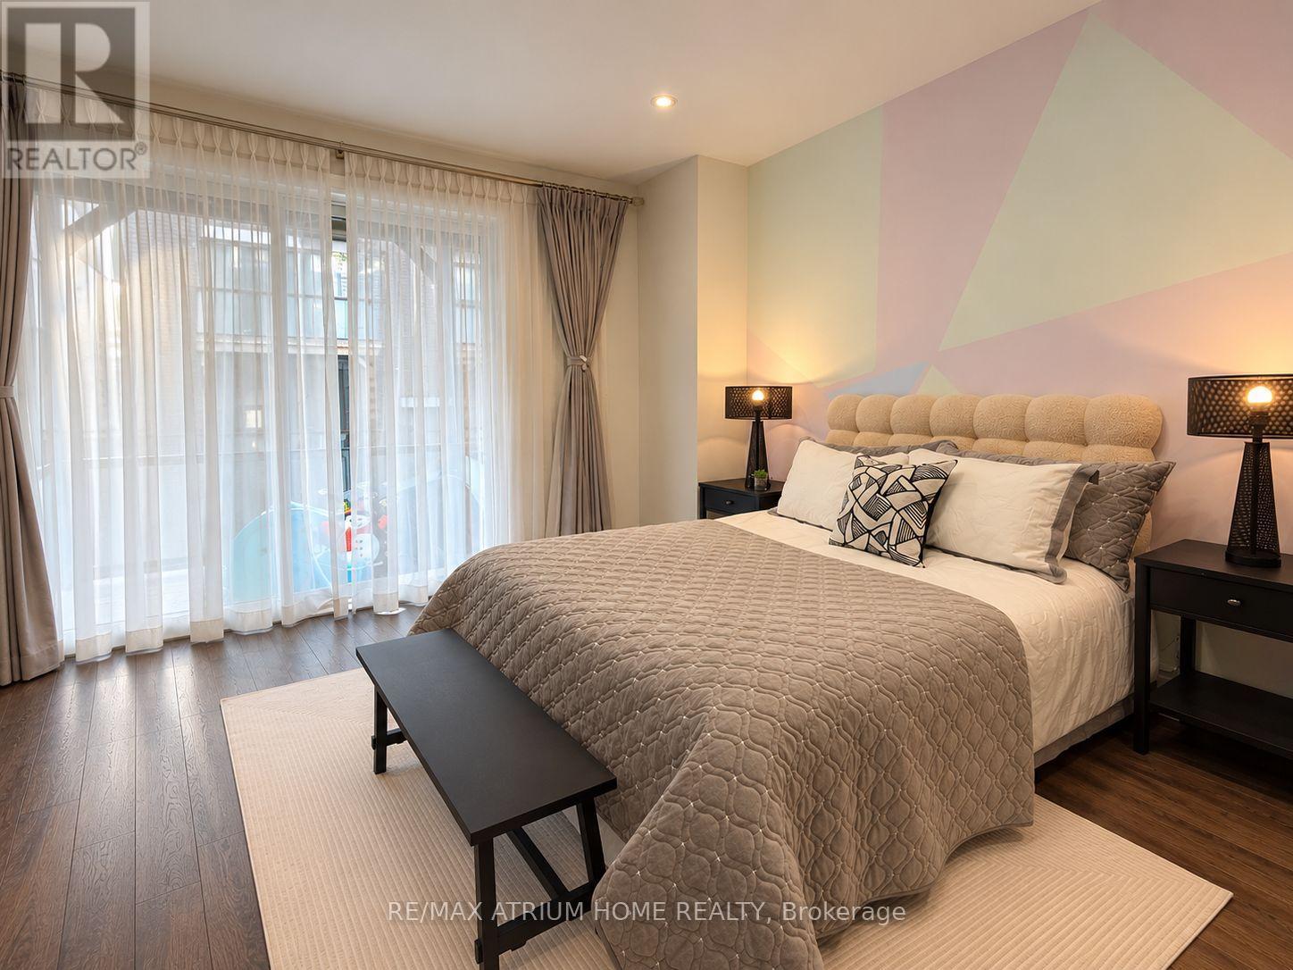
Luxury Executive Townhome in Thornhill - Move-In Ready! Offering 2,468 sq. ft. above grade and nearly 3,000 sq. ft. of total living space, including a legally finished basement with permits. Over $100,000 in upgrades since 2022! Featuring 4+1 bedrooms, including a city-permitted main-floor bedroom ideal for extended family or a home office. 9-ft ceilings, abundant natural light, custom closet organizers in the primary bedroom and basement room, plus ample storage throughout the home and garage. Open-concept kitchen with Miele gas range, range hood, dishwasher, marble countertops, and centre island. Bathrooms with quartz countertops. Separate wet bar area. The finished basement includes an enclosed room with a door, dedicated washer and dryer space, kitchen plumbing rough-in, and an additional refrigerator. Multiple decks and balconies, fenced backyard, and low-maintenance interlock front and backyards. 3 parking spaces (1 garage + 2 driveway), EV charging outlet, and 200-amp electrical service. Whole-home smart thermostat system and central vacuum system. Ample visitor parking throughout the community. Near St. Robert Catholic High School (IB Program) and Thornlea Secondary School. Close to shopping, parks, community amenities, and Highways 404 & 407. Monthly POTL fee of $87.73.
Map data © OpenStreetMap contributors
No open houses are scheduled for this home.
Can't make it? Request a private viewing.
| Kitchen | Second level | 3.66 x 5.46 m |
| Dining room | Second level | 8.27 x 5.46 m |
| Bedroom | Third level | 5.18 x 3.2 m |
| Bedroom 2 | Third level | 4.42 x 2.69 m |
| Bedroom 3 | Third level | 3.51 x 2.67 m |
| Laundry room | Third level | 2.18 x 1.22 m |
| Bedroom 4 | Ground level | 5.18 x 4.06 m |
| Foyer | Ground level | 2.82 x 3.28 m |
| Office | Basement | 4.09 x 3.05 m |