 For rent 50
$2,800/mo
2 bed2 bath800–899 sq ft
9560 Markham Road #203
Wismer, Markham
2 months agoMLS® N13642748
HOMELIFE/FUTURE REALTY INC.
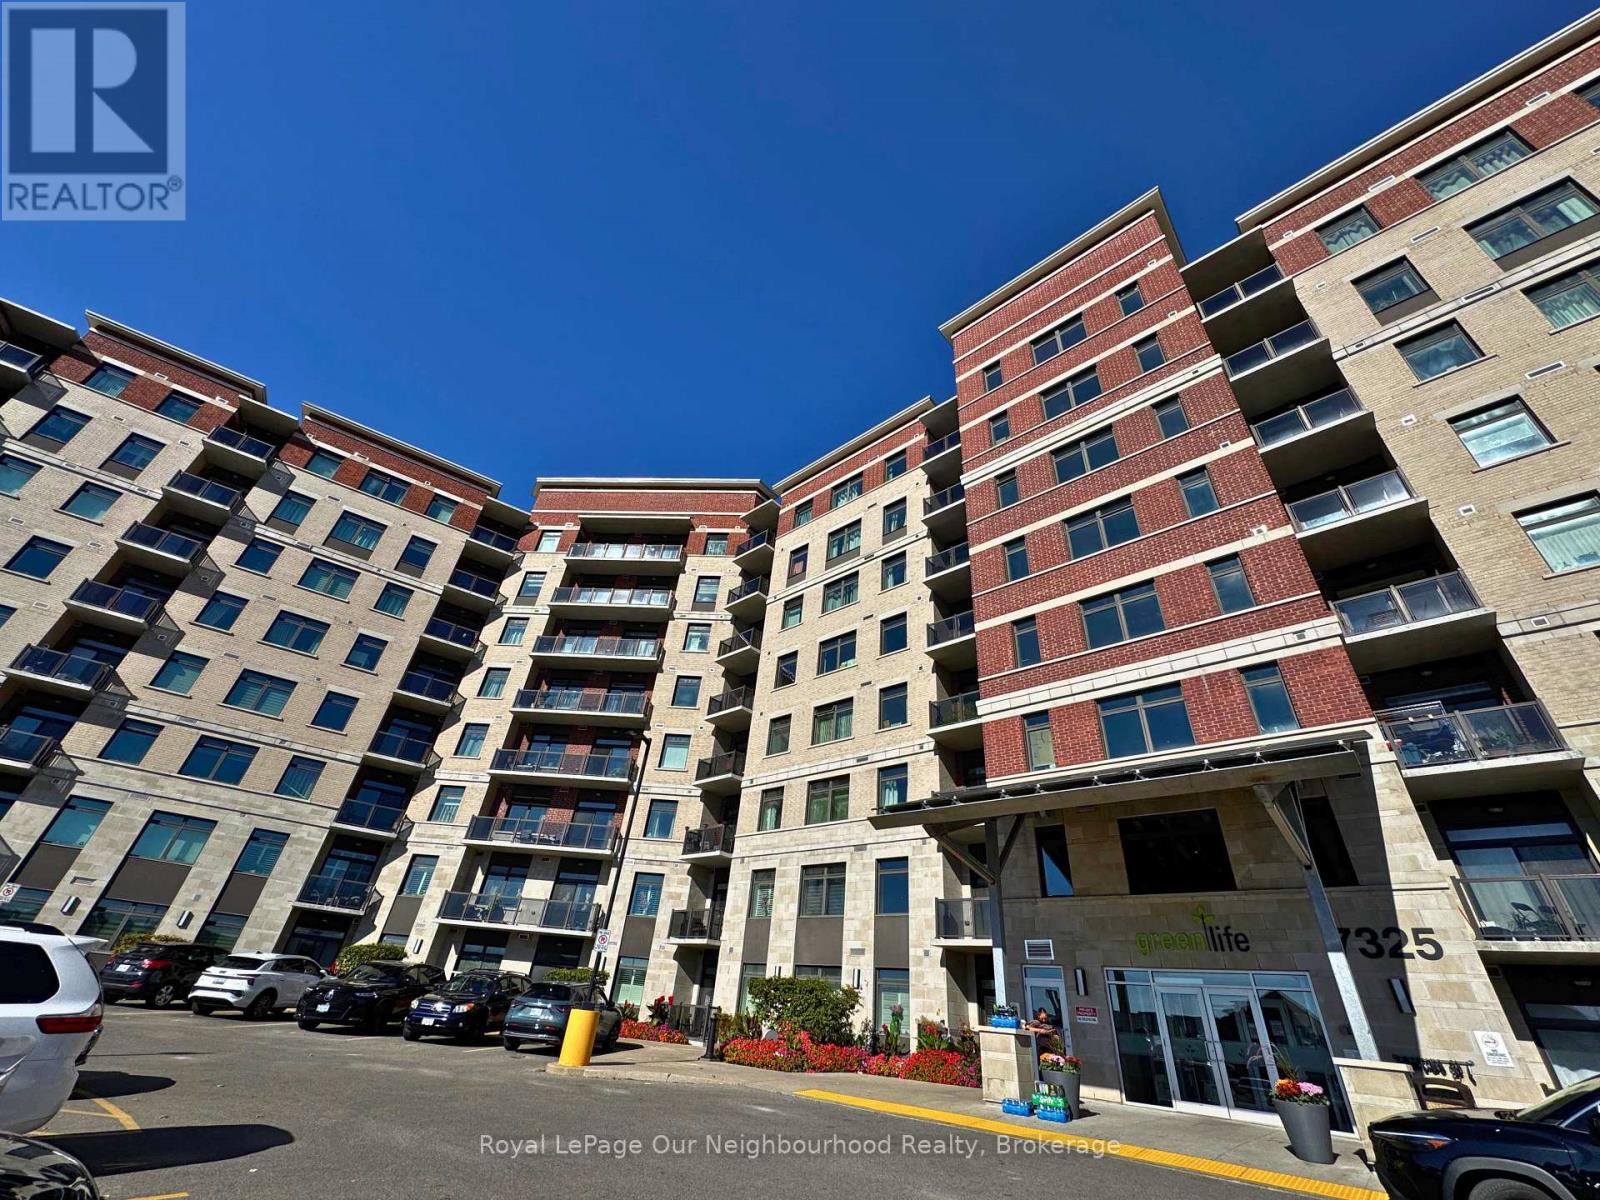
7325 Markham Road #814
Cedarwood, Markham, Ontario L3S3J9
For rent· Added
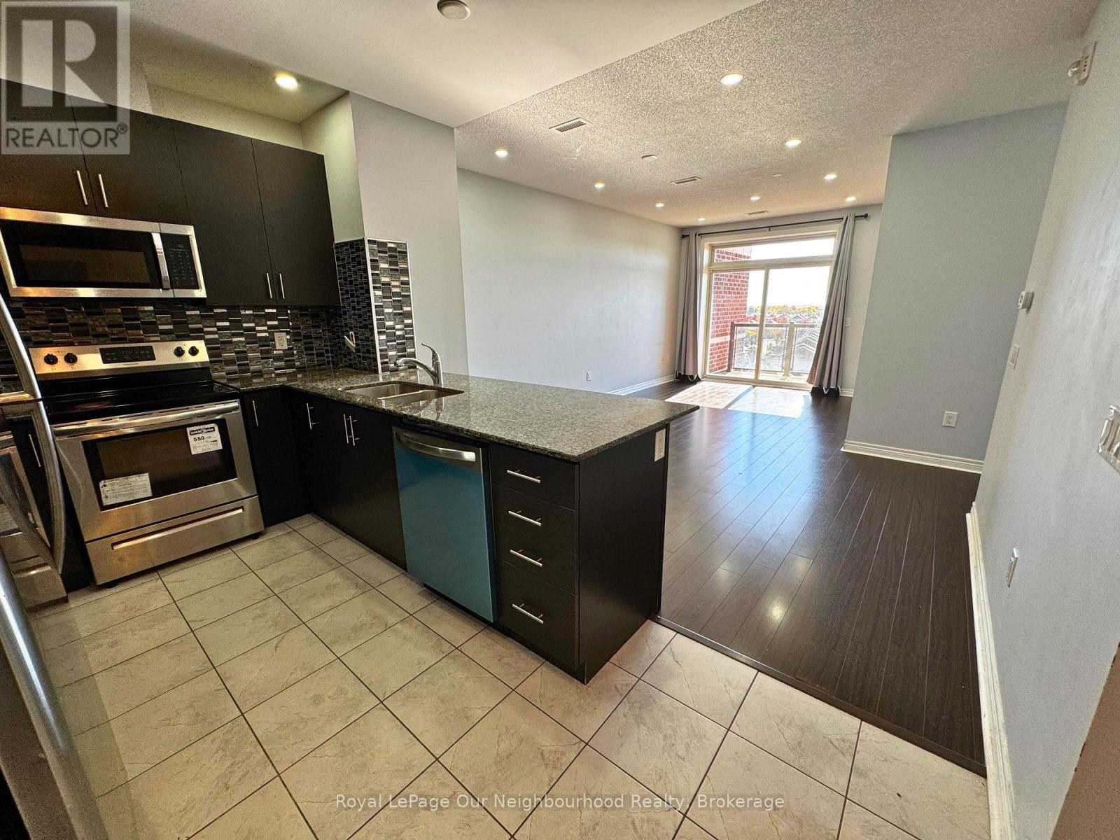
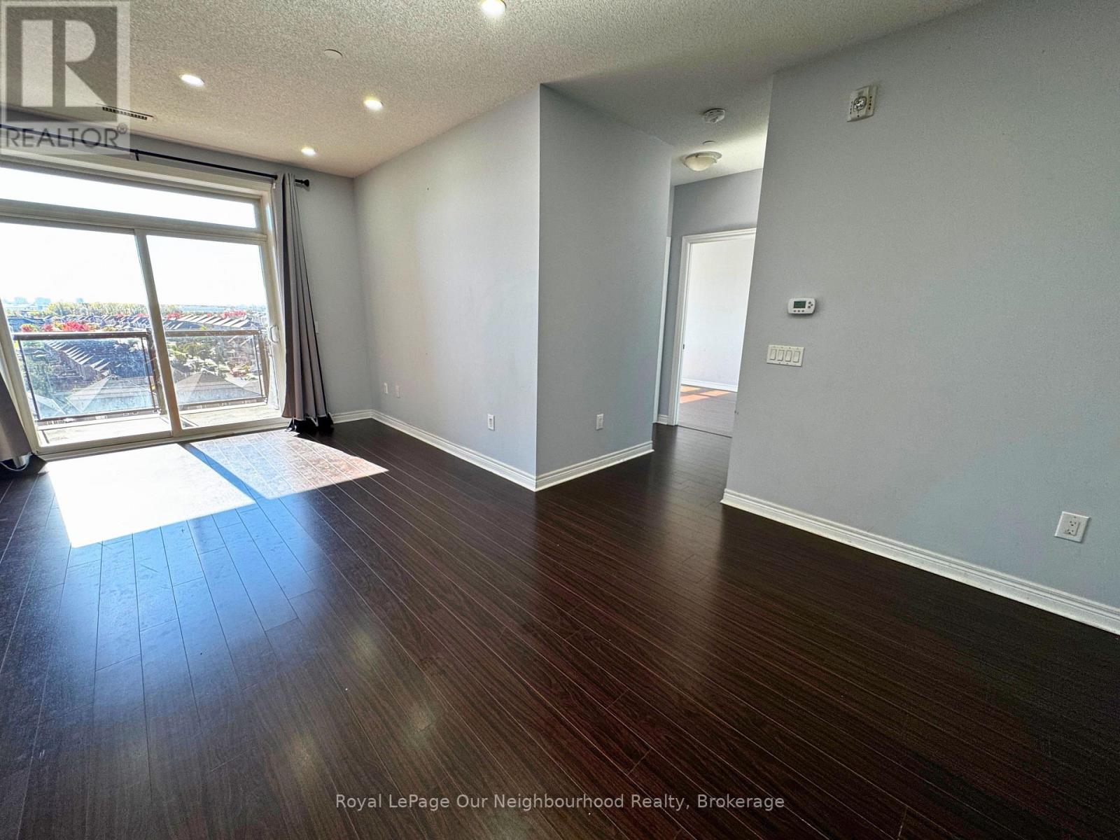
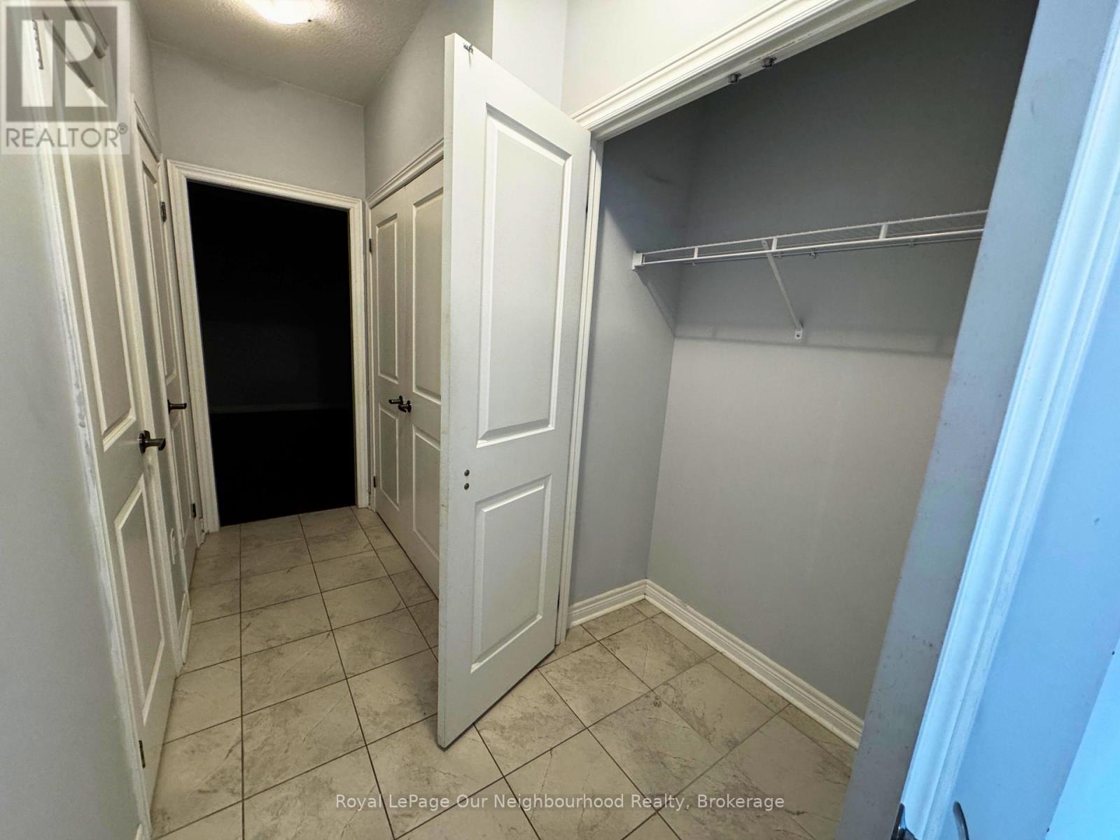
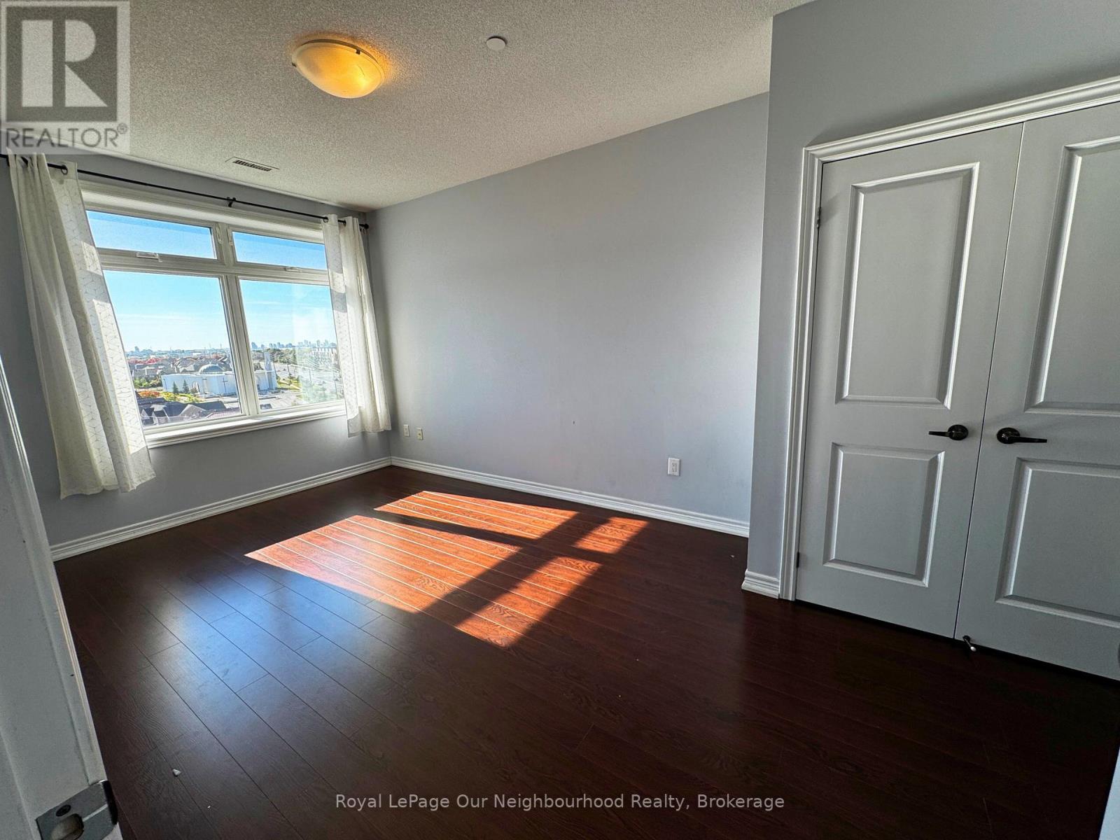
Welcome to this beautiful, spacious Green Life condo offering 2 bedrooms plus a den, 2 full bathrooms, 2 parking spaces, and a locker. The versatile den is perfect for a third bedroom or home office. Featuring 9-foot ceilings, an upgraded kitchen with backsplash and stainless steel appliances, and stylish laminate flooring throughout. Enjoy 1,095 sq. ft. of interior living space plus a 55 sq. ft. balcony. Ideally situated within walking distance to schools, Costco, Home Depot, shopping, and restaurants, with major banks, No Frills, Walmart, Canadian Tire, Shoppers Drug Mart, Sunny Supermarket, and Aaniin Community Centre just minutes away.
Map data © OpenStreetMap contributors
No open houses are scheduled for this home.
Can't make it? Request a private viewing.
| Living room | Main level | 5.18 x 3.05 m |
| Dining room | Main level | 5.18 x 3.05 m |
| Kitchen | Main level | 2.98 x 2.43 m |
| Primary Bedroom | Main level | 3.88 x 3 m |
| Bedroom 2 | Main level | 2.98 x 2.43 m |
| Den | Main level | 2.44 x 2.43 m |