
 For sale 50
$779,000
3 bed3 bath1,400–1,599 sq ft
266 Simonston Boulevard
German Mills, Markham
3 months agoMLS® N13506670
CENTURY 21 RED STAR REALTY INC.
737 Caboto Trail
Village Green-South Unionville, Markham, Ontario L3R5W4
For sale· Added
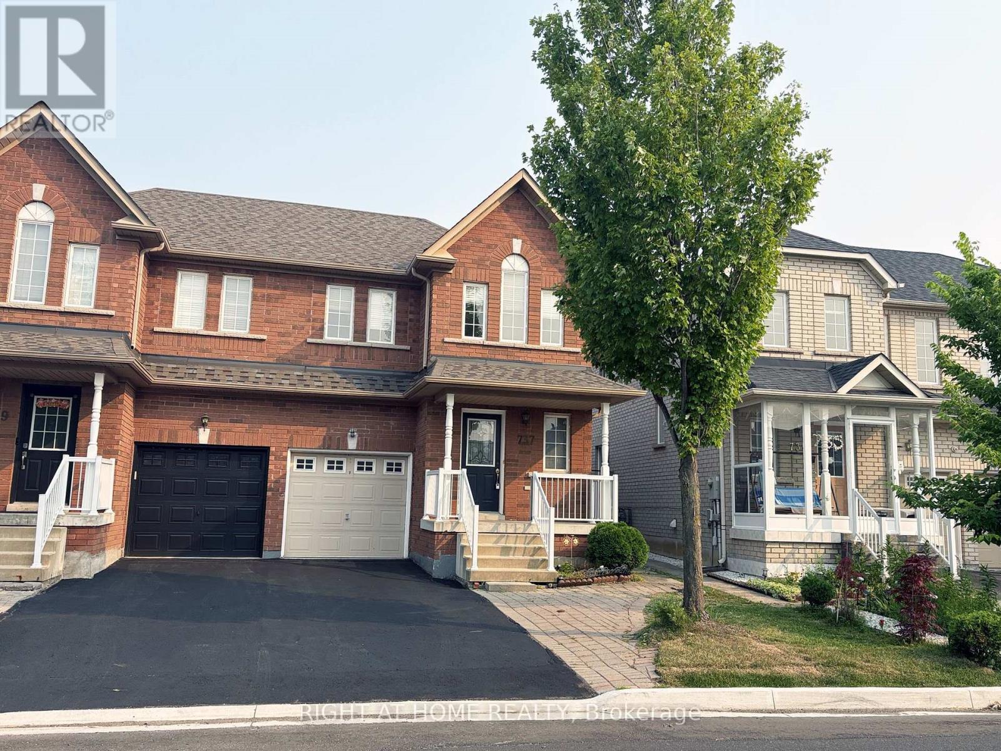
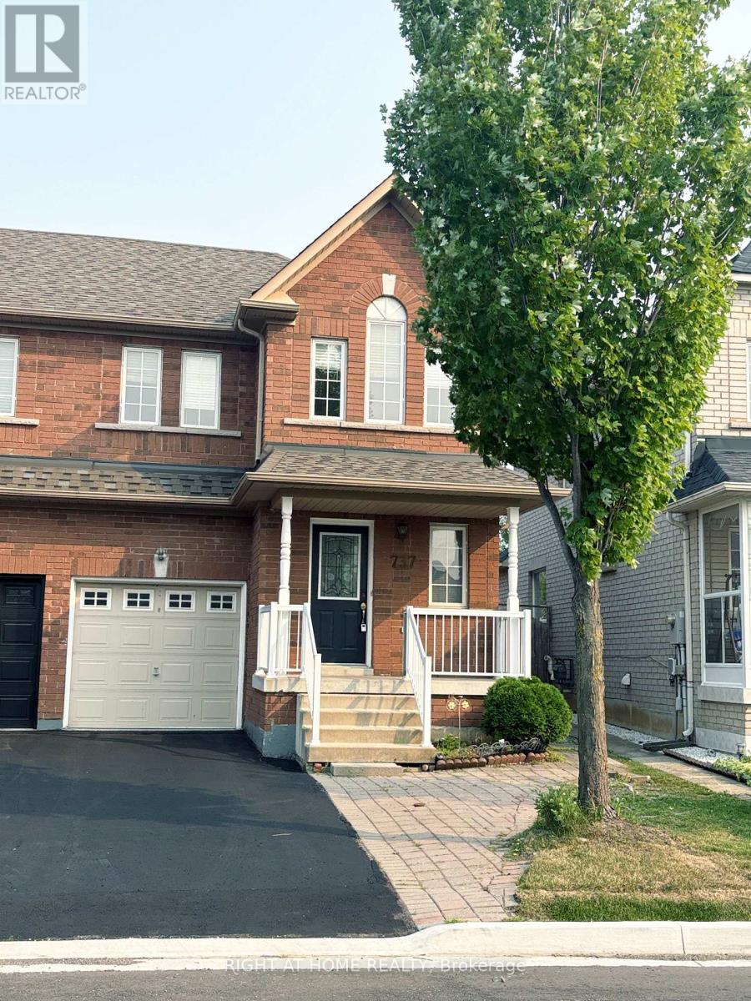
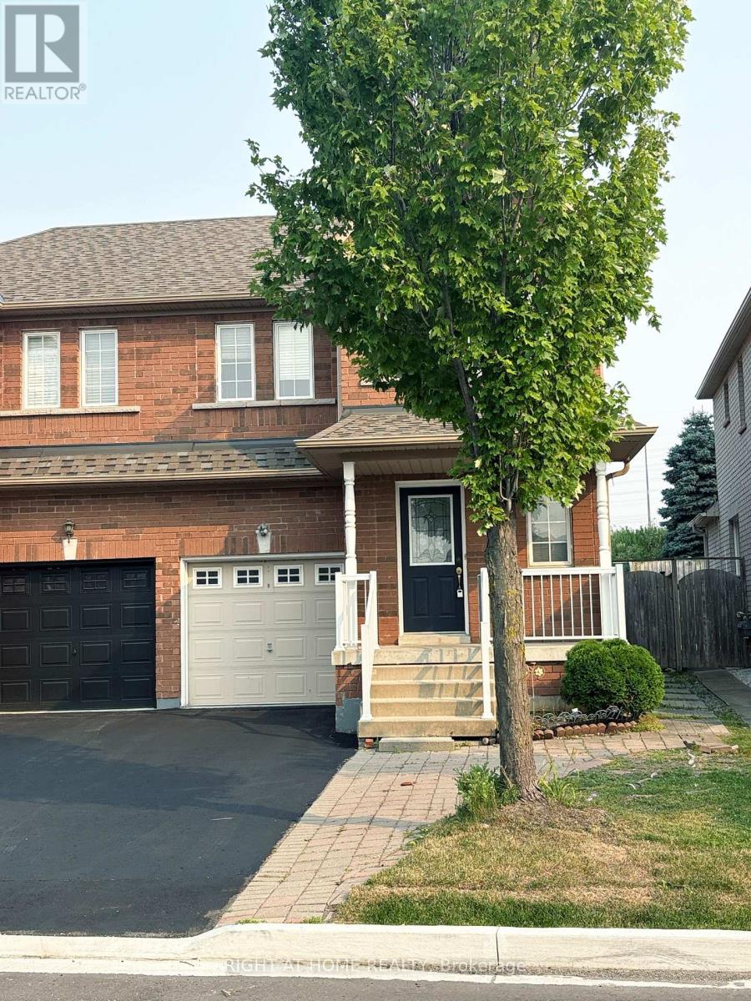
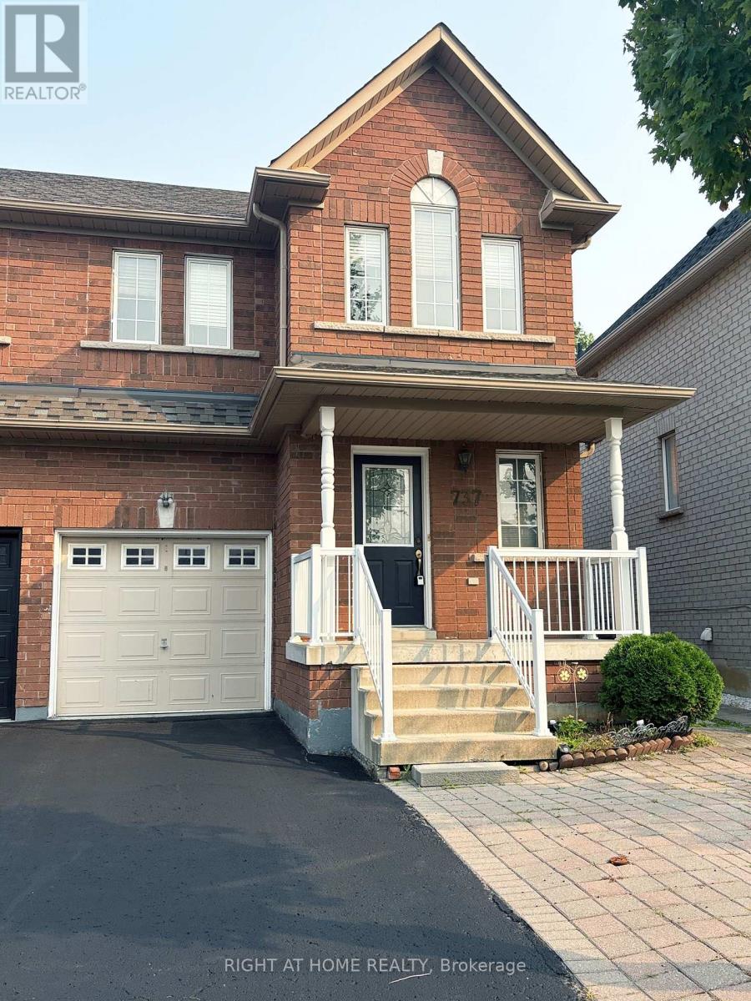
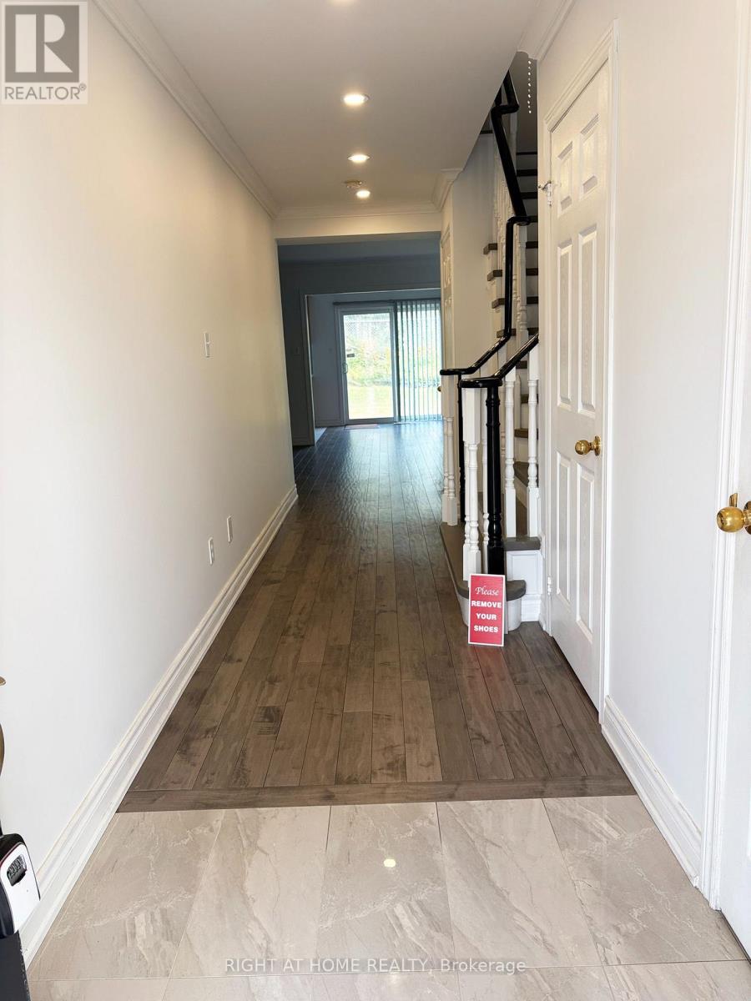
Move-in ready semi-detached home in the highly sought-after South Unionville neighbourhood. Beautifully renovated and meticulously maintained, this property features upgraded lighting and modern pot lights throughout. Enjoy the convenience of a private driveway with no sidewalk, allowing hassle-free parking for two cars. The fully finished basement boasts a spacious recreation room and a 3-piece bathroom, perfect as a private guest suite or in-law accommodation. Ideally located within walking distance to Markville Mall, local schools, parks, and shopping centres.
Map data © OpenStreetMap contributors
No open houses are scheduled for this home.
Can't make it? Request a private viewing.
| Sep 24, 2026 | $988,888 | ▼ $41,112 |
| Sep 4, 2026 | $1,030,000 | First recorded price |
Price changes since Sep 4, 2026.
| Living room | Ground level | 5.78 x 3.26 m |
| Dining room | Ground level | 5.78 x 3.26 m |
| Kitchen | Ground level | 2.94 x 2.54 m |
| Eating area | Ground level | 2.86 x 2.54 m |
| Primary Bedroom | Second level | 4.55 x 3.31 m |
| Bedroom 2 | Second level | 3.35 x 2.78 m |
| Bedroom 3 | Second level | 3.17 x 2.64 m |
| Recreational, Games room | Basement | 5.54 x 4.89 m |
| Foyer | Ground level | 1.8 x 1.54 m |




