 For sale 50
$2,328,000
5+2 bed6 bath3,000–3,500 sq ft
77 Forty Second Street
Markville, Markham
1 month agoMLS® N13698838
HC REALTY GROUP INC.
78 Fitzgerald Avenue
Unionville, Markham, Ontario L3R4Z7
For sale· Added
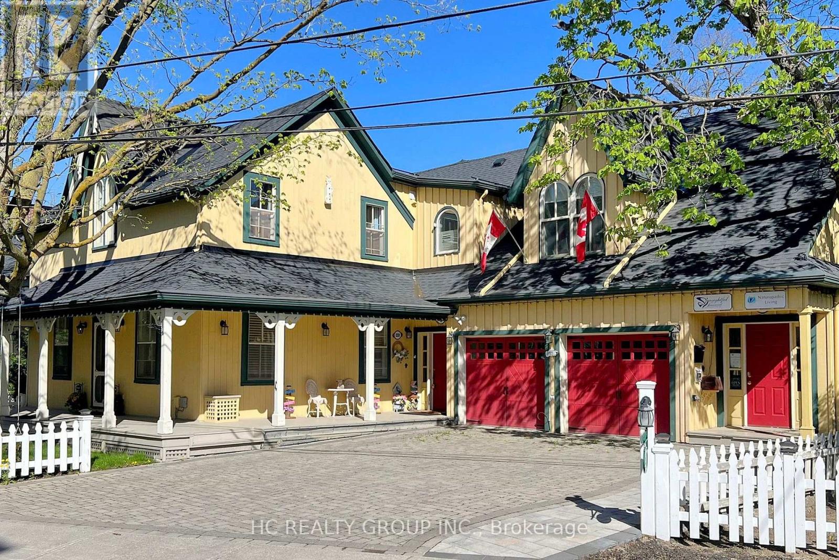
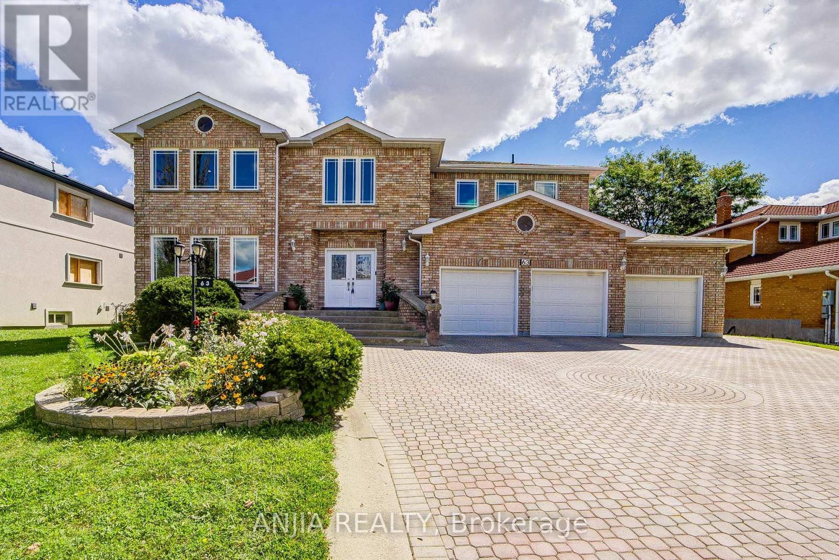
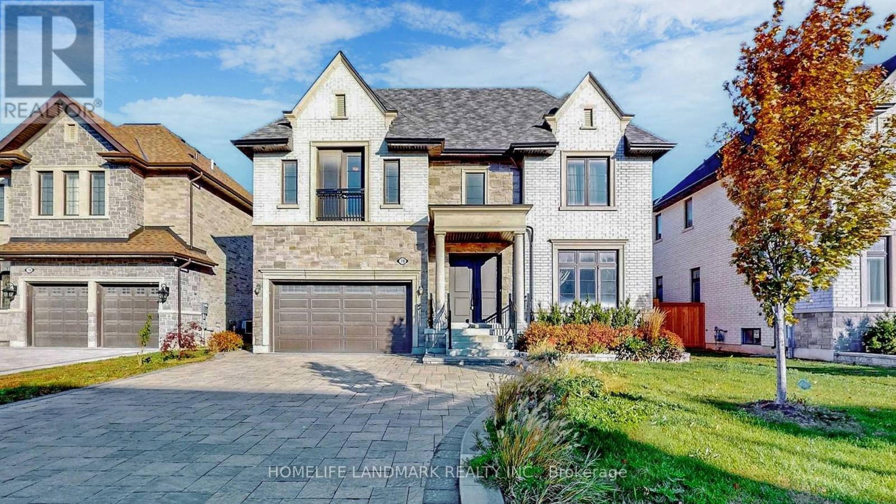
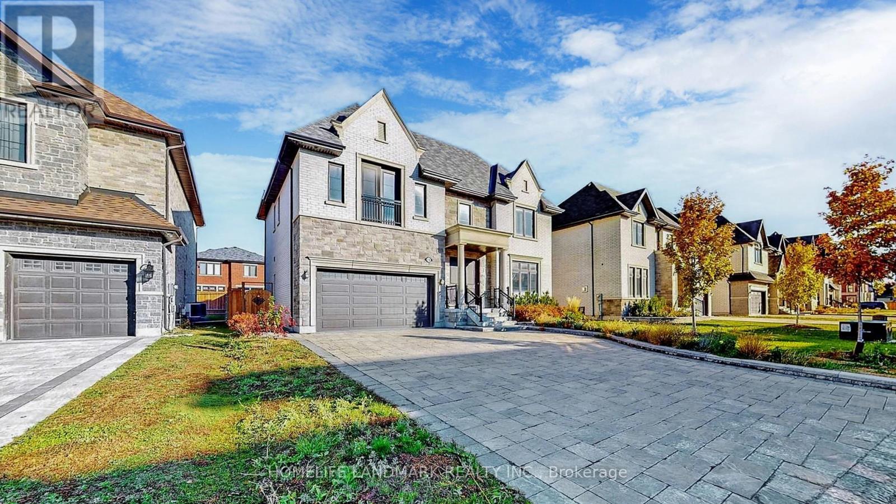
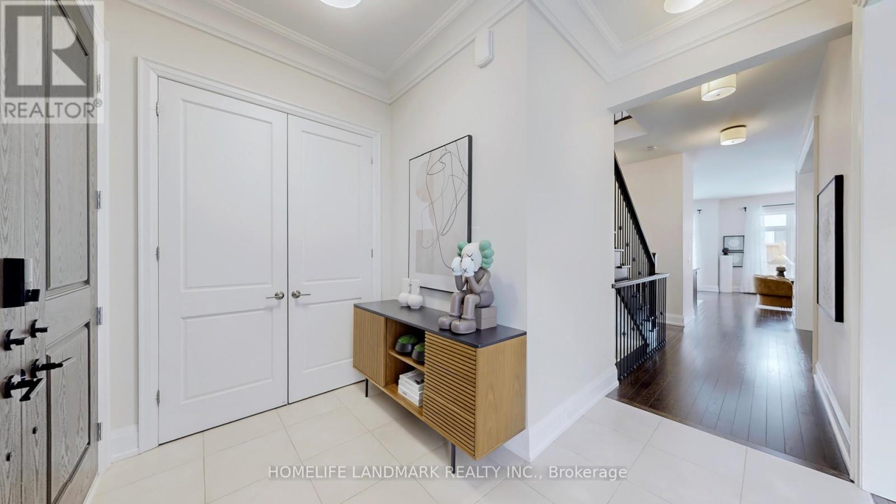
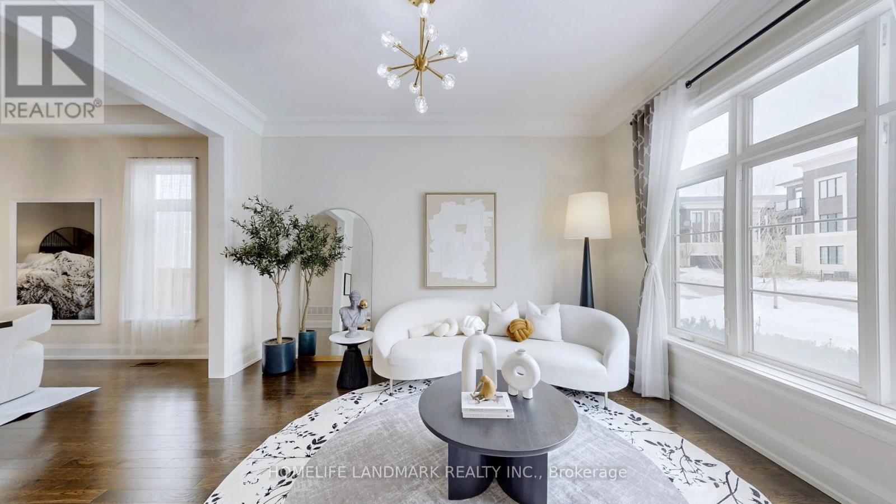
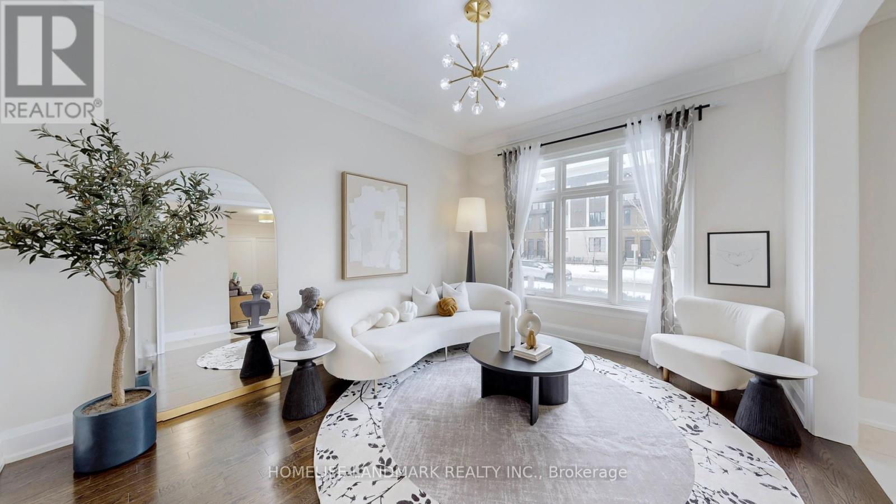
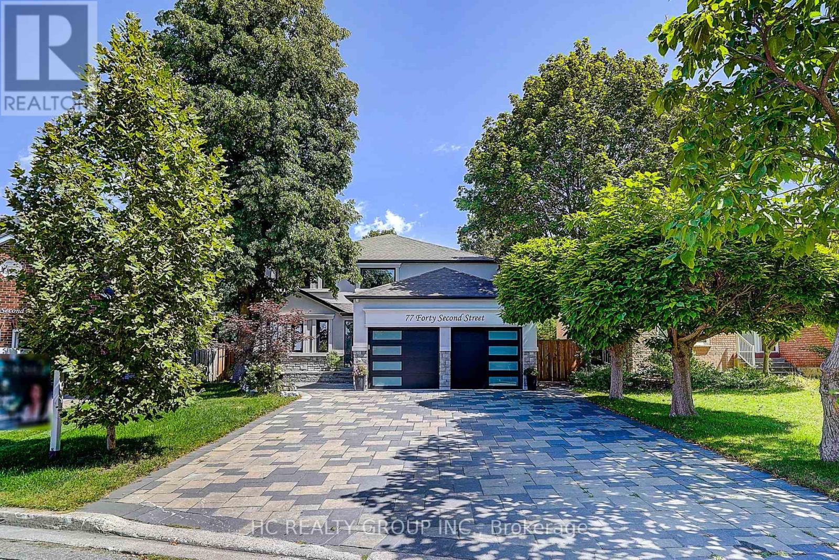
Welcome to This Luxurious Residence in the Prestigious Heart of Unionville!This stunning 5,000+ sqft home offers an exquisite blend of modern elegance and sophisticated design. Featuring 6 parking spaces and soaring 10' ceilings on the main level, the home boasts 2 spacious living rooms adorned with opulent crystal chandeliers.The open-concept gourmet kitchen is equipped with top-of-the-line built-in appliances, sleek granite countertops, and custom cabinetry perfect for culinary enthusiasts. Step outside onto the architecturally designed modern deck, ideal for both entertaining and relaxation in the outdoors.The 9' ceilings on the second floor are complemented by an extra-large skylight, bathing the space in abundant natural light. Each of the 4 spacious bedrooms features its own ensuite bath and walk-in closet, while the iconic master suite is accentuated by elegant Gucci wallpaper, adding a luxurious touch.The open-concept finished basement offers a versatile recreation space, alongside an additional bedroom and bathroom, perfect for guests or family.
Map data © OpenStreetMap contributors
No open houses are scheduled for this home.
Can't make it? Request a private viewing.
| Living room | Ground level | 14.75 x 12.75 m |
| Dining room | Ground level | 16.1 x 12.75 m |
| Family room | Ground level | 19.25 x 14.2 m |
| Kitchen | Ground level | 14.73 x 12.1 m |
| Office | Ground level | 11 x 12.1 m |
| Primary Bedroom | Second level | 27.35 x 21.33 m |
| Bedroom 2 | Second level | 18 x 18.11 m |
| Bedroom 3 | Second level | 12.53 x 22.9 m |
| Bedroom 4 | Second level | 25.55 x 22.23 m |