 For rent 50
$2,800/mo
2 bed2 bath800–899 sq ft
9560 Markham Road #203
Wismer, Markham
2 months agoMLS® N13642748
HOMELIFE/FUTURE REALTY INC.
7805 Bayview Avenue #525
Aileen-Willowbrook, Markham, Ontario L3T4X3
For rent· Added
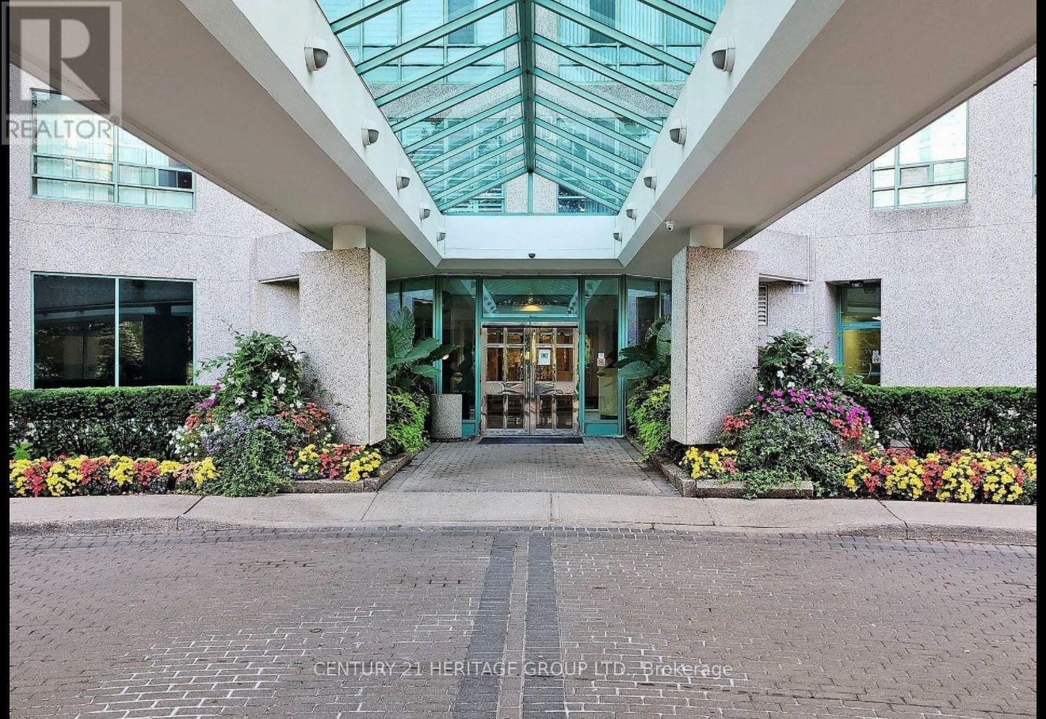
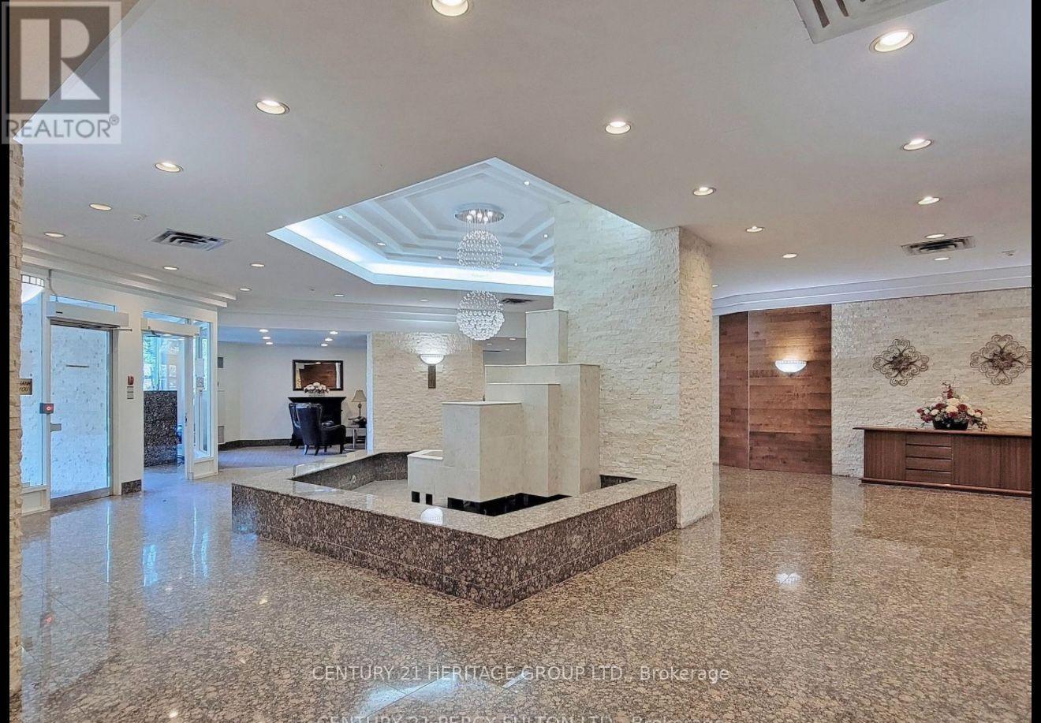
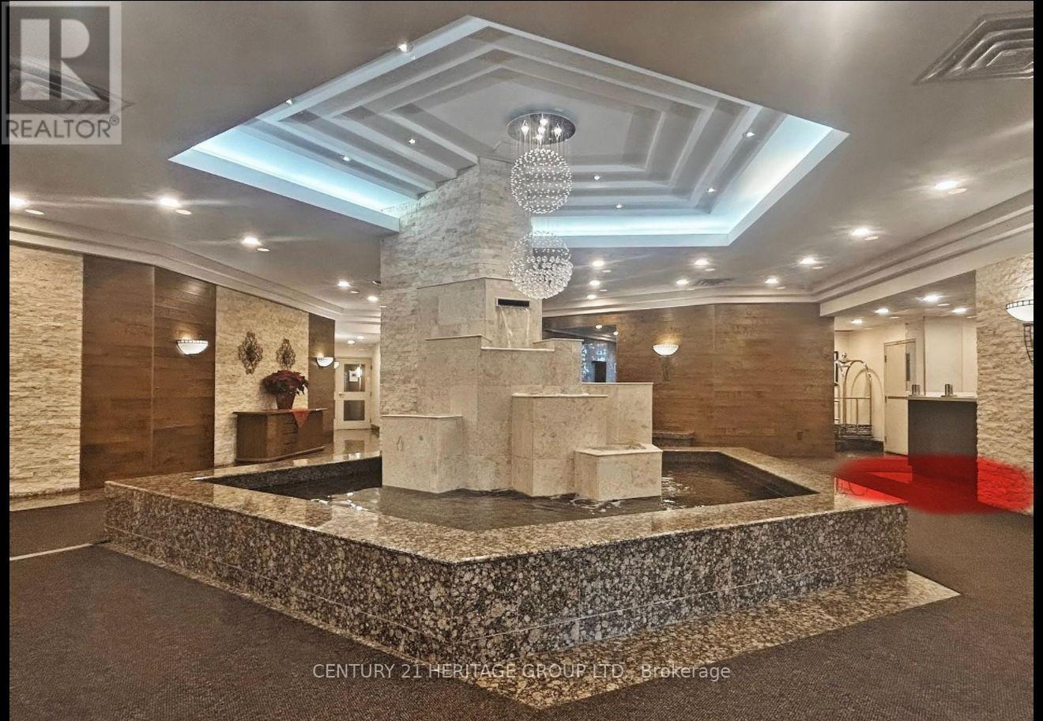
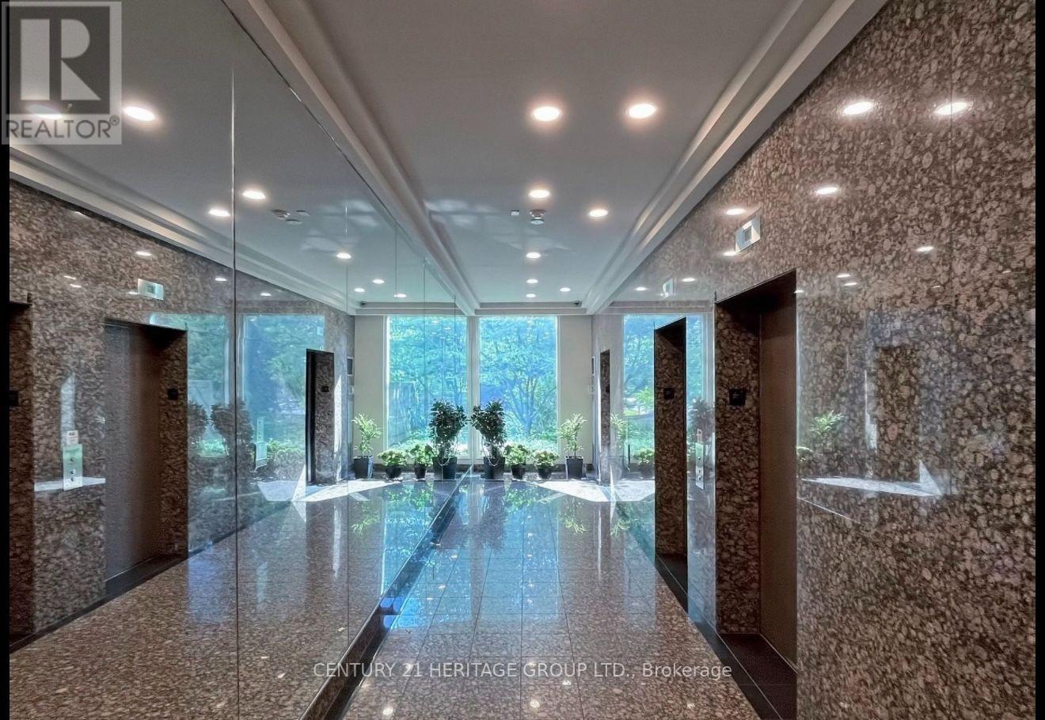
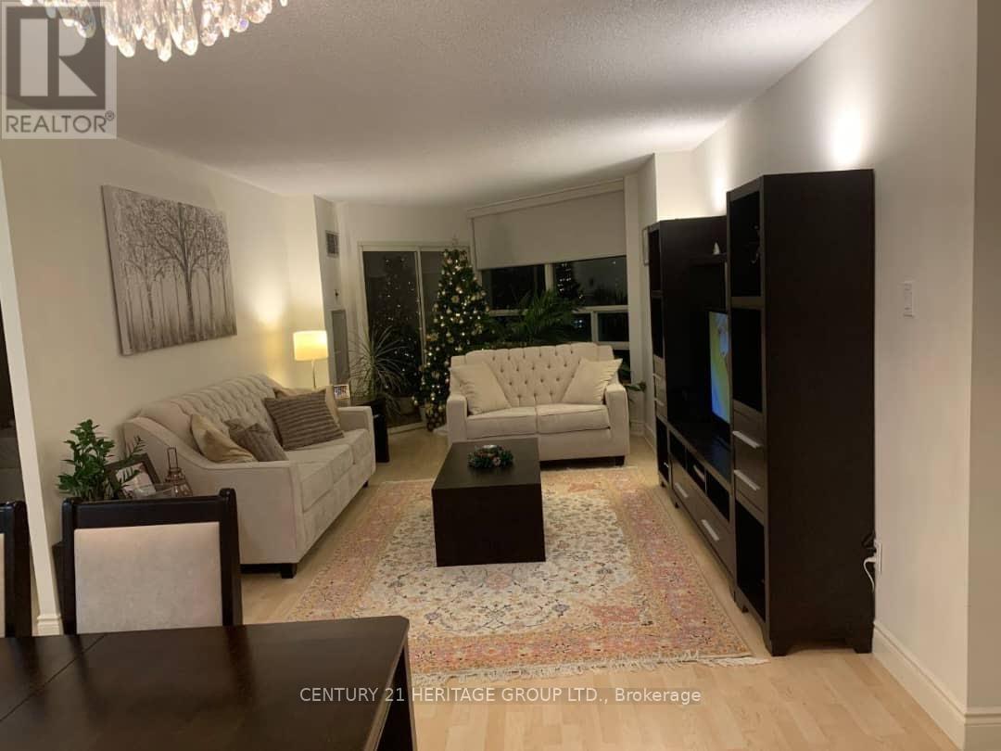
Prestigious Landmark Thornhill, Spacious, 1,227 sq. ft. (As per Mpac) Bright Open Concept, 2+1, Large Den Could Be Used As 3rd Bdrm. Laminated Flooring Thru-Out, Close To Public & Private Schools, Shopping Malls, Grocery Stores, Parks & Public Transit. Indoor Pool, Tennis Court, Indoor Basketball Court, Gym, T.V. Room, Library, Media Room, B.B.Q. Area, Party Room, Guest Suite, Minutes To Go Train Station And Hwy 7/407/404 & More To Appreciate! **EXTRAS** Appliances, Fridge, Stove, Dishwasher, Washer, Dryer, 1 Parking, 1 Locker, Utilities Included, TV Cable, Internet, and Facilities To Enjoy! This unit is partially furnished. Included In Lease Water, Building Maintenance, Common Elements, Heat, Hydro, Central Air Conditioning, Cable TV, high speed Internet.
Map data © OpenStreetMap contributors
No open houses are scheduled for this home.
Can't make it? Request a private viewing.
| Living room | Flat | 8.53 x 3.35 m |
| Dining room | Flat | 8.53 x 3.35 m |
| Kitchen | Flat | 4.8 x 2.44 m |
| Primary Bedroom | Flat | 3.9 x 3.35 m |
| Bedroom 2 | Flat | 4 x 2.75 m |
| Solarium | Flat | 3.65 x 2.59 m |