 For sale 50
$2,328,000
5+2 bed6 bath3,000–3,500 sq ft
77 Forty Second Street
Markville, Markham
1 month agoMLS® N13698838
HC REALTY GROUP INC.
8 Ridgevale Drive
Box Grove, Markham, Ontario L6B1A8
For sale· Added
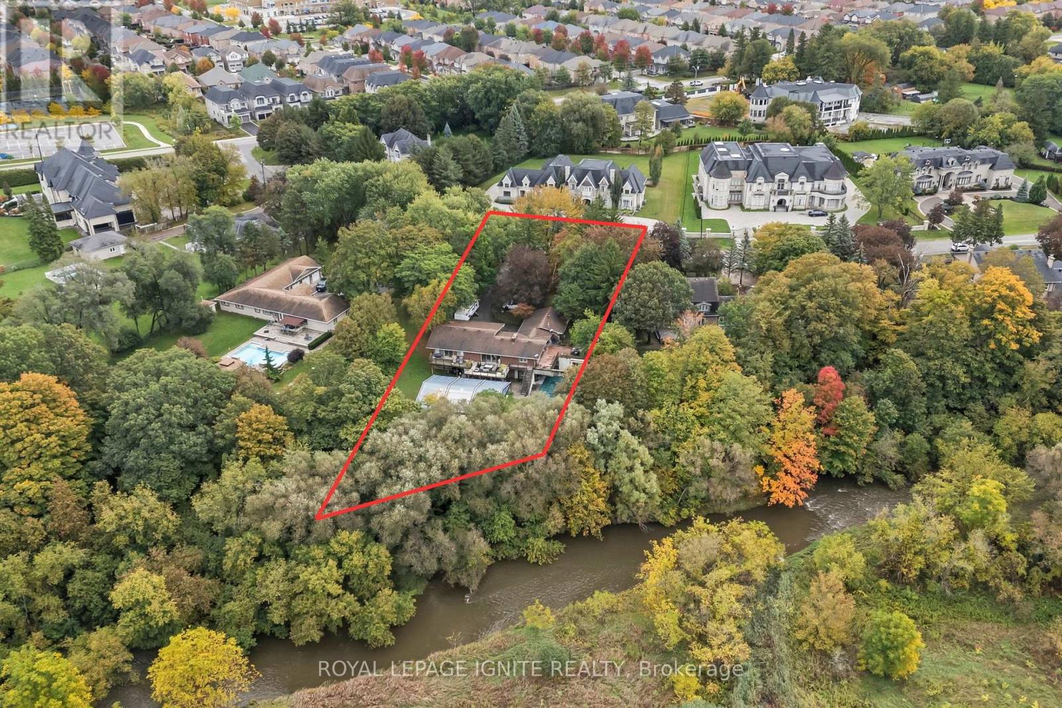
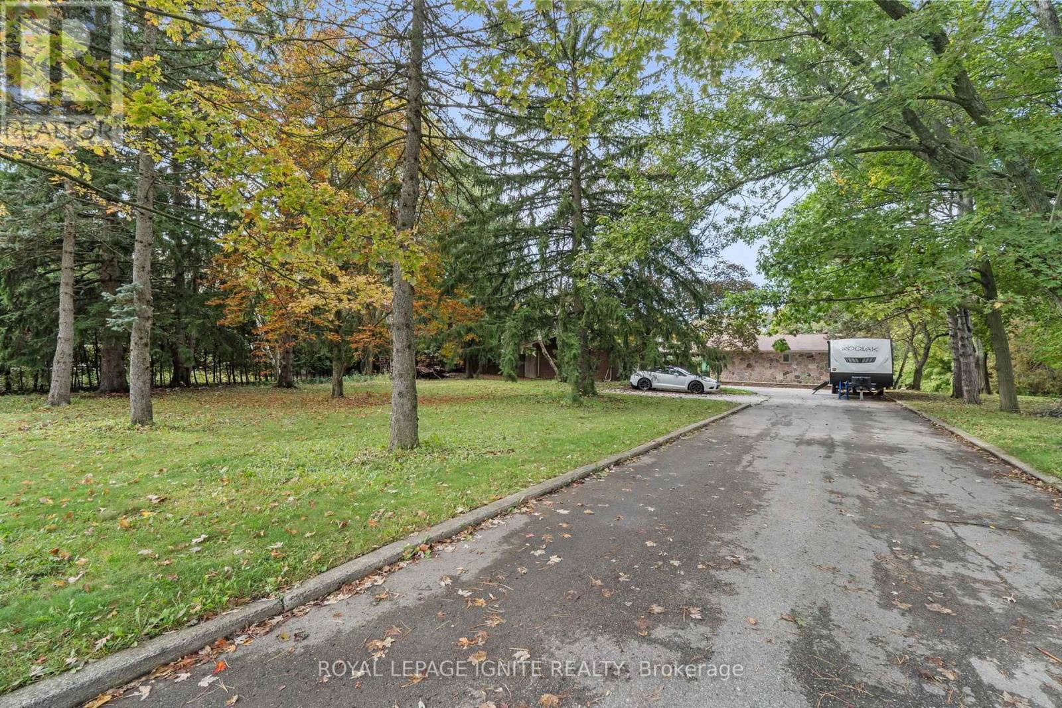
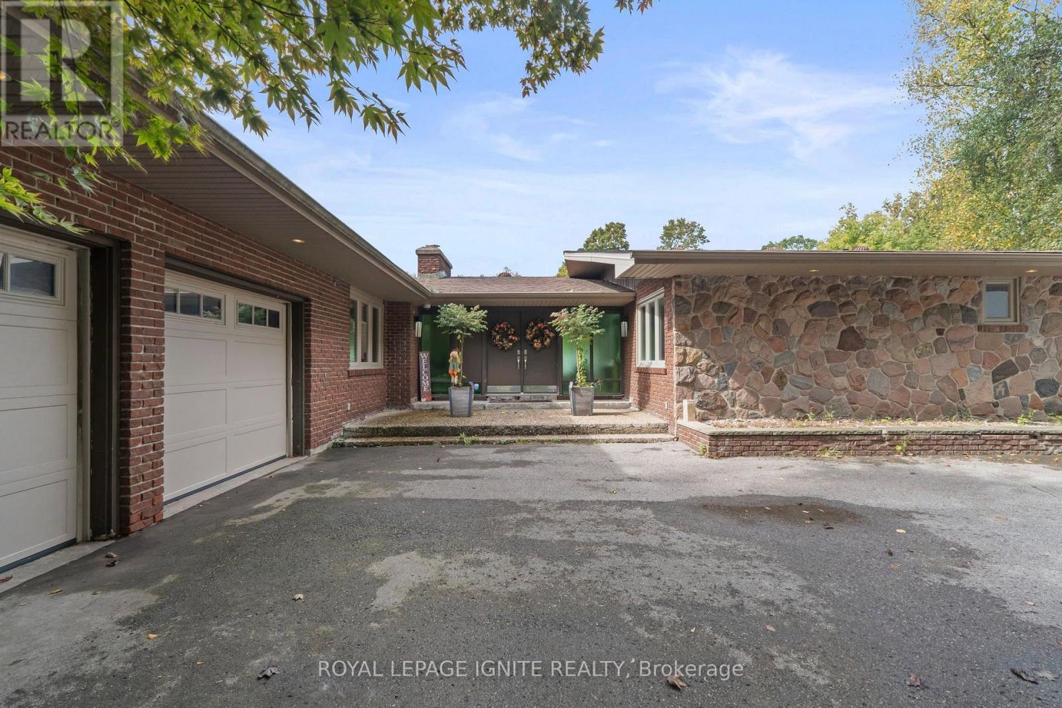
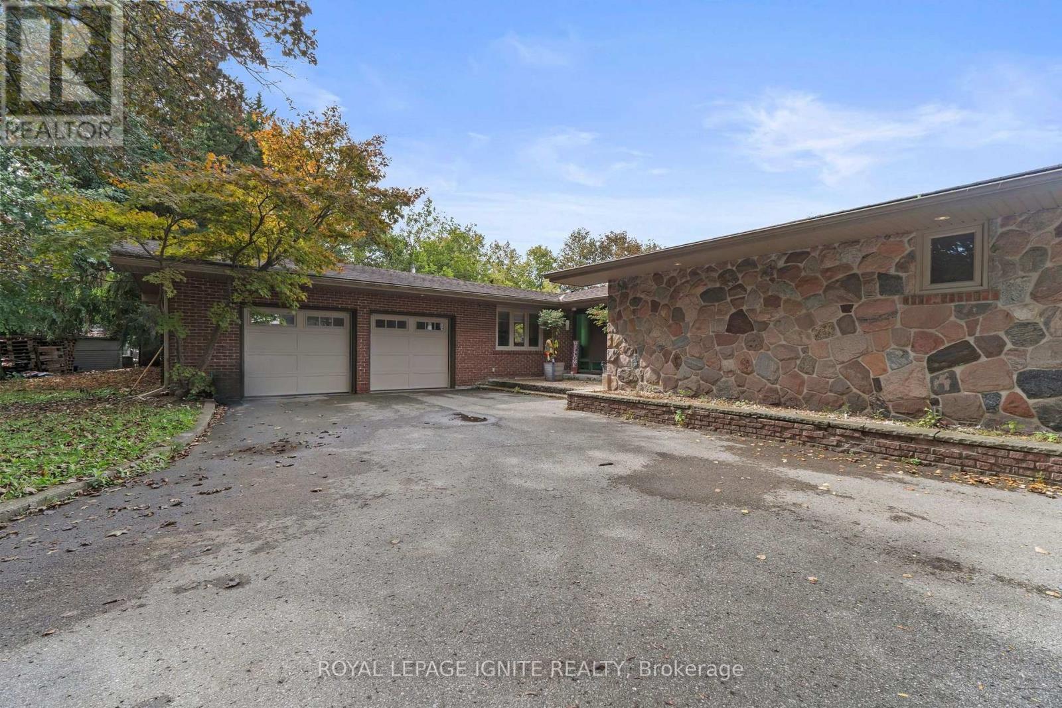
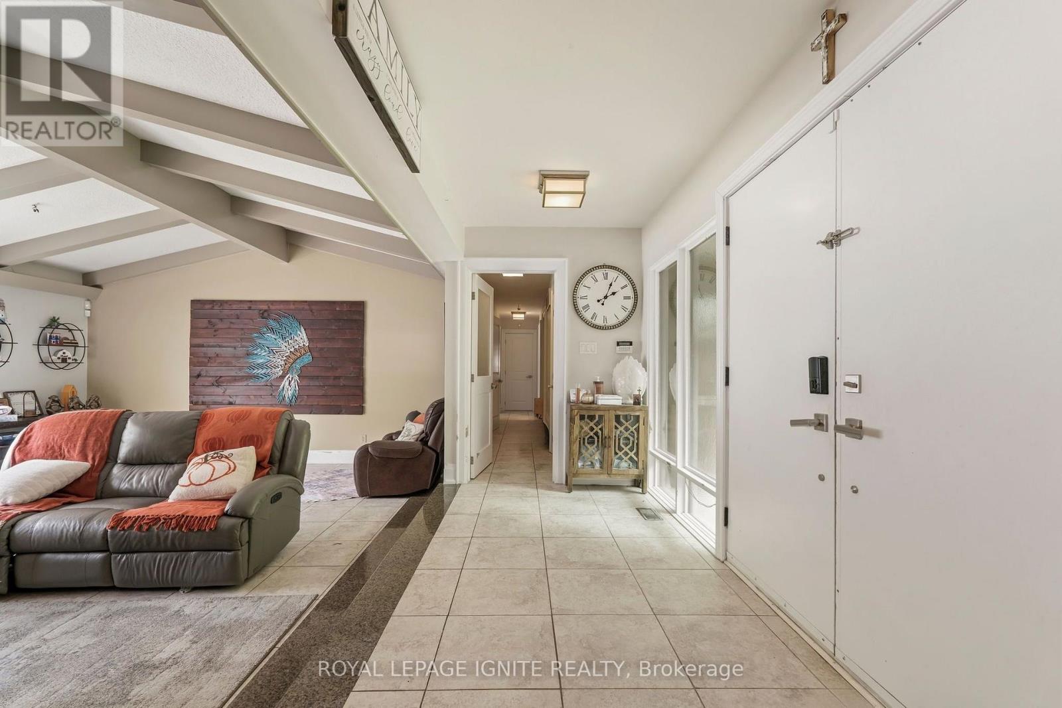
Welcome to 8 Ridgevale Dr, Markham! A rare opportunity to own an exceptional 1+ acre property in the prestigious Box Grove community, backing onto the scenic Rouge River and surrounded by impressive multi-million-dollar estates.This spacious home features a stunning upgraded kitchen with a large quartz island and countertops, built-in KitchenAid gourmet appliances, Electrolux side-by-side refrigerator/freezer, warming drawer, built-in wine/drink cooler, and Faber range hood.Enjoy a wonderful combination of privacy, comfort, and outdoor living with a hot tub, inground pool, and security & surveillance system. With 3+2 bedrooms and 12 parking spaces, this property offers exceptional space and flexibility for families and future plans.Whether you choose to move in, renovate, or build your dream estate, this is a truly unique opportunity in one of Markham's desirable communities.
Map data © OpenStreetMap contributors
No open houses are scheduled for this home.
Can't make it? Request a private viewing.
| Living room | Main level | 7.41 x 5.47 m |
| Kitchen | Main level | 10.6 x 4.44 m |
| Primary Bedroom | Main level | 5.51 x 4.59 m |
| Bedroom 2 | Main level | 4.12 x 4.05 m |
| Bedroom 3 | Main level | 4.2 x 3.41 m |
| Bedroom 4 | Basement | 4.12 x 3.96 m |
| Recreational, Games room | Basement | 8.05 x 5.43 m |
| Games room | Basement | 8.07 x 4.99 m |
| Family room | Basement | 6.58 x 5.3 m |
| Other | Basement | 4.51 x 4.21 m |