 For sale 50
$1,079,000
3+1 bed4 bath1,500–2,000 sq ft
18 Holloway Road
Cedarwood, Markham
1 month agoMLS® N13767782
HOMELIFE/FUTURE REALTY INC.
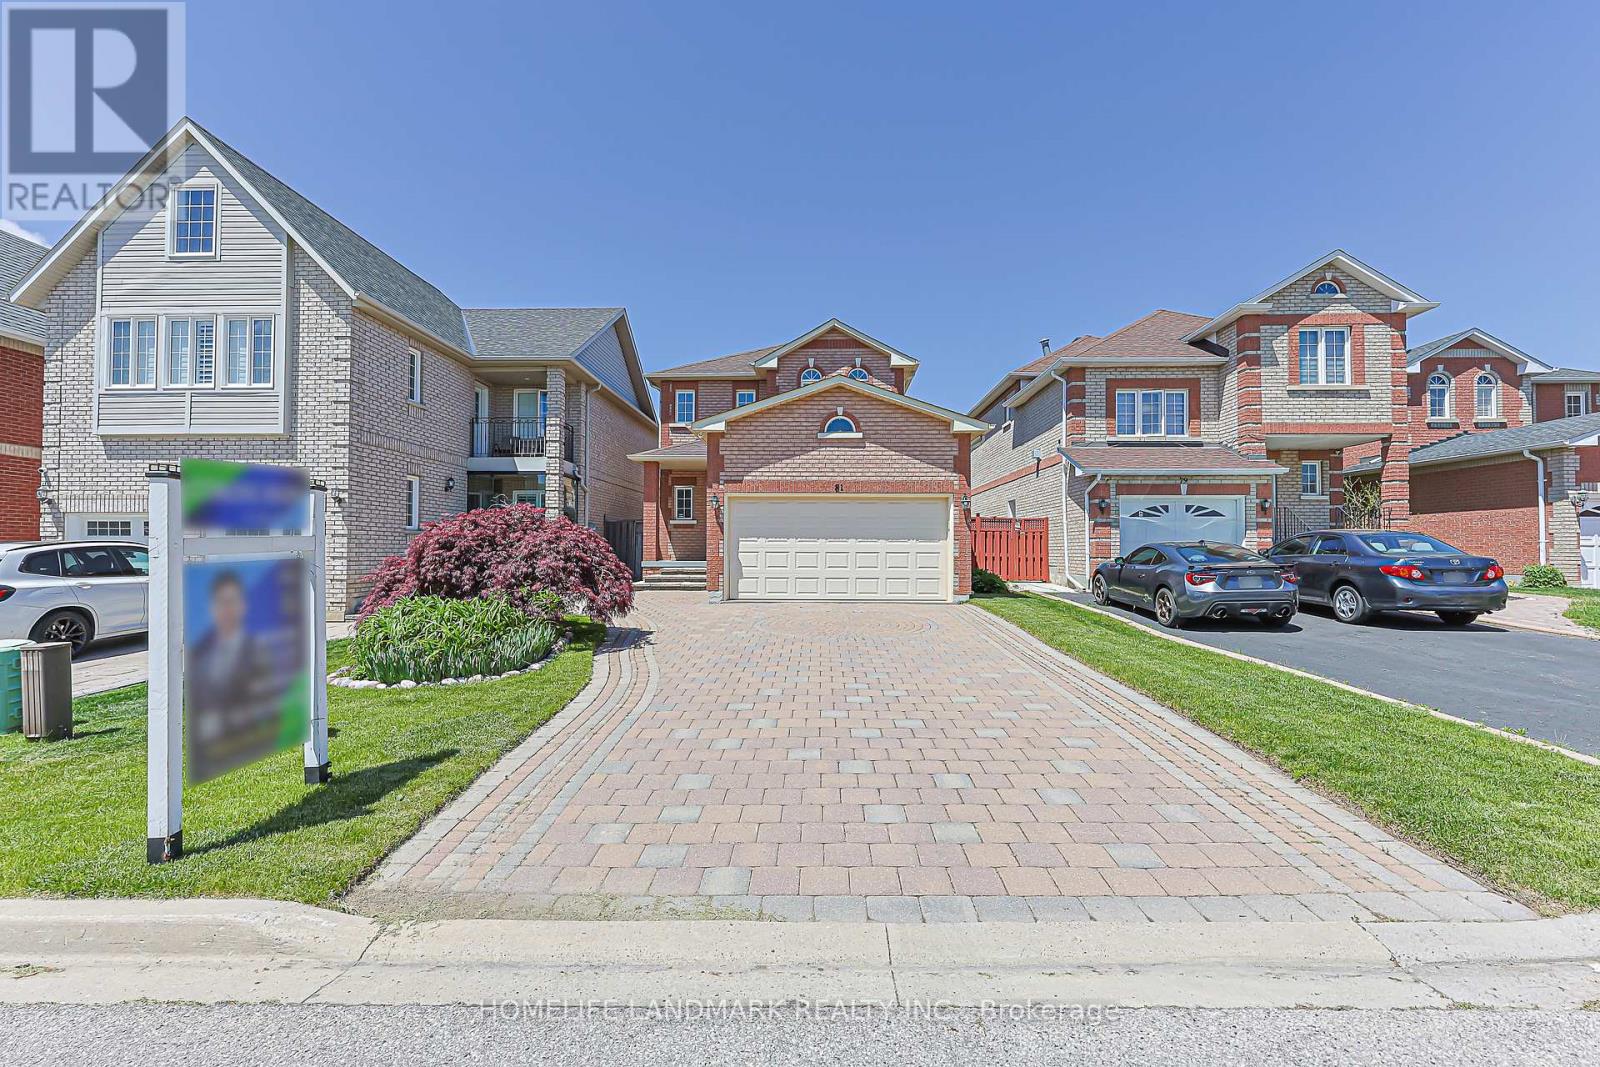
81 Eastpine Drive
Milliken Mills West, Markham, Ontario L3R4T2
For sale· Added
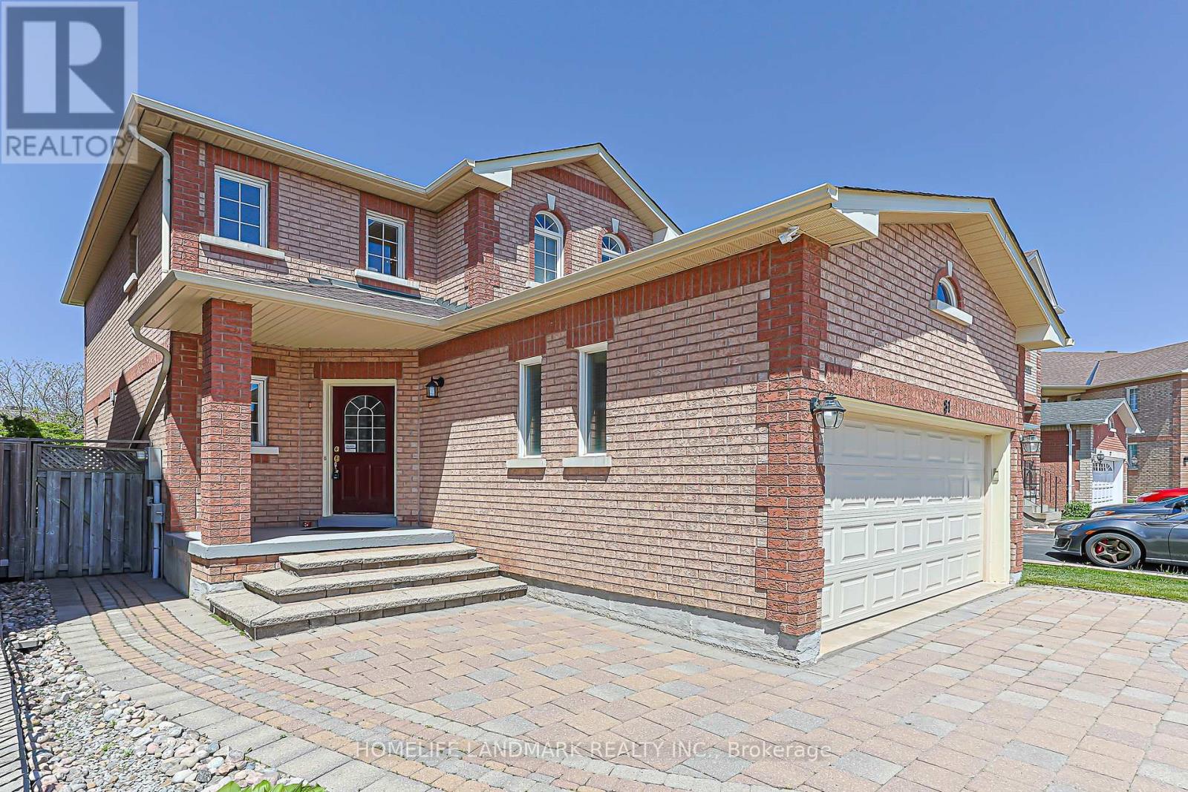
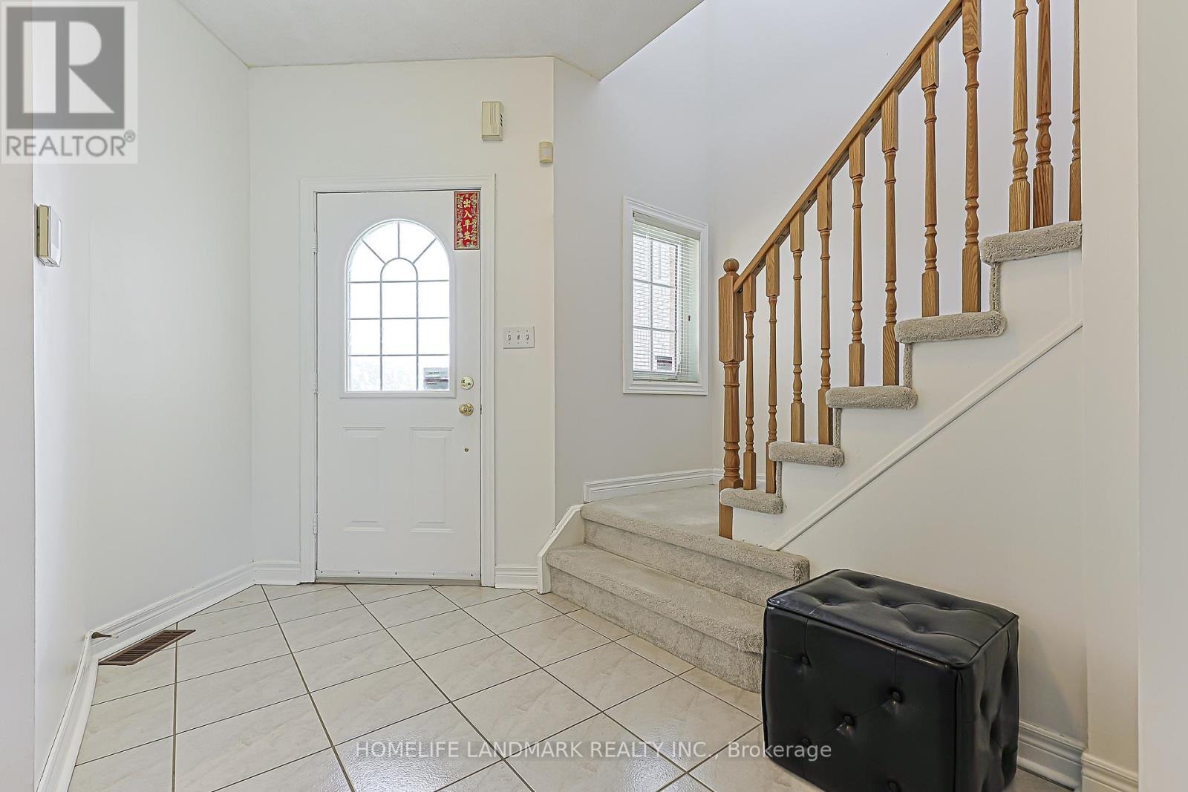
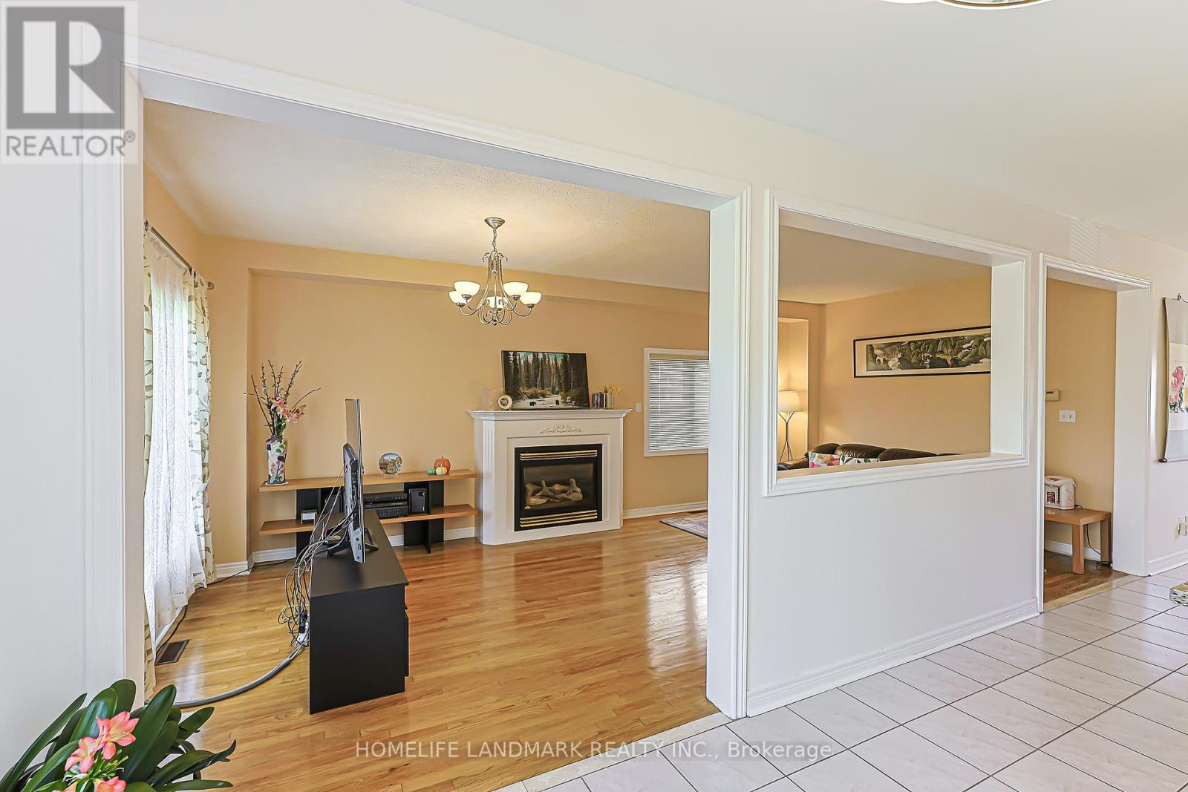
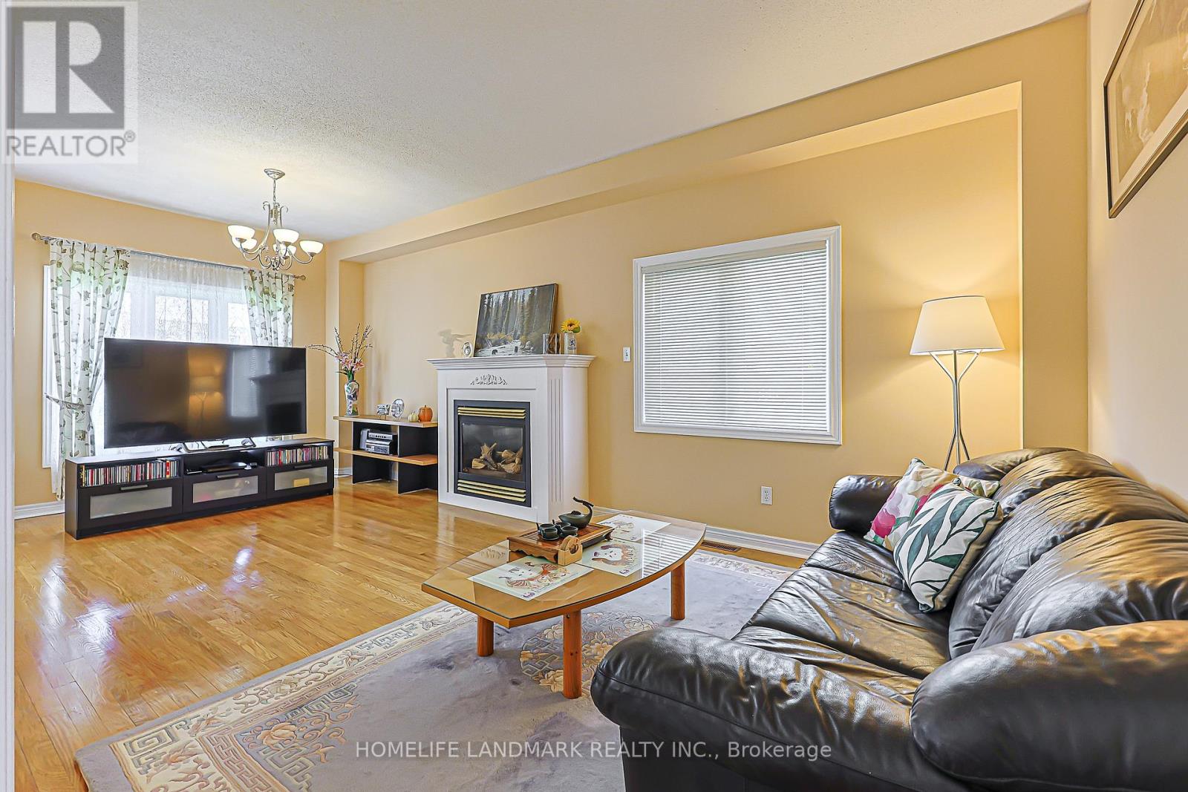
Beautiful and well-maintained detached home located in Milliken Mills west community. Offered by the original owner, this home features 3 bedrooms, 3 bathrooms, and a double-car garage with a spacious 4-car driveway. Enjoy a functional layout with 9-ft ceilings on the main floor, hardwood flooring throughout the main level, upgraded light fixtures, and a modern kitchen with quartz countertops and backsplash. the inviting living room includes a cozy fireplace, perfect for family gatherings. The second floor features newly replaced carpet and a spacious primary bedroom complete with a large closet and 3-piece ensuite. Additional highlights include a central vacuum system and direct access to the garage. Conveniently located within walking distance to parks, schools, and public transit. Close to Pacific Mall, Highway 407, supermarkets, restaurants, community centres, plazas, and top-ranked schools.
Map data © OpenStreetMap contributors
No open houses are scheduled for this home.
Can't make it? Request a private viewing.
| Eating area | Main level | 3.15 x 2.65 m |
| Kitchen | Main level | 3.15 x 2.65 m |
| Family room | Main level | 3.36 x 4.4 m |
| Dining room | Main level | 3.36 x 4.4 m |
| Primary Bedroom | Second level | 5.03 x 3.35 m |
| Bedroom 2 | Second level | 4.17 x 3.35 m |
| Bedroom 3 | Second level | 3.76 x 3.35 m |