 For sale 50
$1,488,000
2+1 bed2 bath1,500–2,000 sq ft
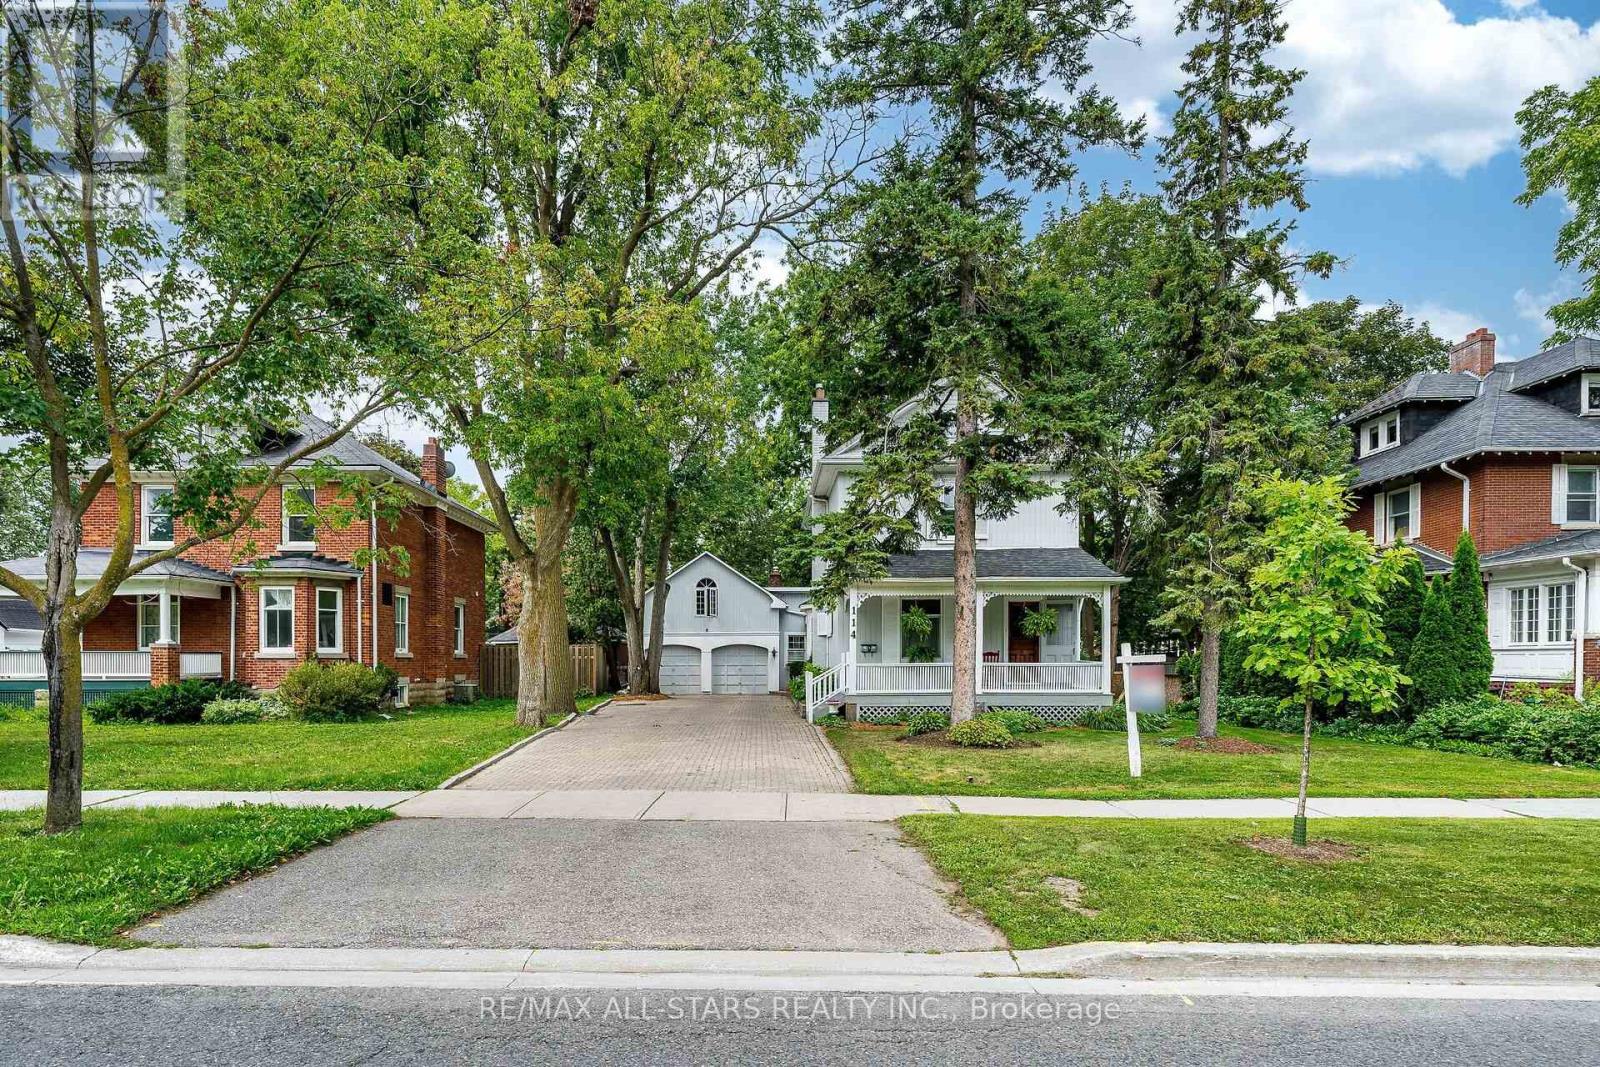
114 Main Street
Unionville, Markham
2 months agoMLS® N13676768
RE/MAX ALL-STARS REALTY INC.
81 Livante Court
Victoria Square, Markham, Ontario L6C1J5
For sale· Added
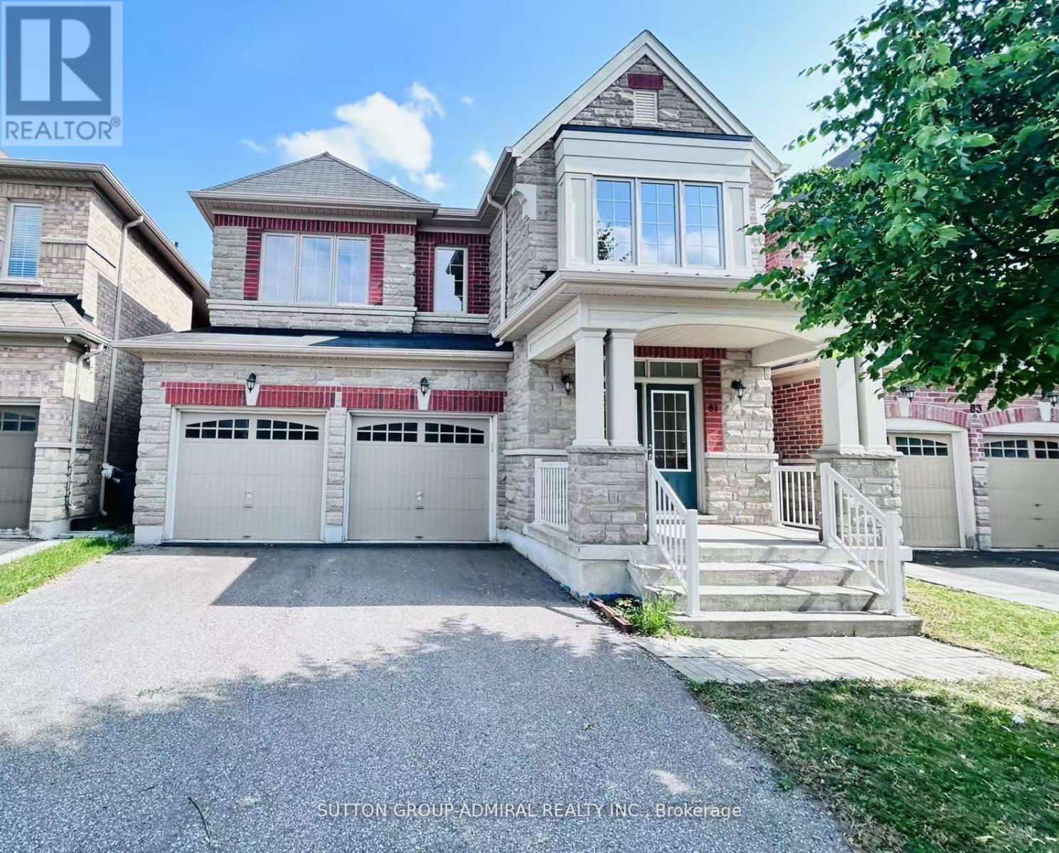
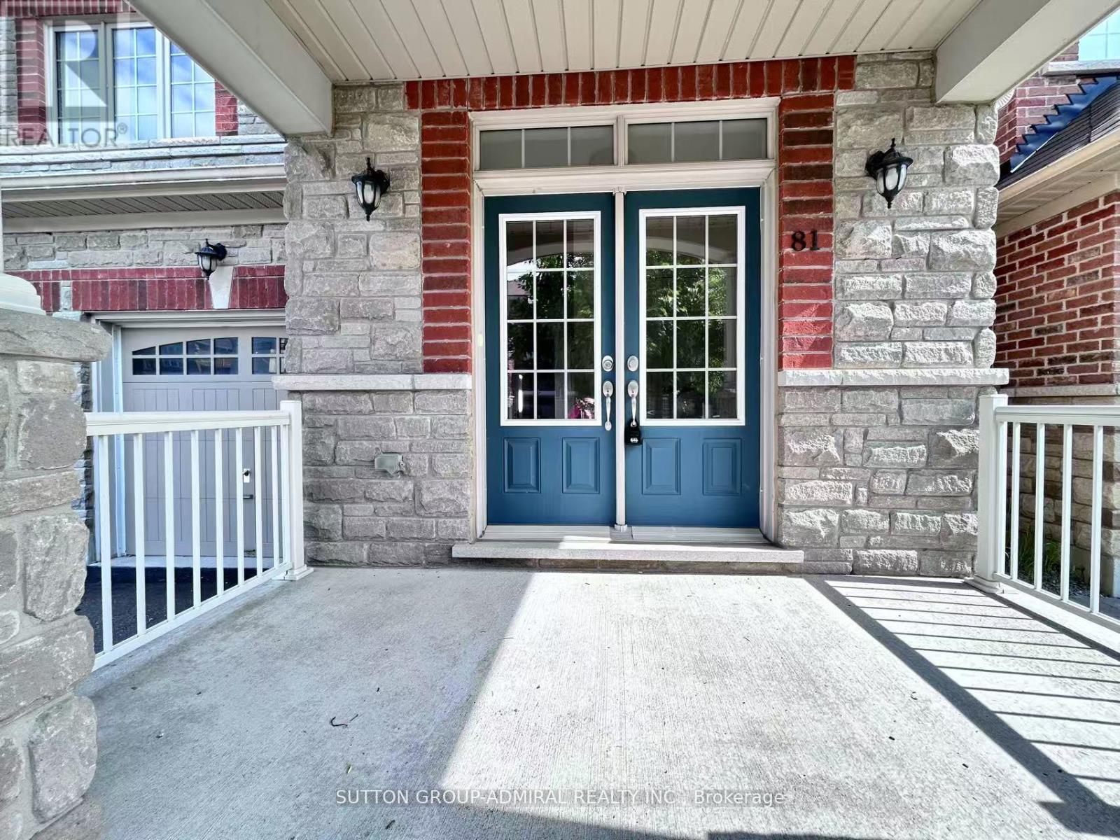
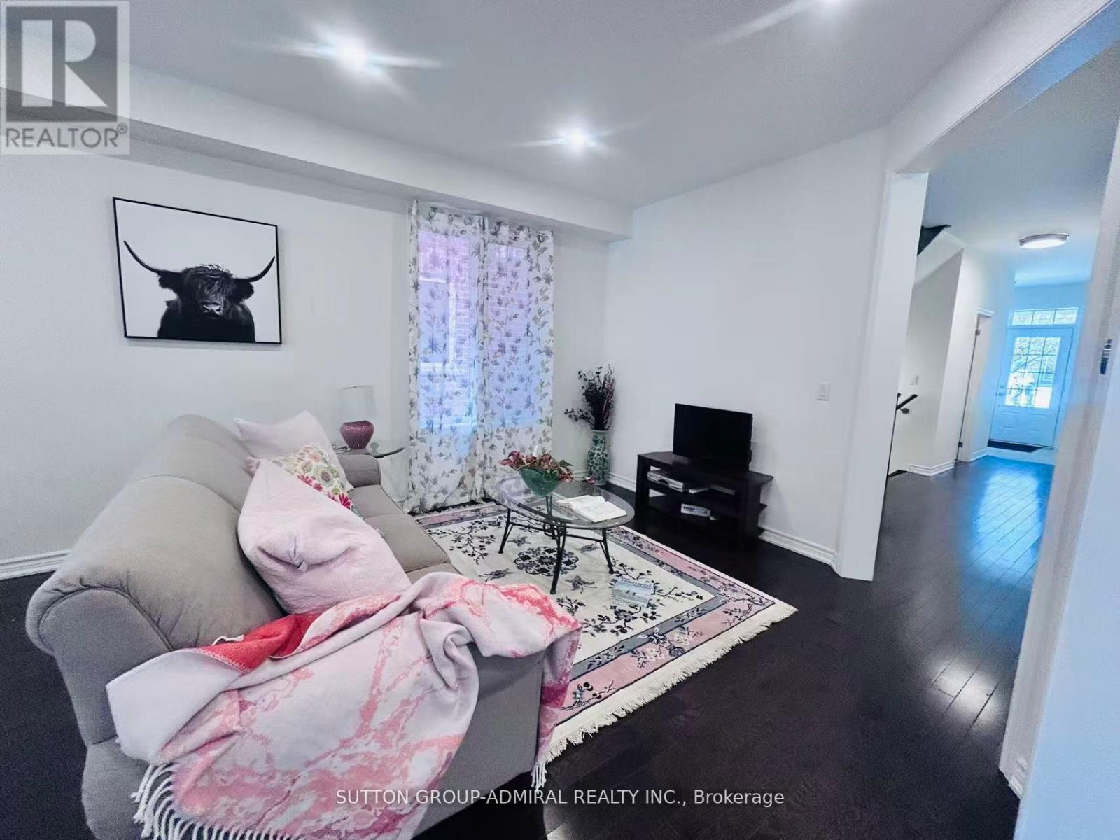
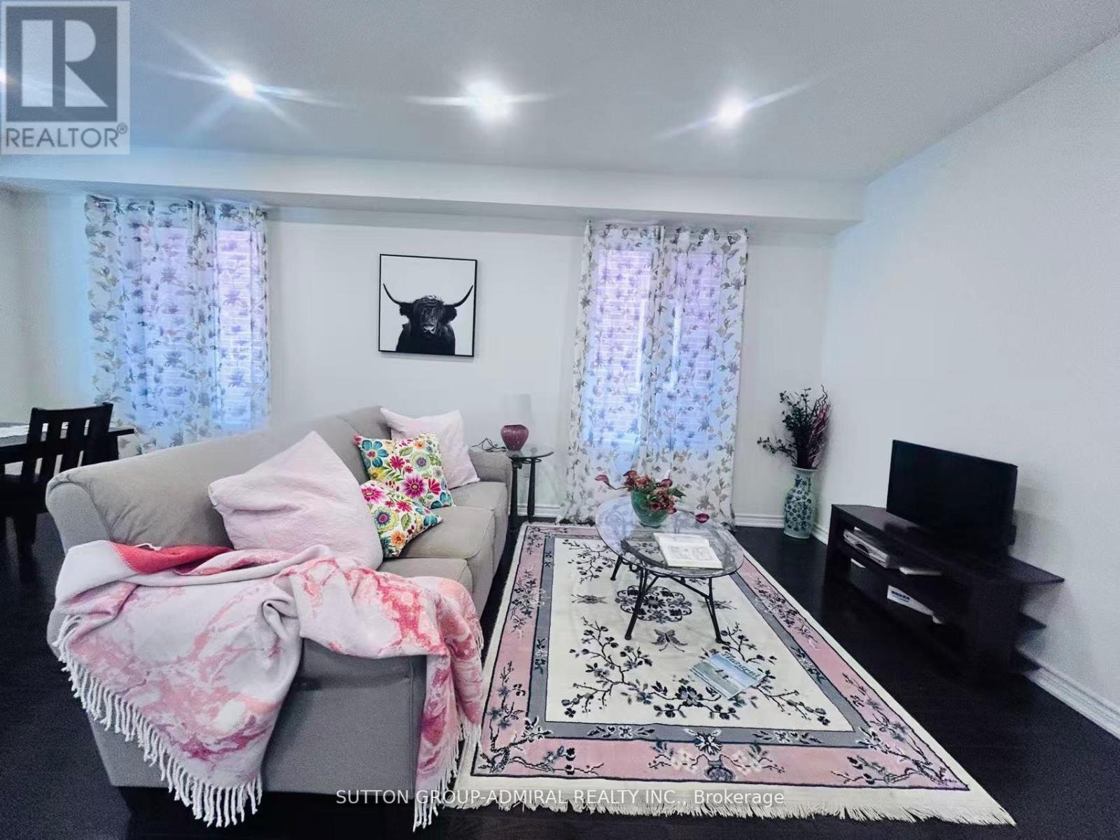
Motivated Seller! Gorgeous & Bright home In Prestigious Victoria Square Community! Original Owner, Built in 2014. Immaculate Detached Home with 3,332 sq ft (above ground) located in a quiet street. Main Floor with 9' high ceiling, Hardwood floor & Lots pot lights. Renovated New Engineered wood (2025) on 2nd Floor. Open Concept Kitchen with a Granite Countertop Central island & spacious breakfast nook, directly walk to deck, Office provide work station of study area. Family Room overlook to the Backyard, Spacious Dinning provide work station or study area. Family Room overlook to the Backyard, Spacious Dinning room and living room with big windows. Oak stairs with Wrought iron railing. Spacious sun filled 5 bedrooms w/lots of Windows. Bright primary bedroom with her and His walk-in closets. Toto Toilet in Powder room. Main floor Laundry. Finished basement with Vinyl floor, one bedroom, Recreation area & rough-in for washroom. Direct access to double garage, professionally landscaped, Hot water tank (owned). Close to all amenities: Step to top ranking School Victoria Square public School & Parks, Drive minutes to shopping center, Recreation center, Restaurant, Richmond Green SS, Hwy 404, Golf Court, and Hospital. Lots More!!!
Map data © OpenStreetMap contributors
No open houses are scheduled for this home.
Can't make it? Request a private viewing.
| Living room | Main level | 6.66 x 3.61 m |
| Bedroom 4 | Second level | 4.12 x 3.62 m |
| Bedroom 5 | Second level | 4.34 x 3.23 m |
| Bedroom | Basement | 0 x 0 m |
| Recreational, Games room | Basement | 0 x 0 m |
| Dining room | Main level | 6.66 x 3.61 m |
| Family room | Main level | 3.88 x 3.9 m |
| Kitchen | Main level | 3.37 x 3.74 m |
| Eating area | Main level | 3.33 x 3.74 m |
| Office | Main level | 3.45 x 2.68 m |
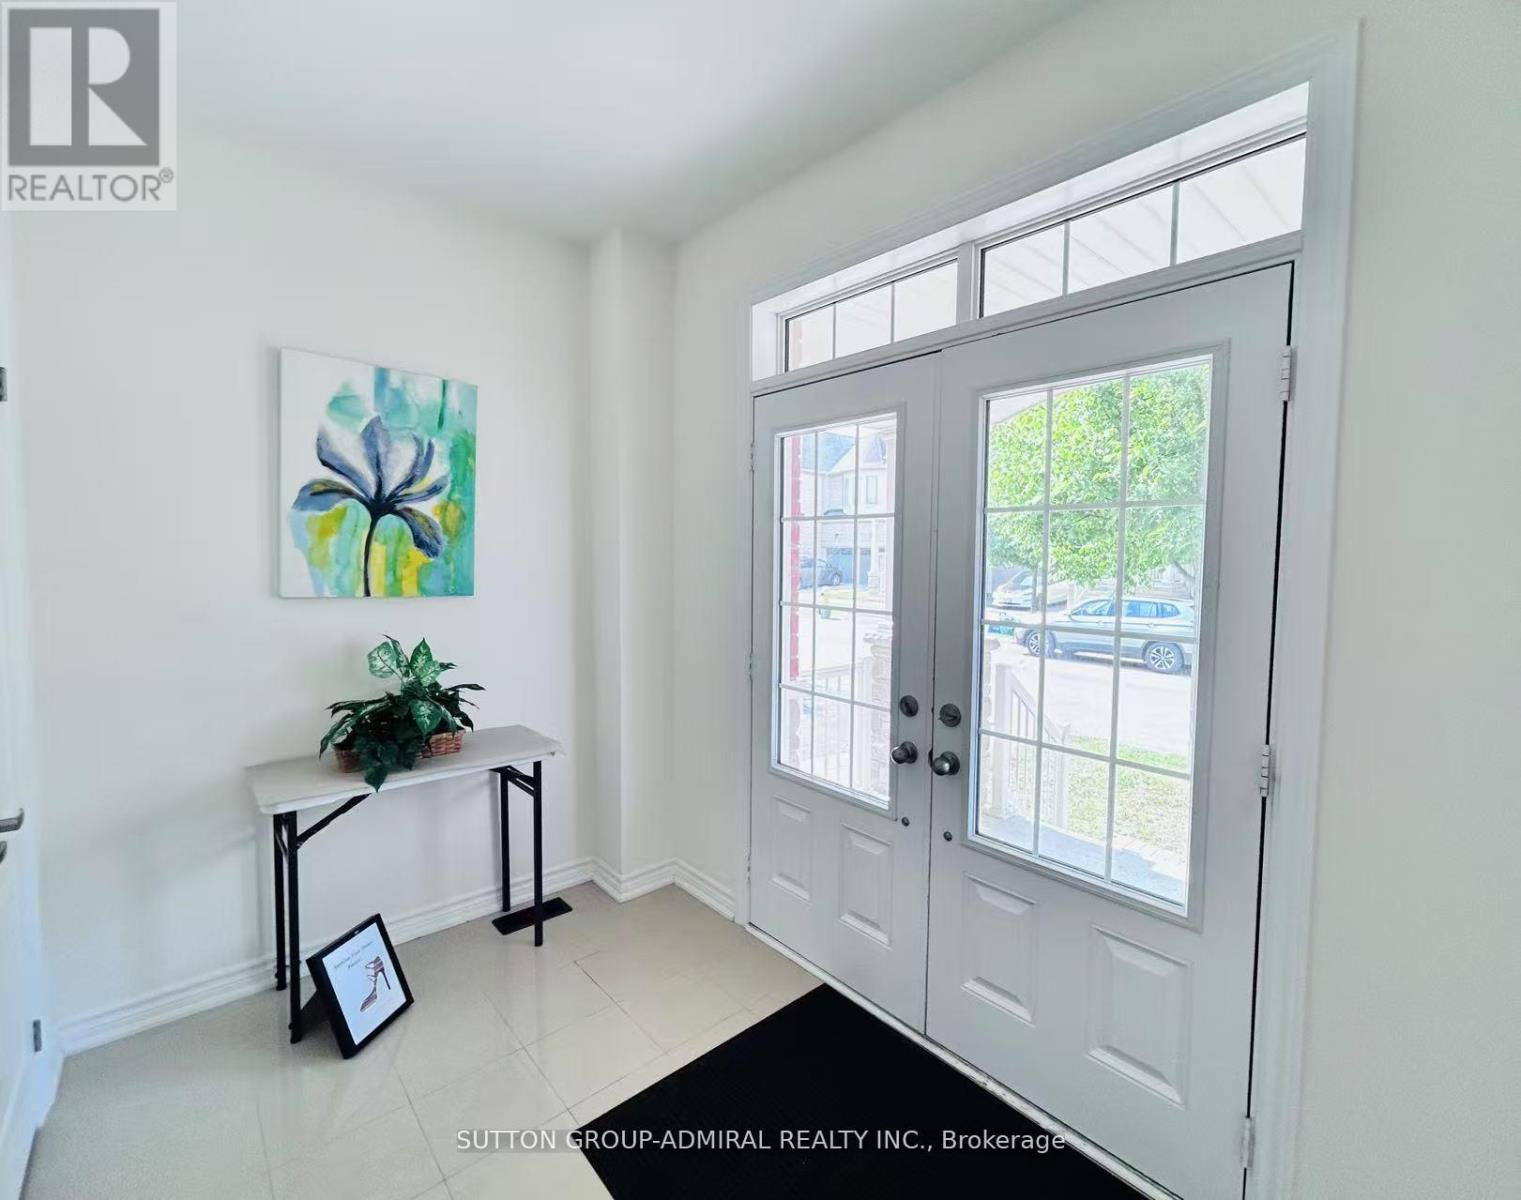
| Foyer | Main level | 1.8 x 3.2 m |
| Primary Bedroom | Second level | 6.02 x 4.24 m |
| Bedroom 2 | Second level | 4.42 x 3.02 m |
| Bedroom 3 | Second level | 3.94 x 3.64 m |