 For sale 50
$2,328,000
5+2 bed6 bath3,000–3,500 sq ft
77 Forty Second Street
Markville, Markham
1 month agoMLS® N13698838
HC REALTY GROUP INC.
81 Meadowview Avenue
Grandview, Markham, Ontario L3T1K8
For sale· Added
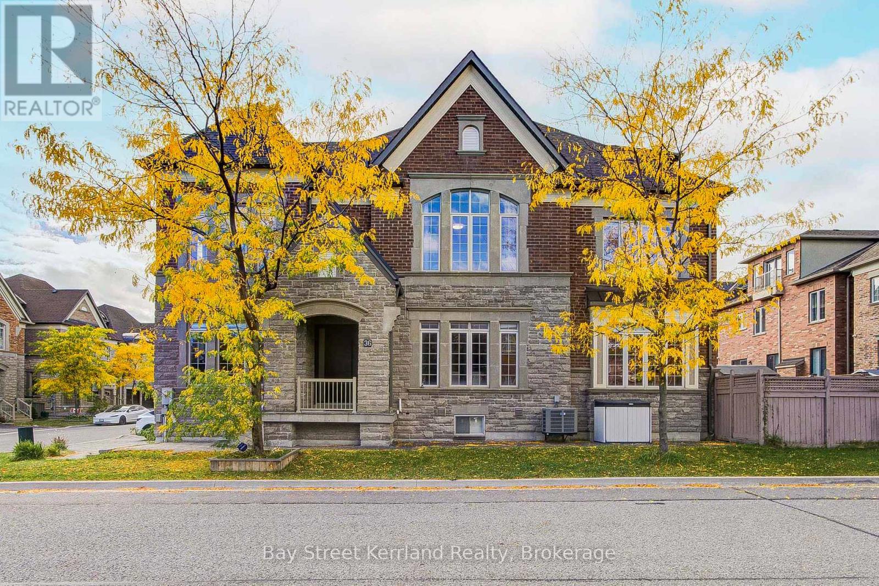
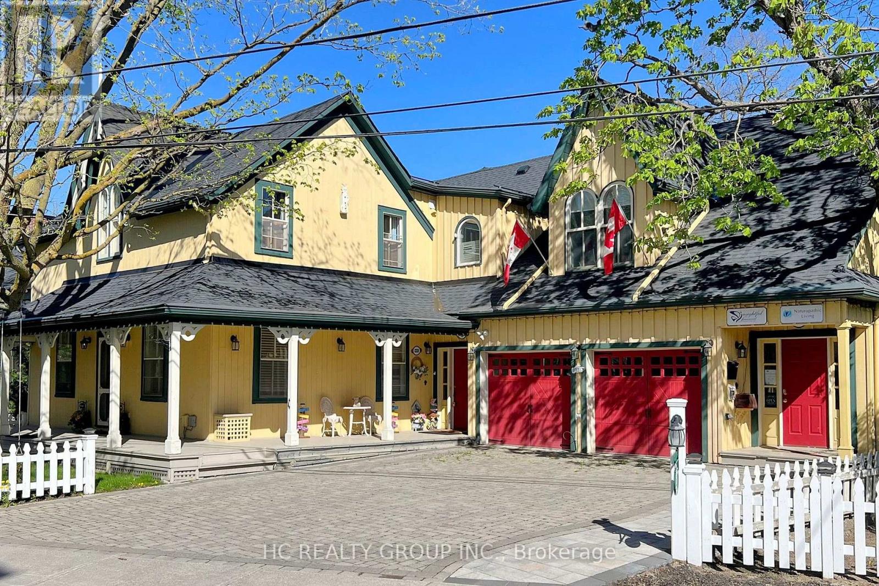
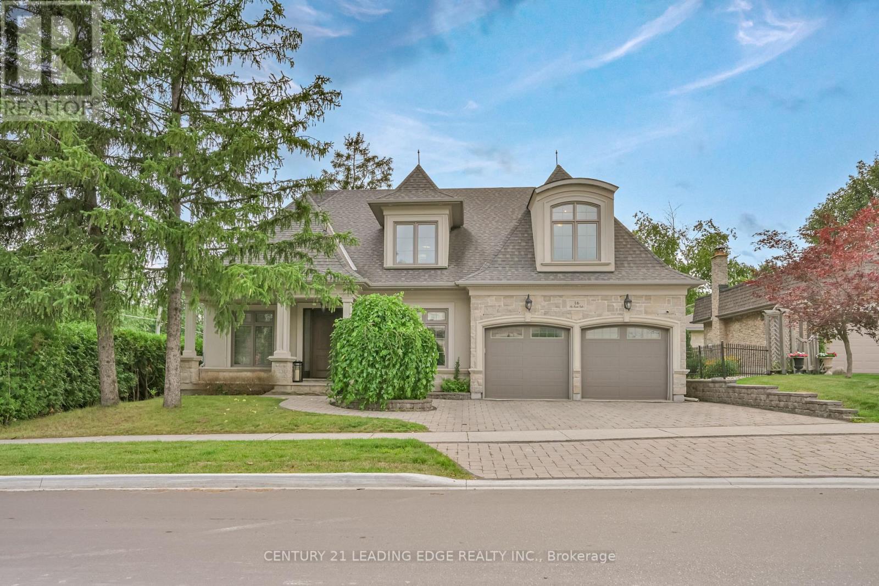
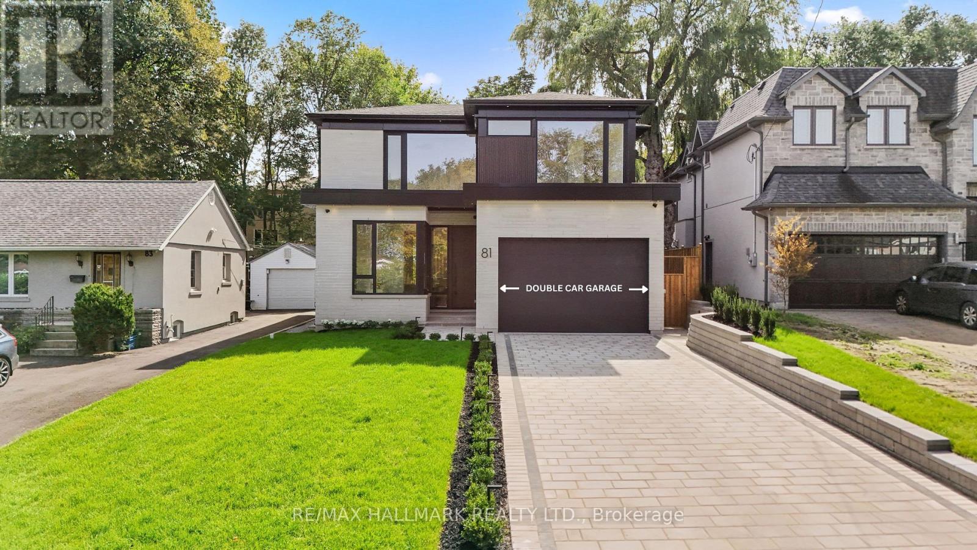
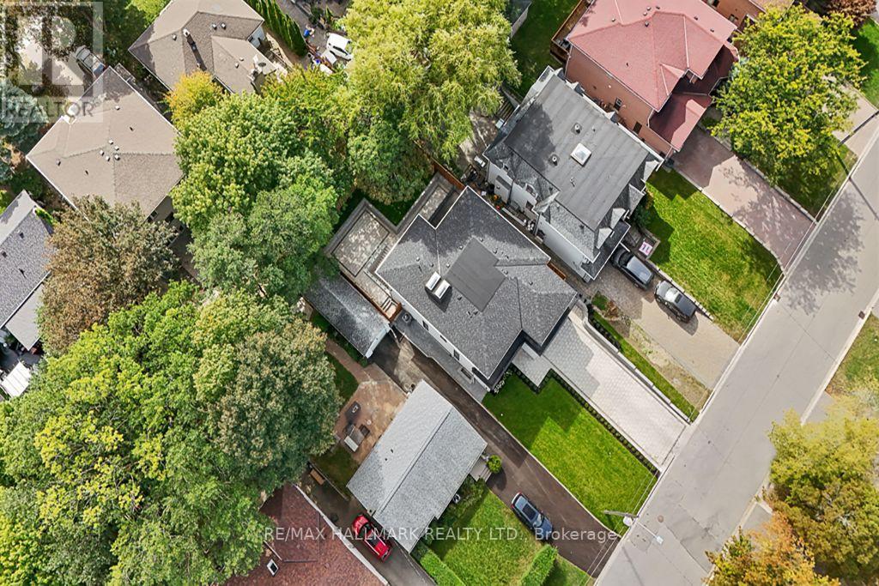
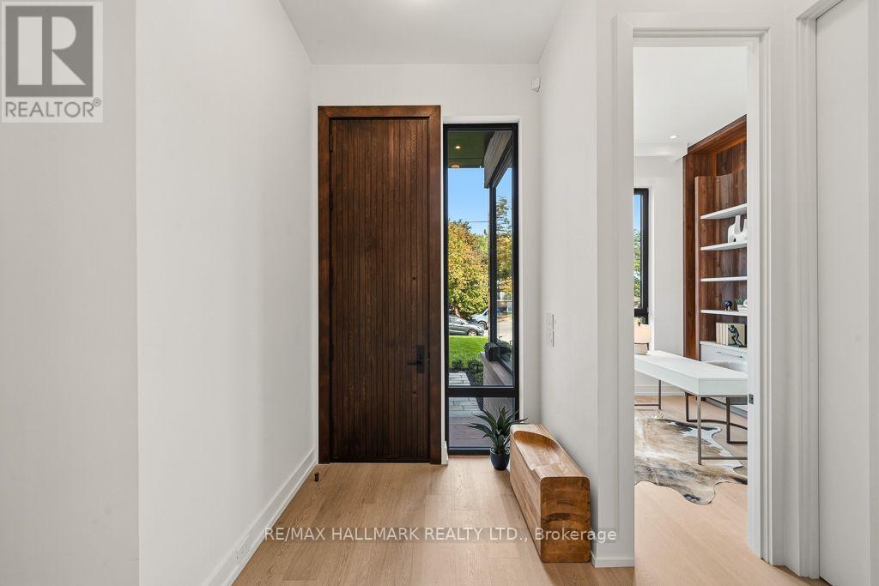
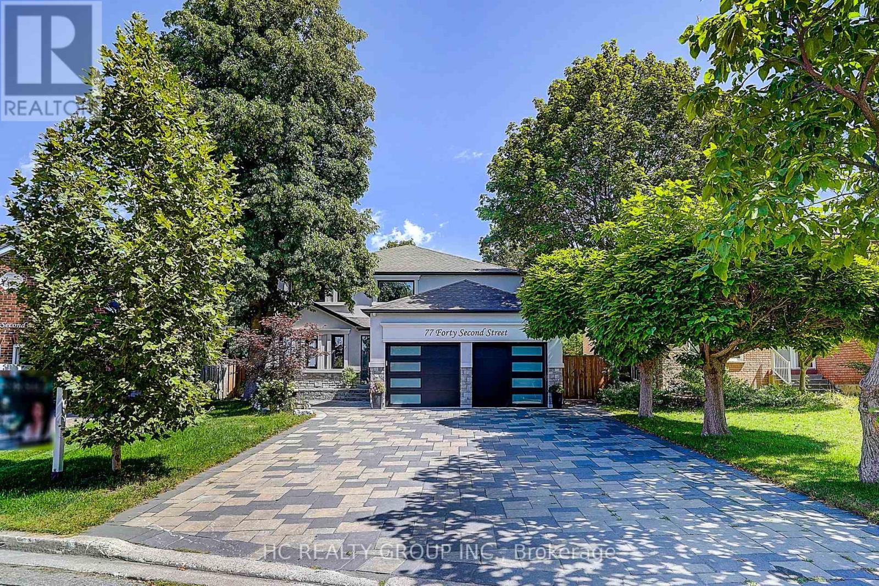
Welcome to a truly exceptional modern home that stands out with its unique character and luxury. This extraordinary property is the perfect blend of elegance and thoughtful design, In One Of Thornhill's most prestigious and established areas, offering something truly special for those who appreciate a one-of-a-kind home. It features 4+1 spacious bedrooms, each with its own en-suite, creating a comfortable and convenient living experience. The master bedroom is a true retreat-with the heated floor in the master bathroom adding that touch of luxury to your daily routine. One highlight of this home is the bright entertainment room, thoughtfully designed with a nice island and a bar sink, making it a perfect space for entertaining guests or just enjoying a relaxed evening. With two laundry areas-one on the second floor and another in the basement-this home is perfectly crafted for luxurious living. Located just minutes from Yonge Street, major transit, and premier shopping, this is a rare opportunity in a thriving community."This property is covered under the Tarion warranty, ensuring that the buyer is protected under the terms and conditions of the Tarion new home warranty program." Schedule your tour today-this remarkable property won't be available for long!
Map data © OpenStreetMap contributors
No open houses are scheduled for this home.
Can't make it? Request a private viewing.
| Living room | Main level | 10.69 x 7.18 m |
| Recreational, Games room | Basement | 10.7 x 6.08 m |
| Dining room | Main level | 5.38 x 2.79 m |
| Family room | Main level | 10.69 x 7.18 m |
| Kitchen | Main level | 4.99 x 2.8 m |
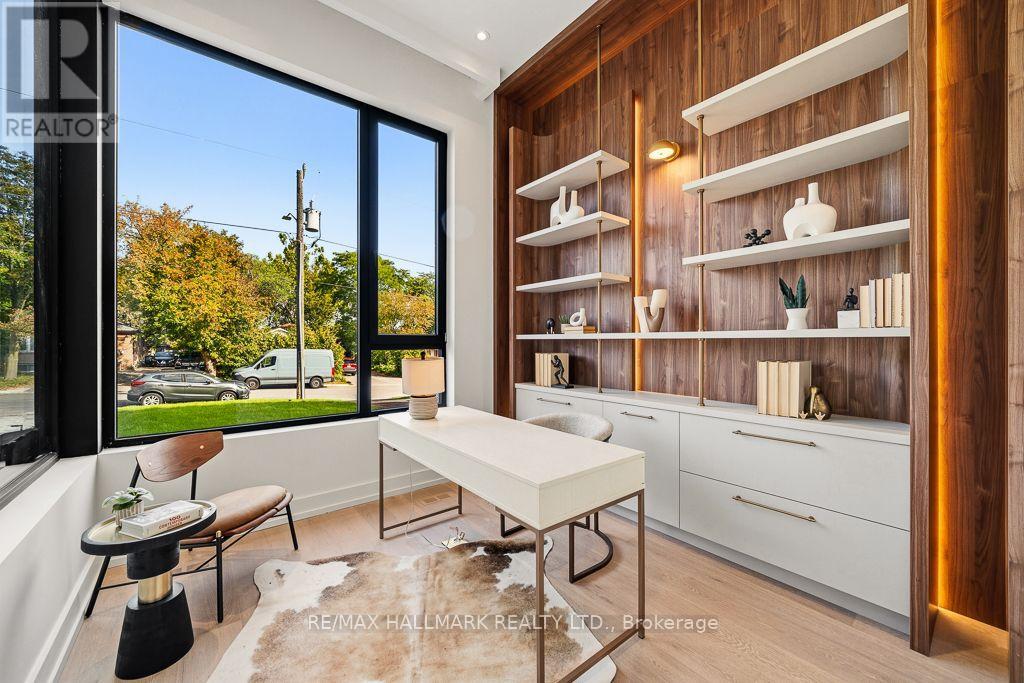
| Office | Main level | 3.13 x 2.73 m |
| Primary Bedroom | Second level | 5.29 x 4.57 m |
| Bedroom 2 | Second level | 4.65 x 4.08 m |
| Bedroom 3 | Second level | 4.14 x 3.77 m |
| Bedroom 4 | Second level | 4.03 x 3.88 m |
| Bedroom | Basement | 3.02 x 2.96 m |