
 For sale 50
$699,000
2 bed2 bath1,200–1,399 sq ft
7825 Bayview Avenue #219
Aileen-Willowbrook, Markham
1 month agoMLS® N13711426
JDL REALTY INC.
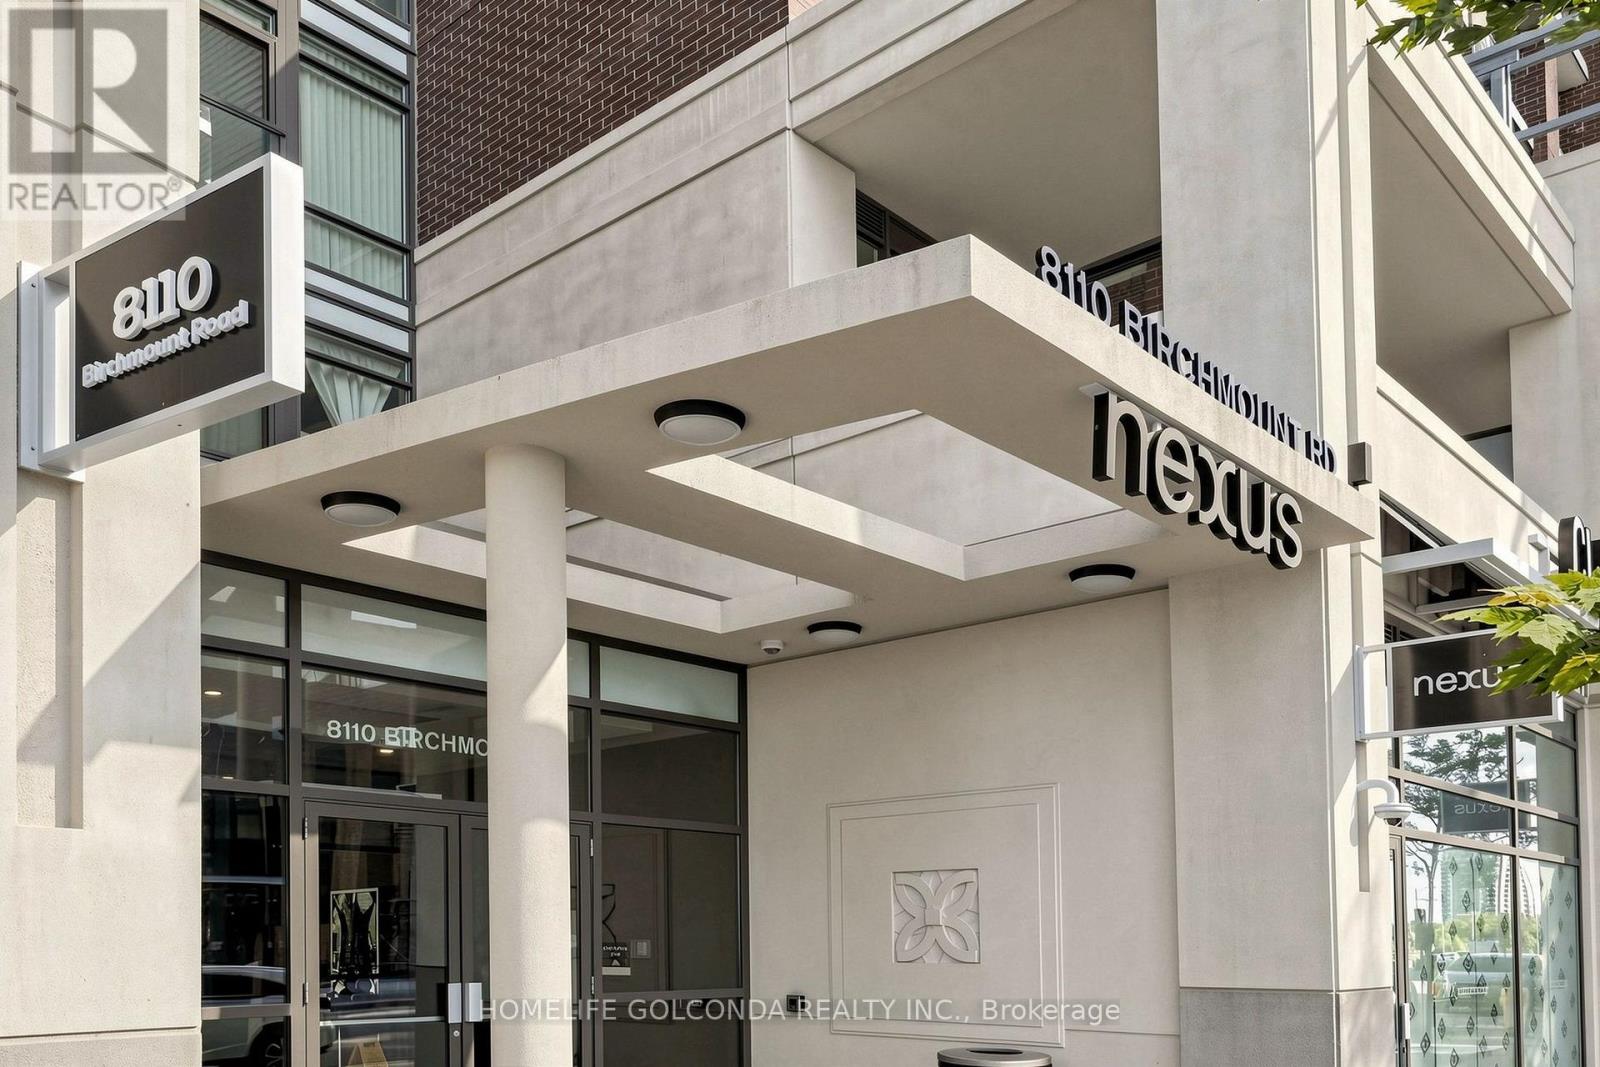
8110 Birchmount Road #904
Unionville, Markham, Ontario L6G0E3
For sale· Added
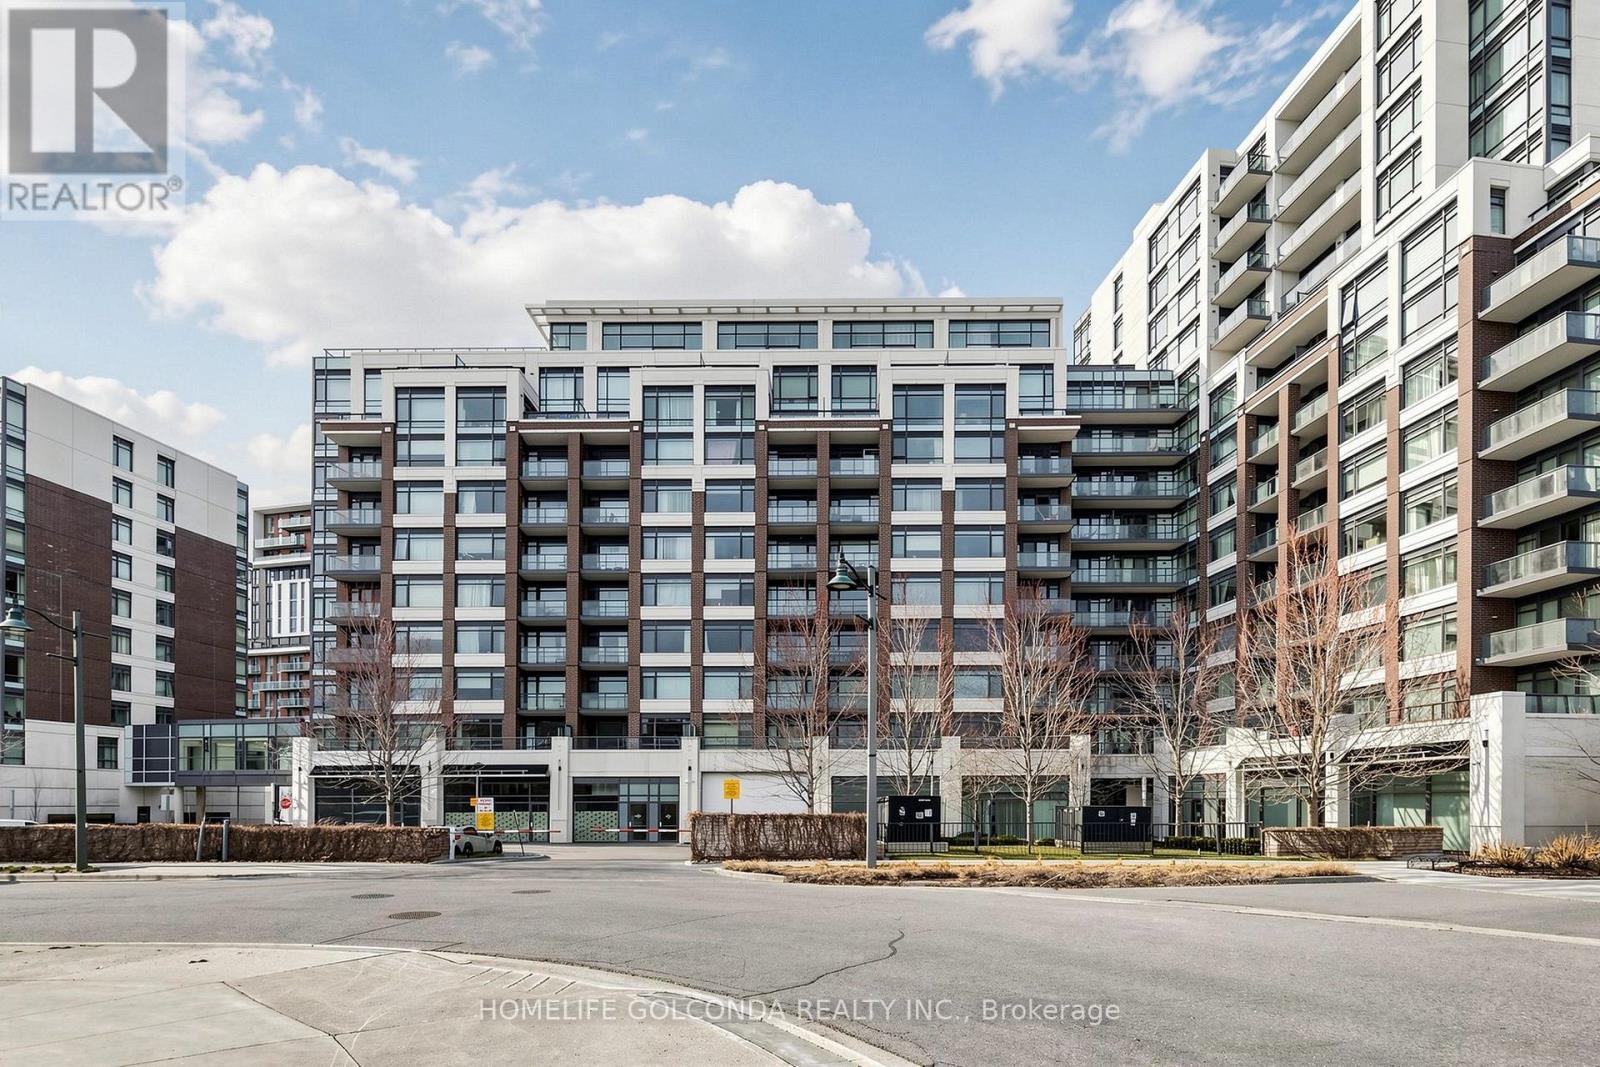
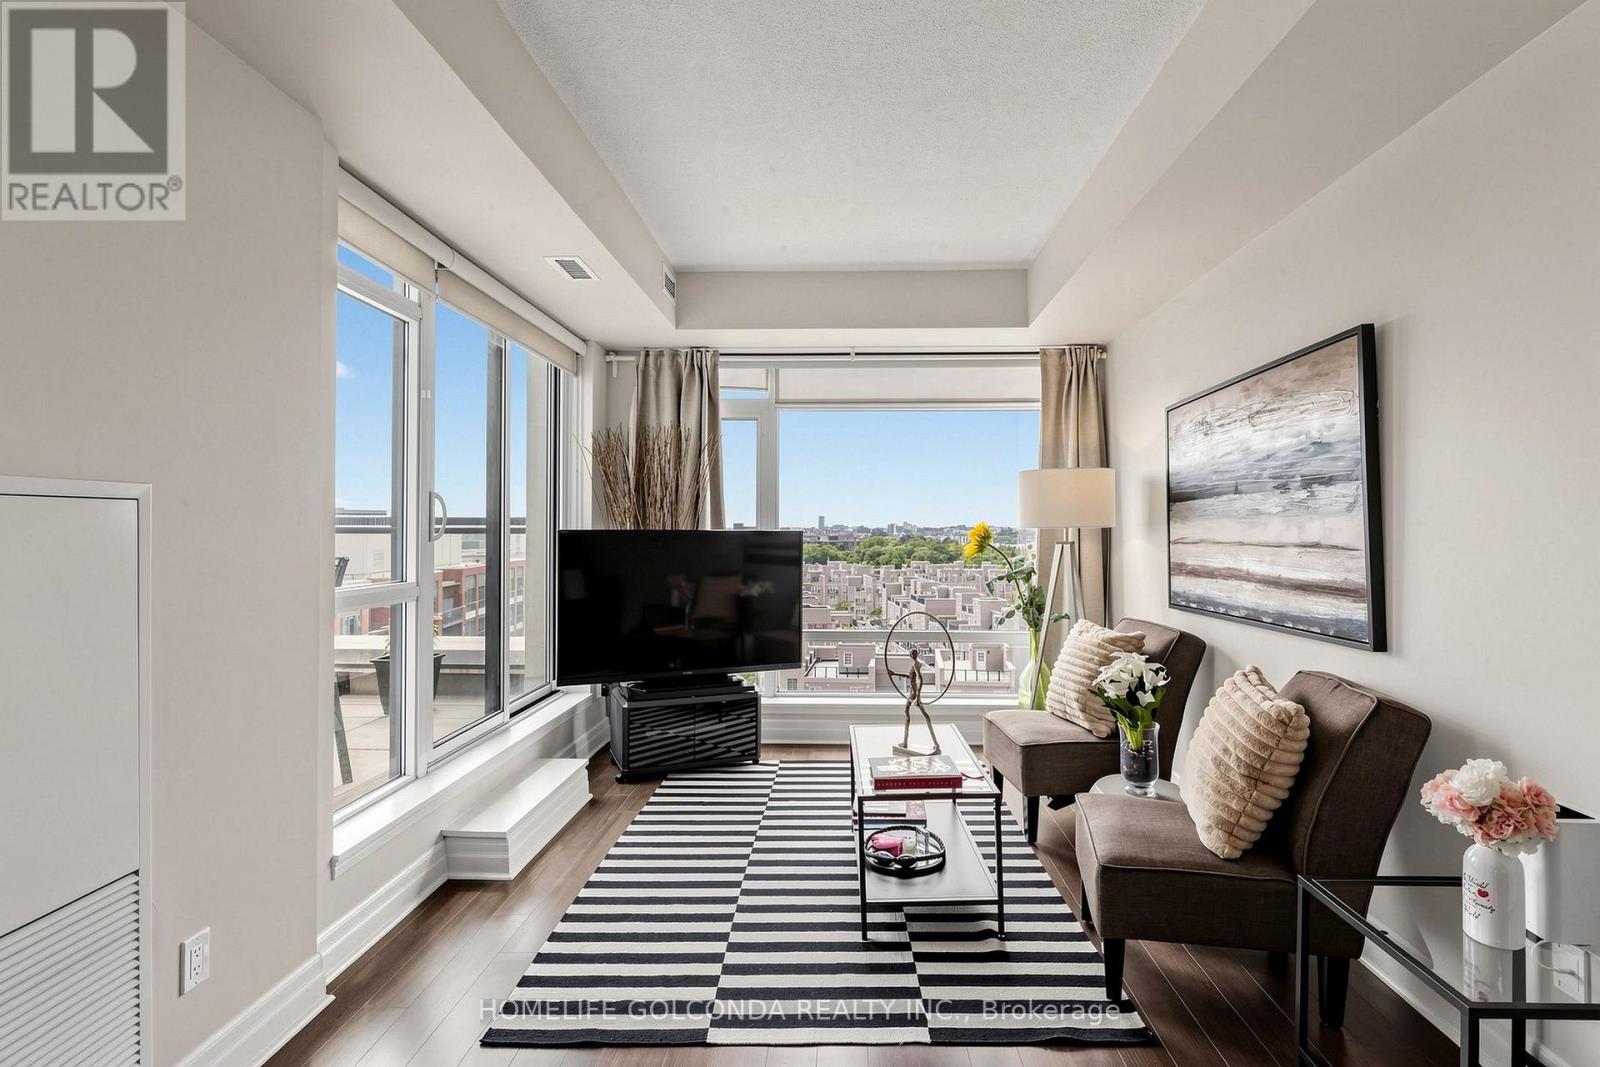
Welcome to this beautifully maintained two-storey condo in the heart of Downtown Markham. Located on the 9th and 10th floors, this warm and inviting home features 2 bedrooms, a versatile den, and 3 bathrooms. The practical layout offers a comfortable and cozy living environment, ideal for both everyday living and working from home. Two spacious west-facing terraces provide open views and plenty of outdoor space, while floor-to-ceiling windows bring in abundant natural light. Hardwood flooring and 9-foot ceilings add to the bright and spacious feel. The home includes upgraded zebra blinds and blackout window coverings in both bedrooms. The unit has been owner-occupied and carefully maintained. Conveniently located near shops, restaurants, grocery stores, medical services, entertainment, York University's Markham campus, Viva transit, and Highways 404 and 407. A wonderful opportunity to enjoy comfortable urban living in one of Markham's most convenient communities.
Map data © OpenStreetMap contributors
No open houses are scheduled for this home.
Can't make it? Request a private viewing.
| Living room | Flat | 6.09 x 3.09 m |
| Dining room | Flat | 6.09 x 3.09 m |
| Kitchen | Flat | 2.35 x 2.18 m |
| Den | Flat | 2.99 x 2.74 m |
| Primary Bedroom | Second level | 3.9 x 3.09 m |
| Bedroom 2 | Second level | 2.99 x 3.09 m |




