
 For sale 50
$718,000
2 bed2 bath1,000–1,199 sq ft
325 South Park Road #1003
Commerce Valley, Markham
1 month agoMLS® N13737196
RE/MAX HALLMARK REALTY LTD.
8110 Birchmount Road #912
Unionville, Markham, Ontario L6G0E3
For sale· Added
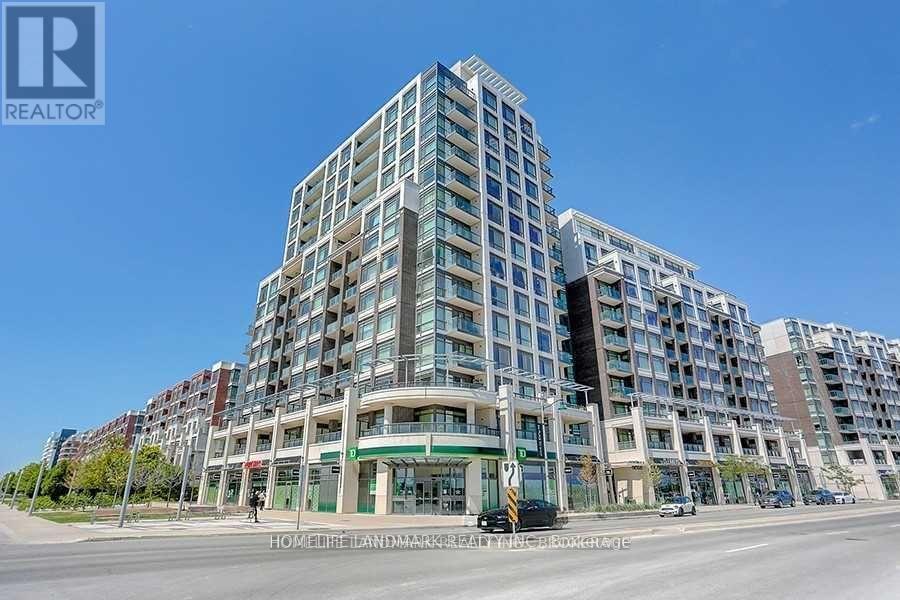
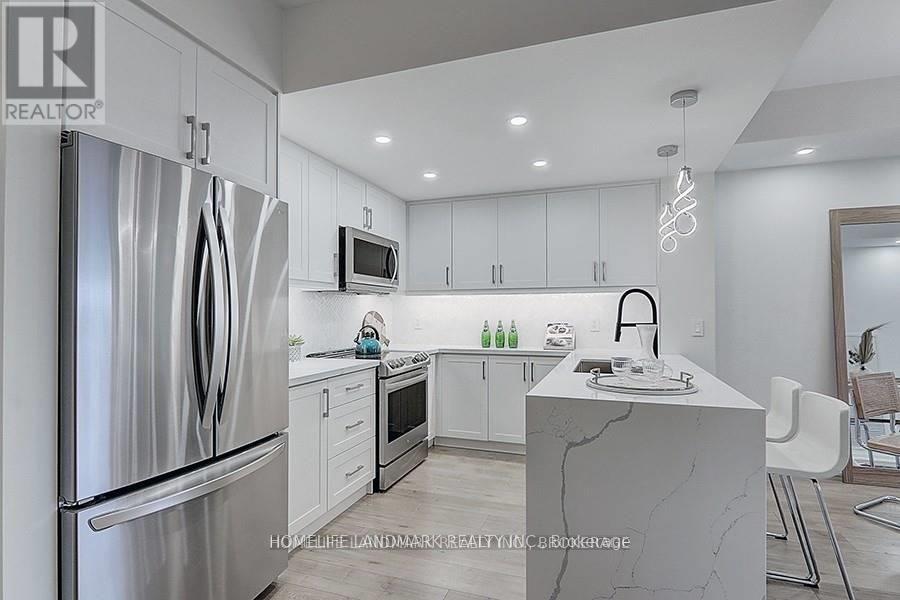
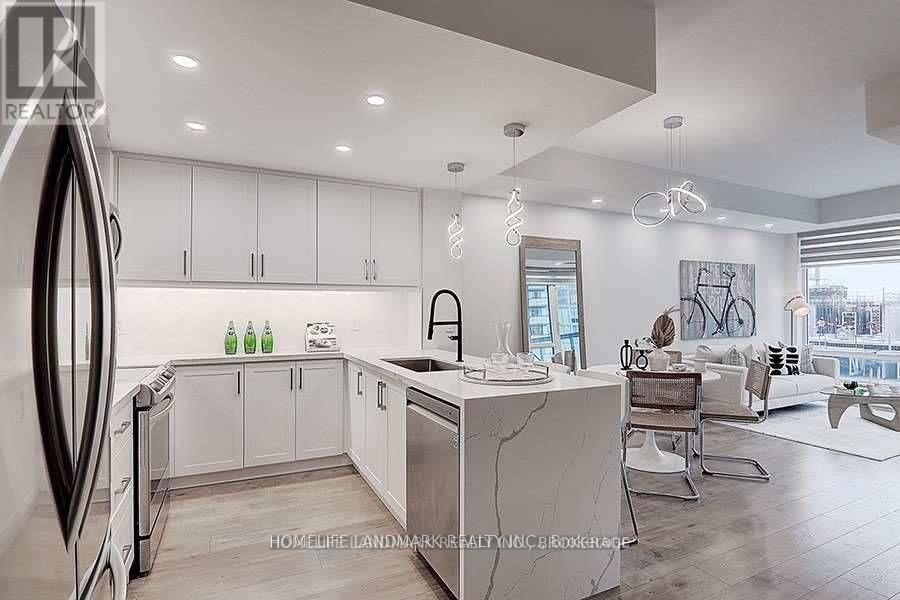
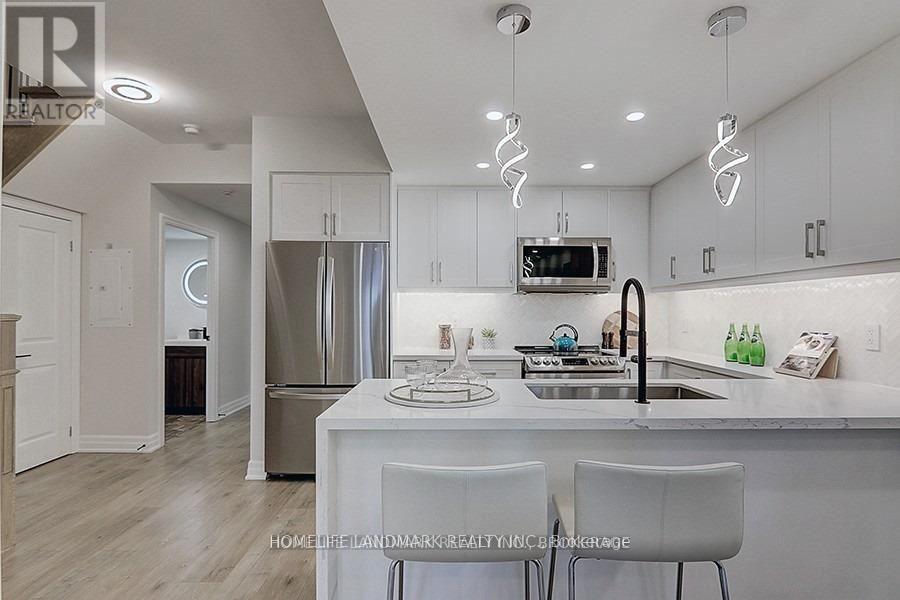
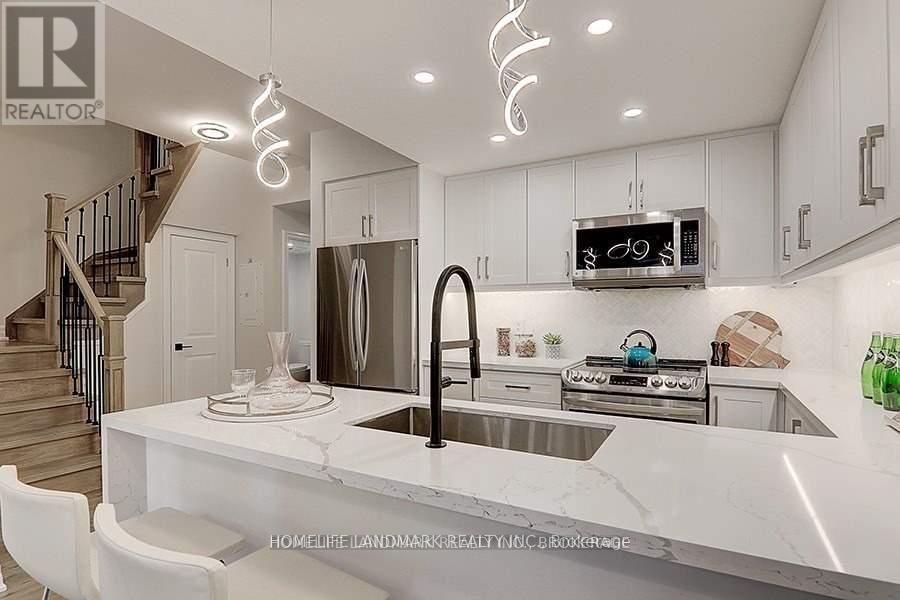
Rare Two-Storey Suite With Two Private Terraces In The Heart Of Downtown MarkhamBright and spacious two-storey suite offering 1,230 sq. ft. with 2 +1 Den and 3 bathrooms. Southwest exposure with two private open terraces, one on each level. Fully renovated in 2021 with high-end finishes throughout. Open concept living and dining features laminate flooring, smooth ceilings, and pot lights, with a walkout to the main terrace. Modern kitchen with quartz counters, custom cabinetry, and stainless steel appliances. Large primary bedroom includes a 5-piece ensuite, custom closet organizers, and its own terrace walkout. Updated staircase connects both levels. Ensuite laundry. Includes 1 owned underground parking and 1 owned locker . Residents enjoy concierge, gym, games room, party room, guest suites, sauna, and a rooftop deck and garden with BBQ. Steps to restaurants, shops, and entertainment in Downtown Markham. Close to York University Markham Campus, Viva bus rapid transit, Highway 407, top-ranked schools, parks, and hospital. One of the best locations in Markham's urban core.
Map data © OpenStreetMap contributors
No open houses are scheduled for this home.
Can't make it? Request a private viewing.
| Sep 25, 2026 | $878,000 | ▲ $78,100 |
| Sep 14, 2026 | $799,900 | First recorded price |
Price changes since Sep 14, 2026.
| Living room | Main level | 6.09 x 3.1 m |
| Dining room | Main level | 6.09 x 3.1 m |
| Kitchen | Main level | 2.74 x 3.2 m |
| Primary Bedroom | Second level | 3.96 x 2.74 m |
| Bedroom 2 | Second level | 2.77 x 3.1 m |
| Den | Main level | 2.77 x 0.3 m |




