
 For sale 50
$768,800
2+1 bed2 bath1,000–1,199 sq ft
89 South Town Centre Boulevard #1102
Unionville, Markham
7 days agoMLS® N13866844
BAY STREET GROUP INC.
84 Andriana Crescent
Markham, Ontario L6B0C8
For sale· Added
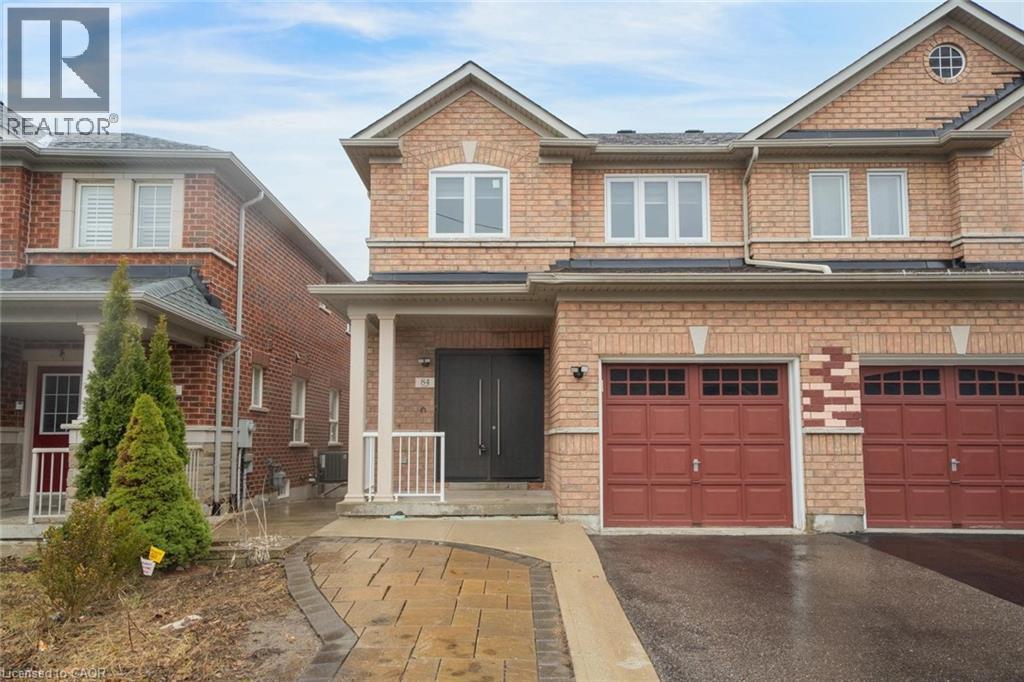
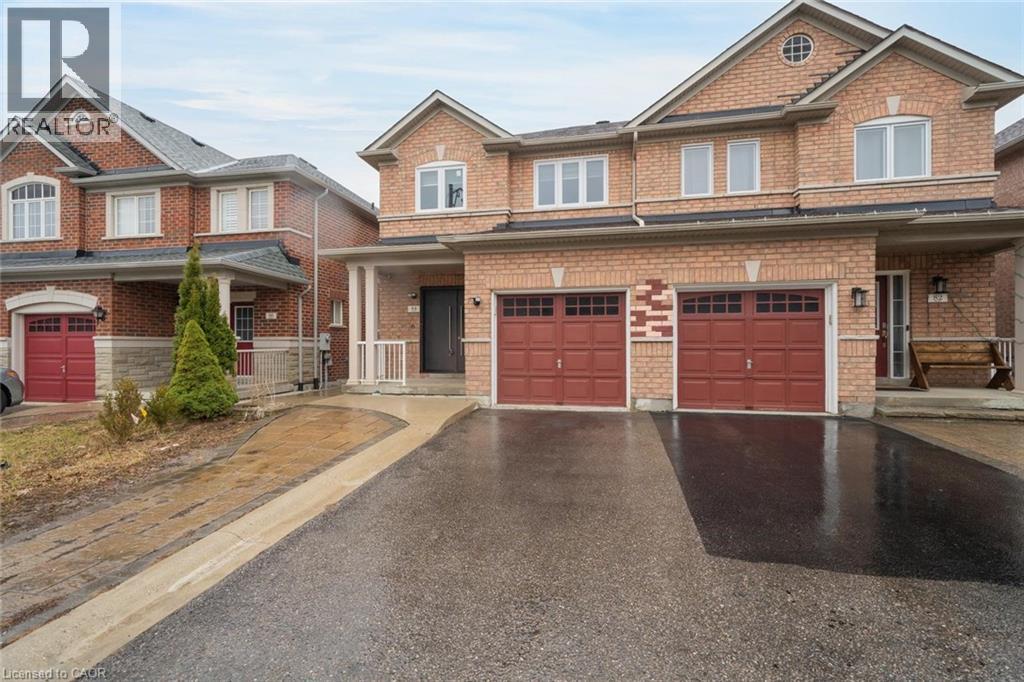
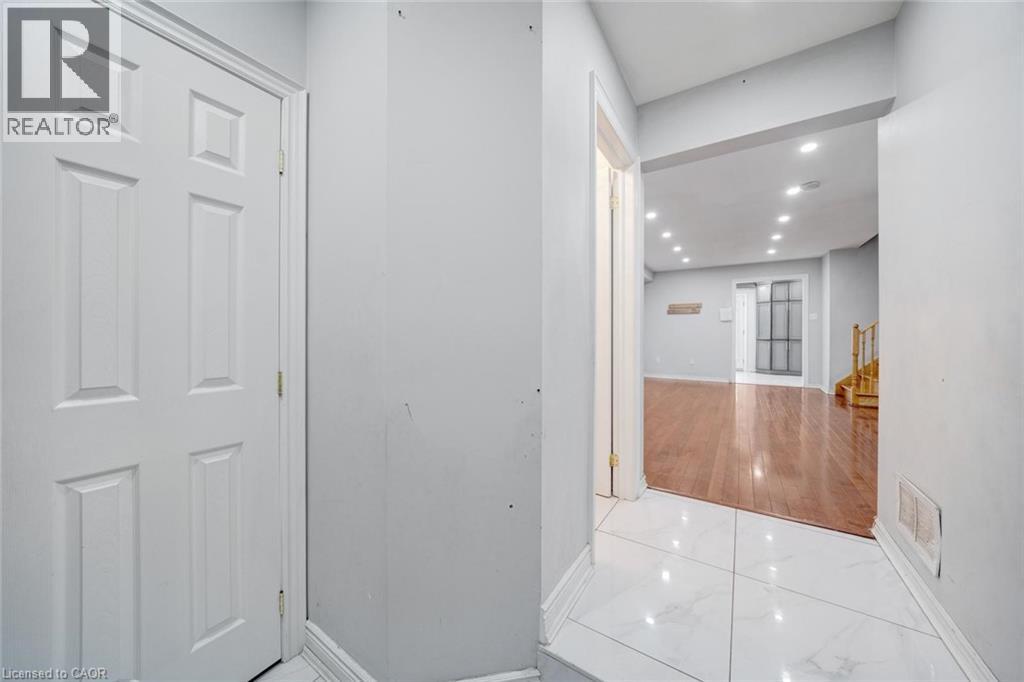
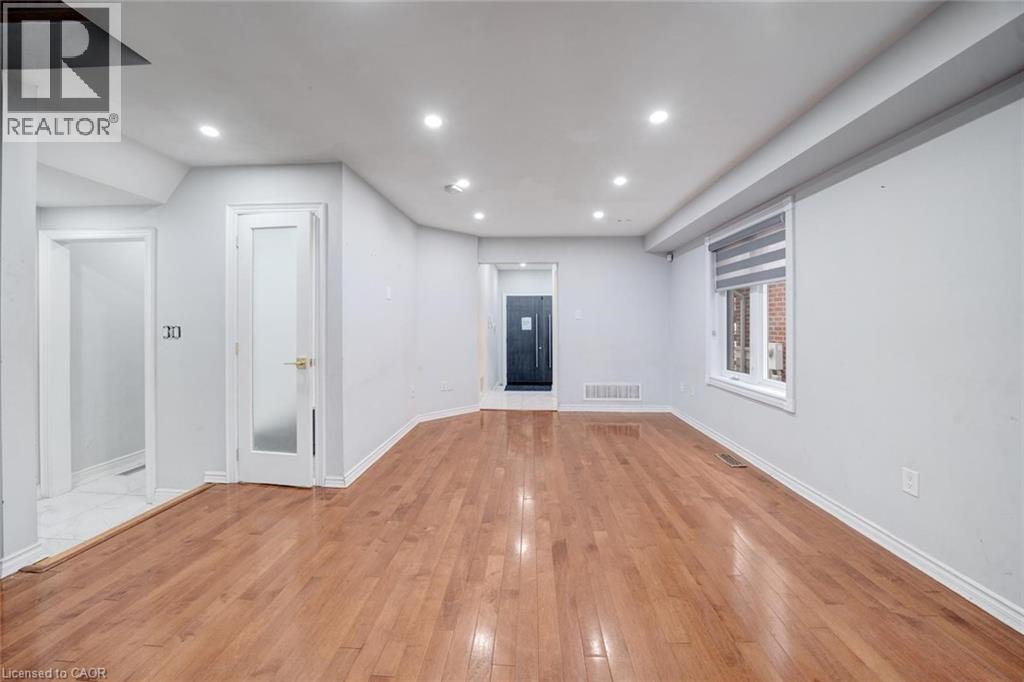
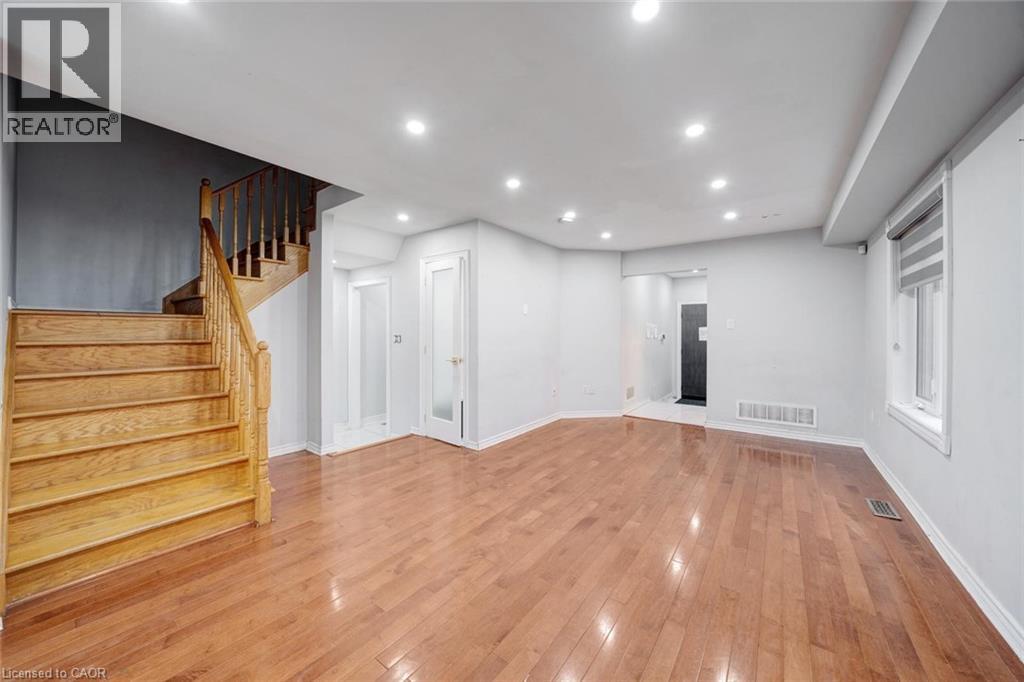
Semi-detached home with great curb appeal and a classic brick exterior, featuring 3 bedrooms, 3.5 bathrooms, and a basement with a backyard walkout! On the main floor, enjoy a spacious foyer that leads into the large living room, finished with large windows. The dining area features a walkout to the elevated deck and opens into the kitchen with ample cabinetry. Conveniently completing this floor is a powder room and inside access from the single-car garage. Make your way upstairs, where you will find the large primary suite with a walk-in closet and a private 4-piece ensuite, two additional bedrooms, including one with a walk-in closet, as well as a 4-piece bathroom and a linen closet off the hall. The basement features a large open recreation room with plenty of natural light and an ideal walkout to the backyard, a 3-piece bathroom, and abundant storage space. The backyard offers open green space, perfect for relaxing outdoors. Located near schools, parks, trails, amenities, commuting routes, golf courses, and more, your next home awaits. Property is being sold under Power of Sale. Sold as is, where is.
Map data © OpenStreetMap contributors
No open houses are scheduled for this home.
Can't make it? Request a private viewing.
| Utility room | Basement | 9'6'' x 5'3'' |
| Storage | Basement | 4'11'' x 8'10'' |
| Storage | Basement | 10'10'' x 8'10'' |
| Storage | Basement | 11'5'' x 7'9'' |
| 3pc Bathroom | Basement | 6'11'' x 5'3'' |
| Recreation room | Basement | 28'5'' x 18'11'' |
| 4pc Bathroom | Second level | 7'6'' x 6'6'' |
| Bedroom | Second level | 12'0'' x 10'0'' |
| Bedroom | Second level | 13'10'' x 8'7'' |
| 4pc Ensuite bath | Second level | 11'3'' x 6'11'' |
| Primary Bedroom | Second level | 17'7'' x 11'8'' |
| 2pc Bathroom | Main level | 4'10'' x 4'7'' |
| Kitchen | Main level | 11'3'' x 7'10'' |
| Dining room | Main level | 9'2'' x 11'0'' |
| Living room | Main level | 19'11'' x 18'11'' |
| Foyer | Main level | 10'1'' x 6'5'' |




