 For sale 50
$528,000
1+1 bed1 bath600–699 sq ft
15 Water Walk Drive #2009
Unionville, Markham
22 days agoMLS® N13809382
BAY STREET GROUP INC.
88 Times Avenue #310
Commerce Valley, Markham, Ontario L3T7Z4
For sale· Added
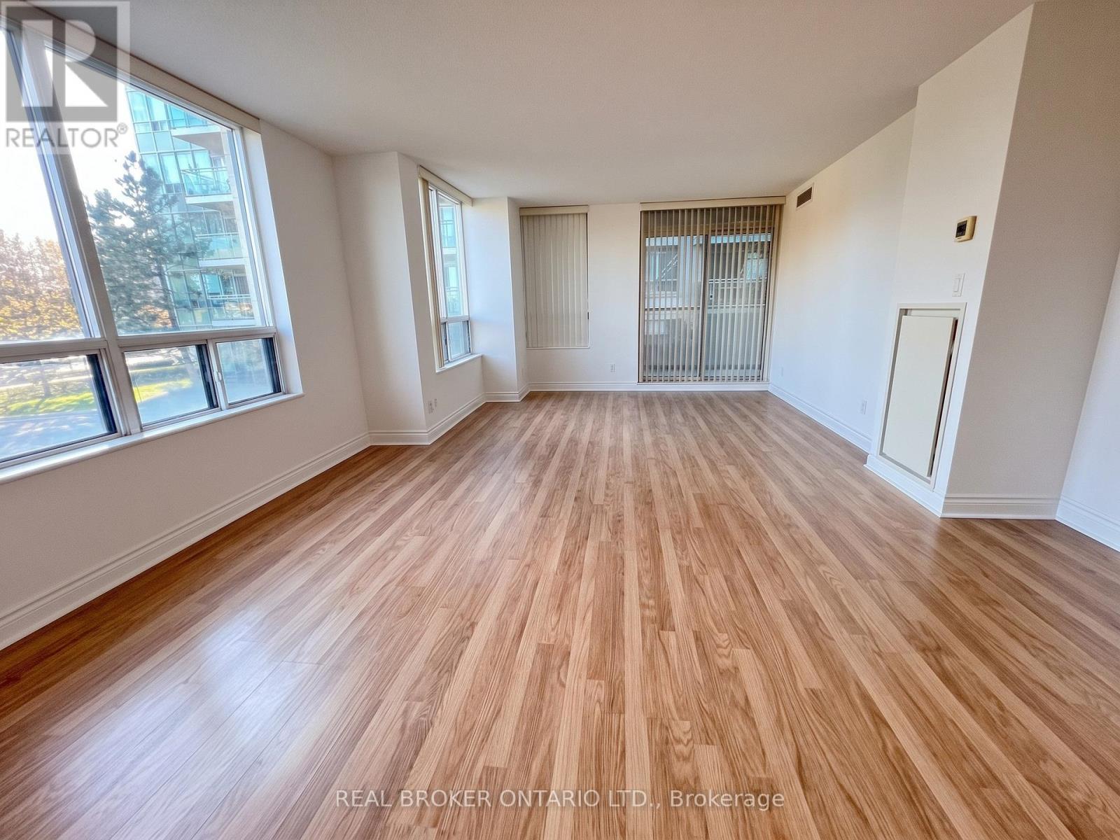
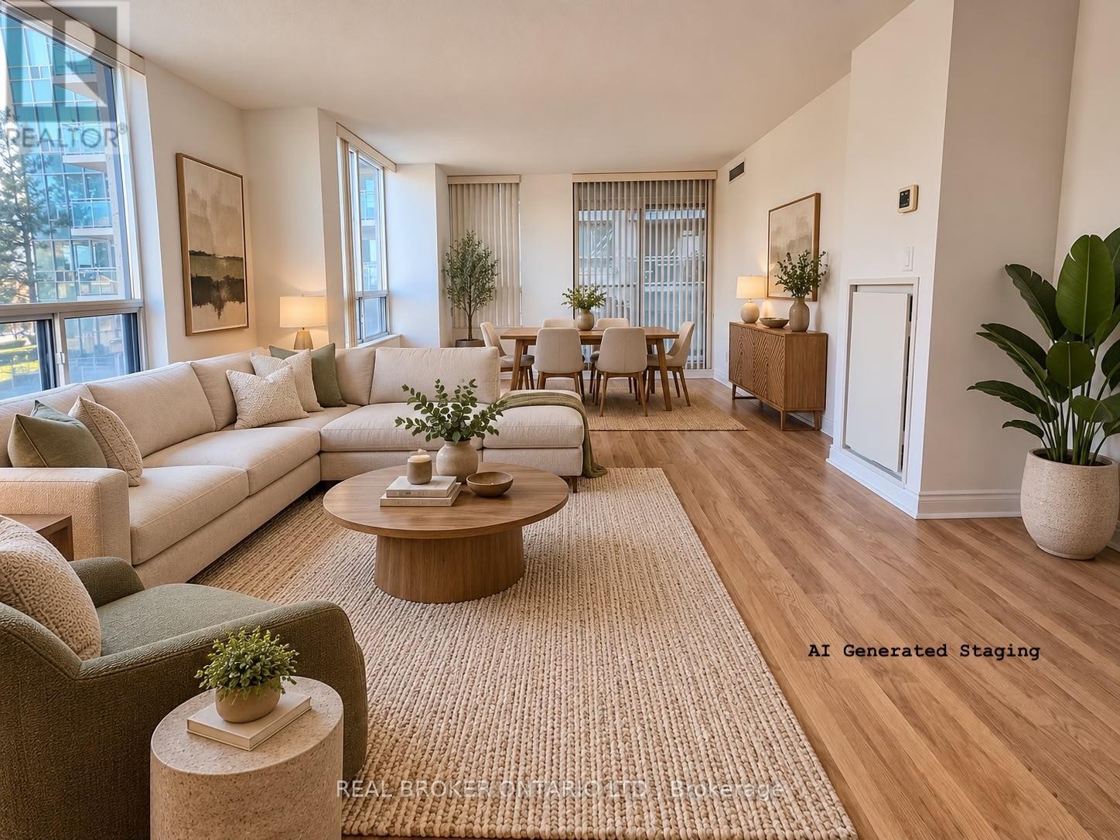
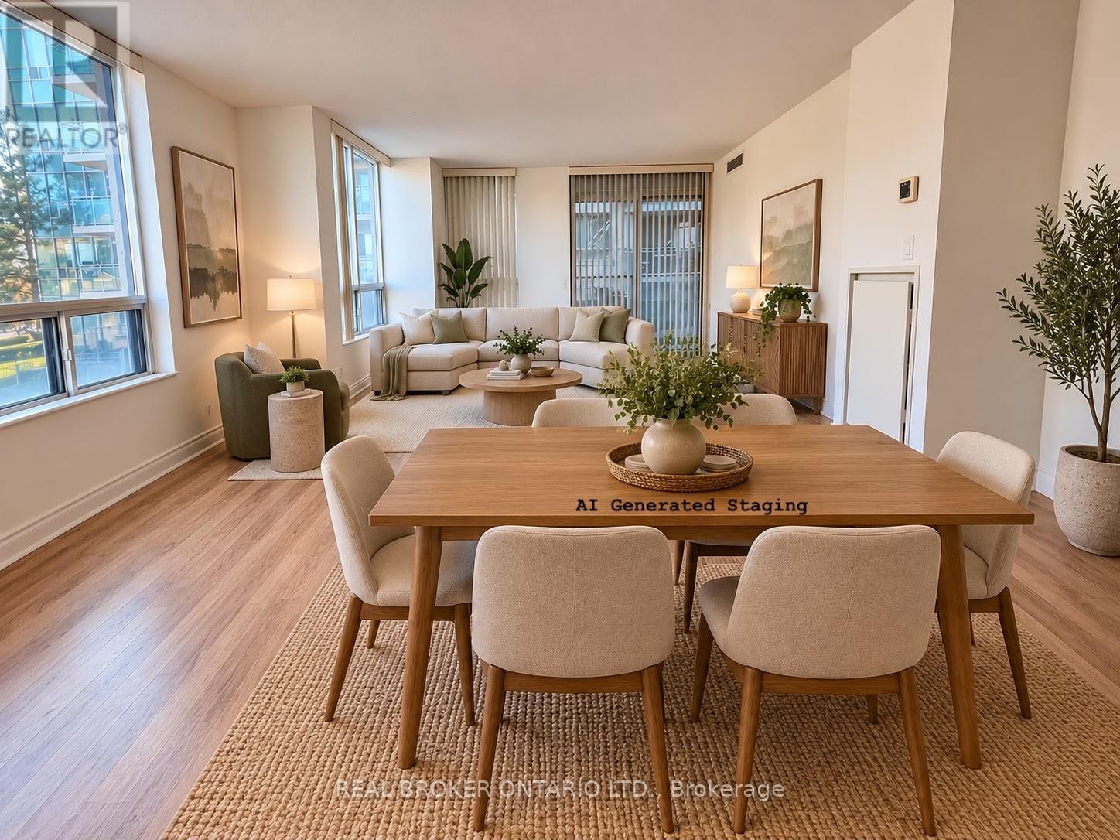
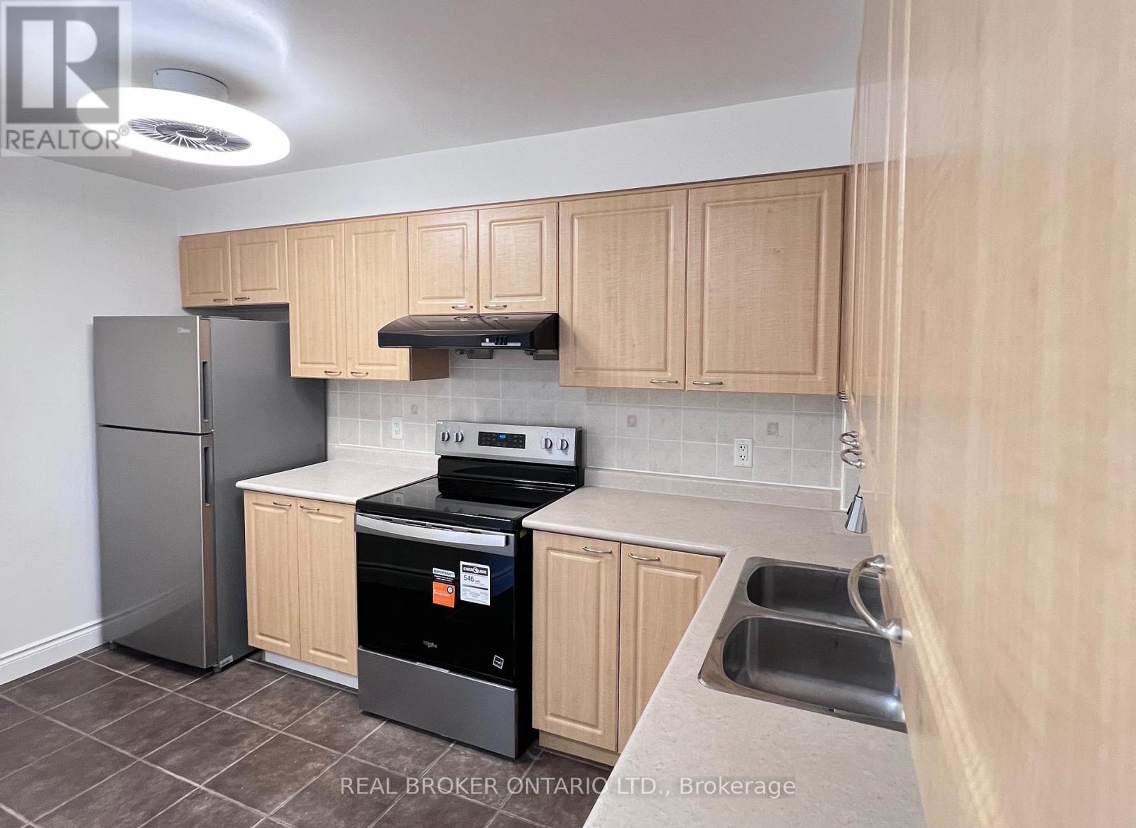
Rare, sun-filled south-facing corner suite at 88 Times Ave! Spanning approx 1,000 sq ft, this beautifully maintained, carpet-free residence offers 2 spacious bedrooms & 2 full bathrooms with an airy open-concept layout. Featuring a newly painted condo throughout, updated light fixtures, and a brand-new stove and dishwasher, this home is completely turn-key. Nestled in prime Commerce Valley, enjoy luxury resort amenities: 24/7 concierge, indoor pool, gym, sauna & visitor parking. Steps to Viva transit, Tim Hortons, Ten Ren, McDonald's, banks, parks & dining. Minutes to Markham's Tech Corridor, Langstaff GO, Hwy 404/407 & top-rated St. Robert Catholic HS. Exceptional style, space & location! Please note: Photos feature AI-generated virtual staging to demonstrate layout potential.
Map data © OpenStreetMap contributors
No open houses are scheduled for this home.
Can't make it? Request a private viewing.
| Living room | Main level | 3.8 x 3.78 m |
| Dining room | Main level | 4.8 x 2.72 m |
| Primary Bedroom | Main level | 4.38 x 2.82 m |
| Bedroom 2 | Main level | 3.62 x 2.65 m |
| Kitchen | Main level | 3.8 x 2.6 m |
| Foyer | Main level | 4.15 x 2.47 m |