 For sale 50
$1,488,888
4 bed3 bath2,000–2,500 sq ft
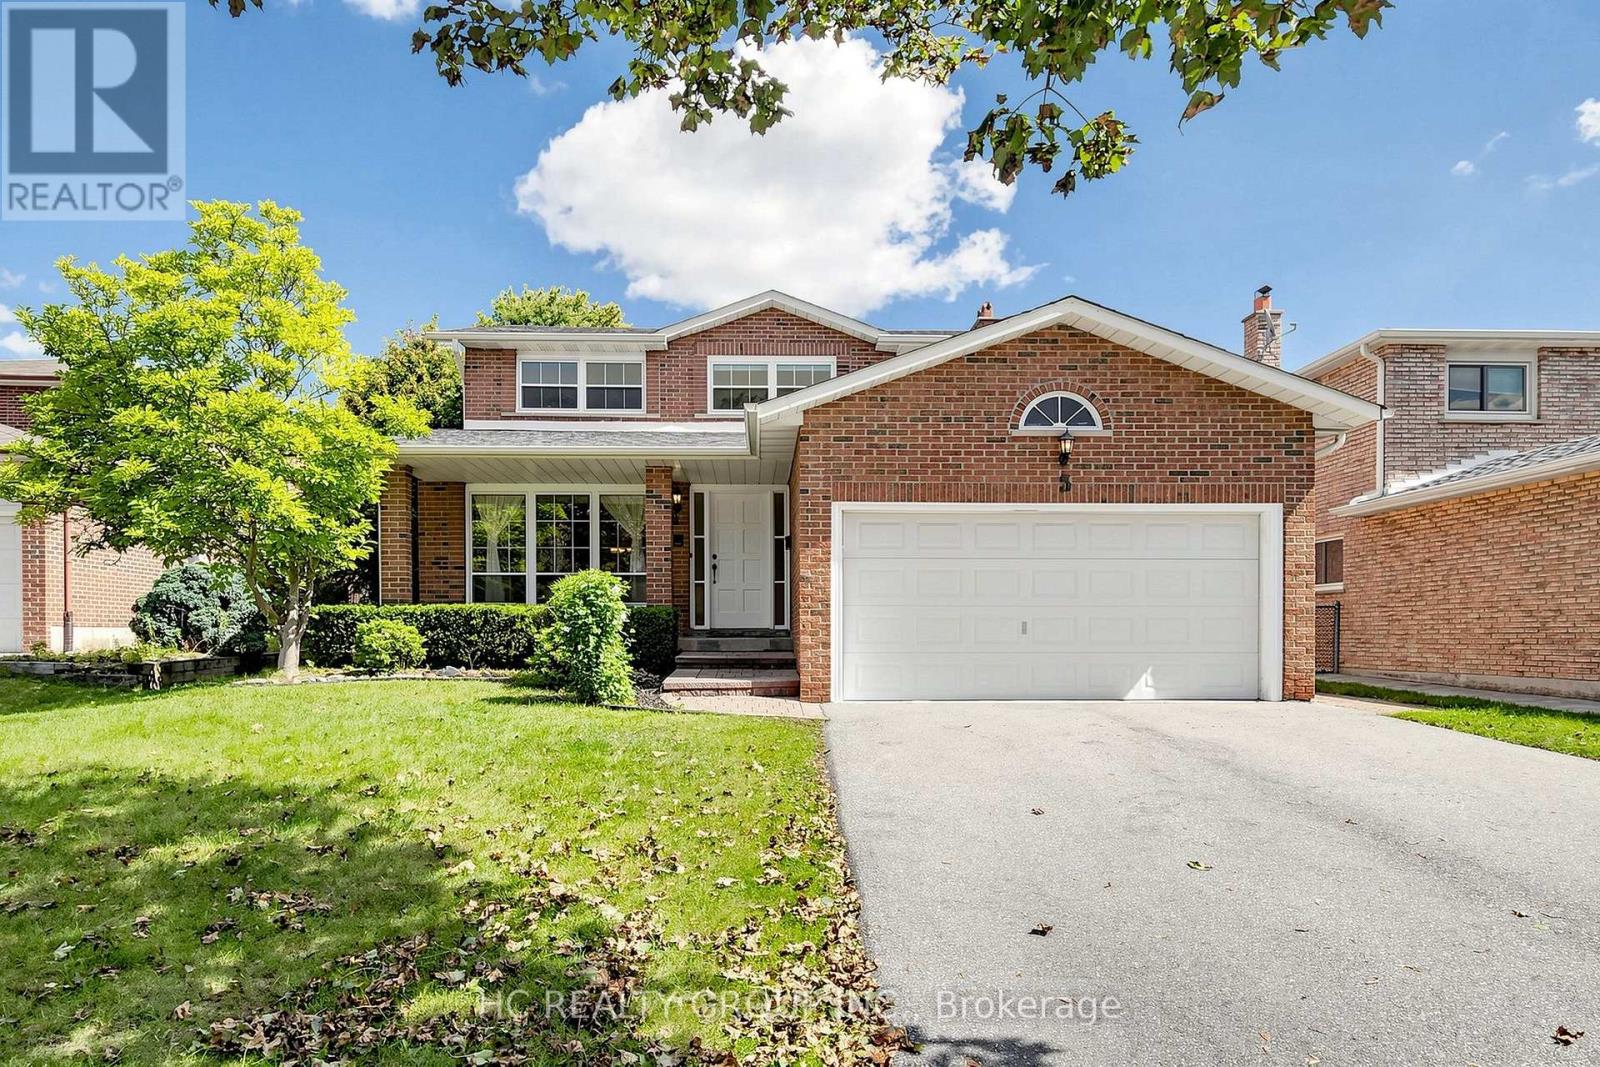
5 Standish Crescent
Sherwood-Amberglen, Markham
27 days agoMLS® N13789160
HC REALTY GROUP INC.
9 Arlington Way
Grandview, Markham, Ontario L3T7W9
For sale· Added
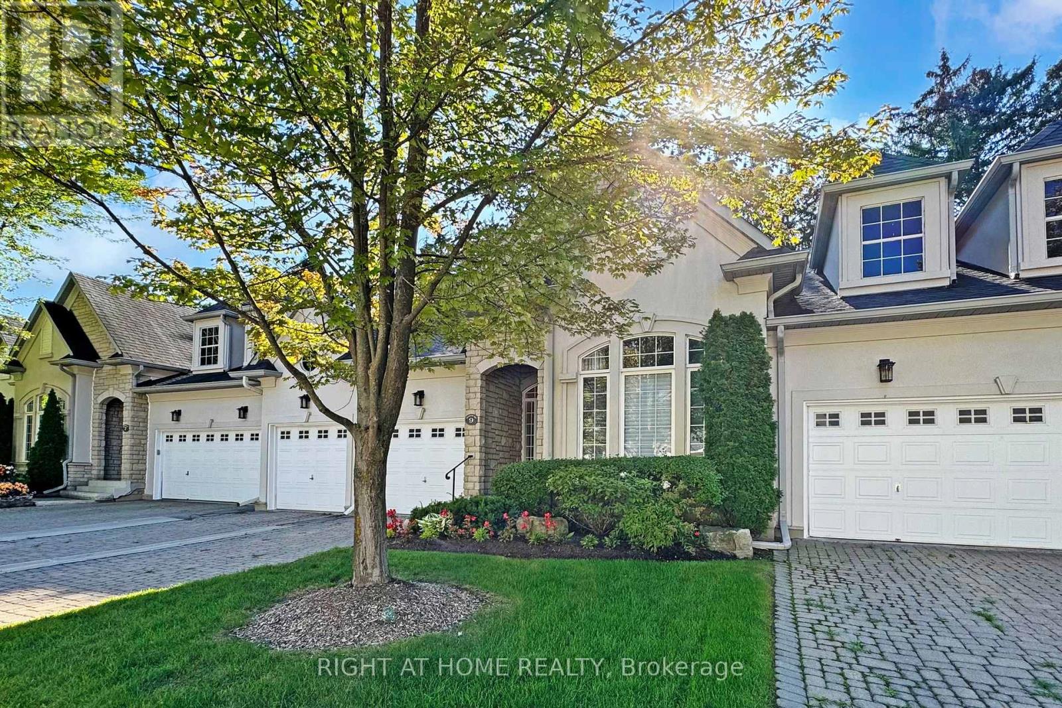
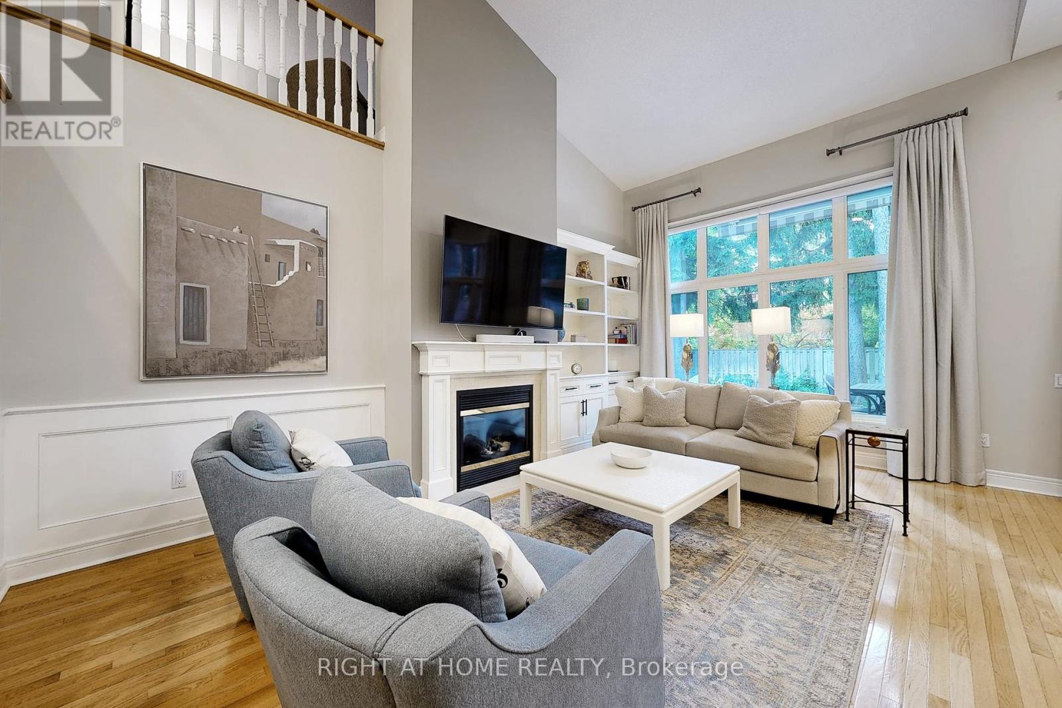
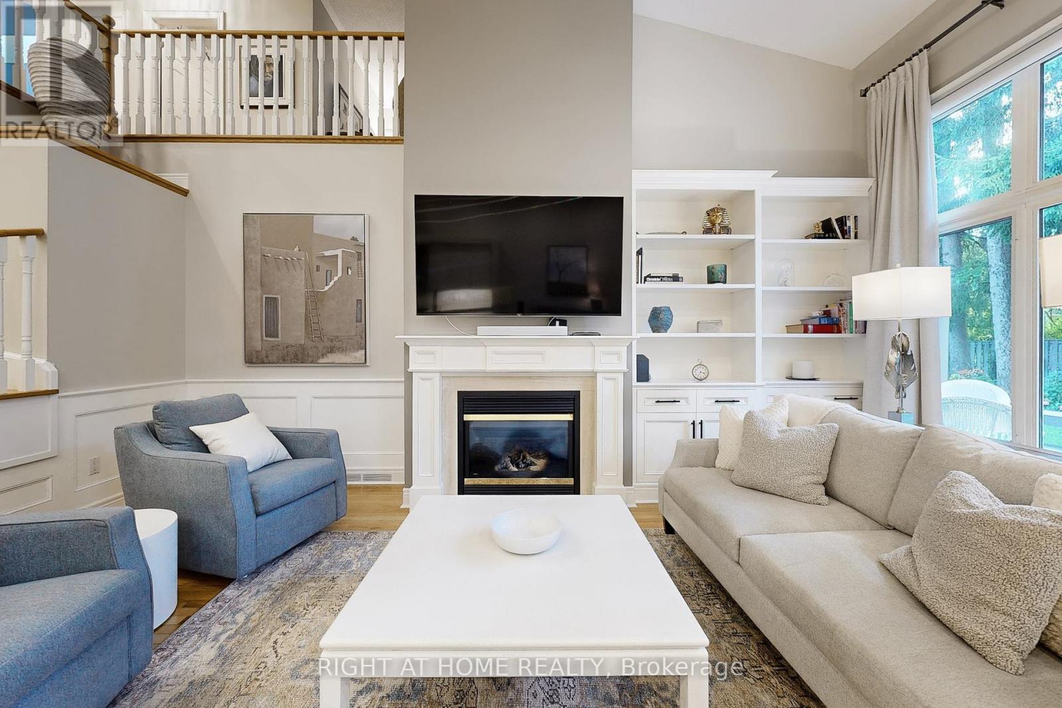
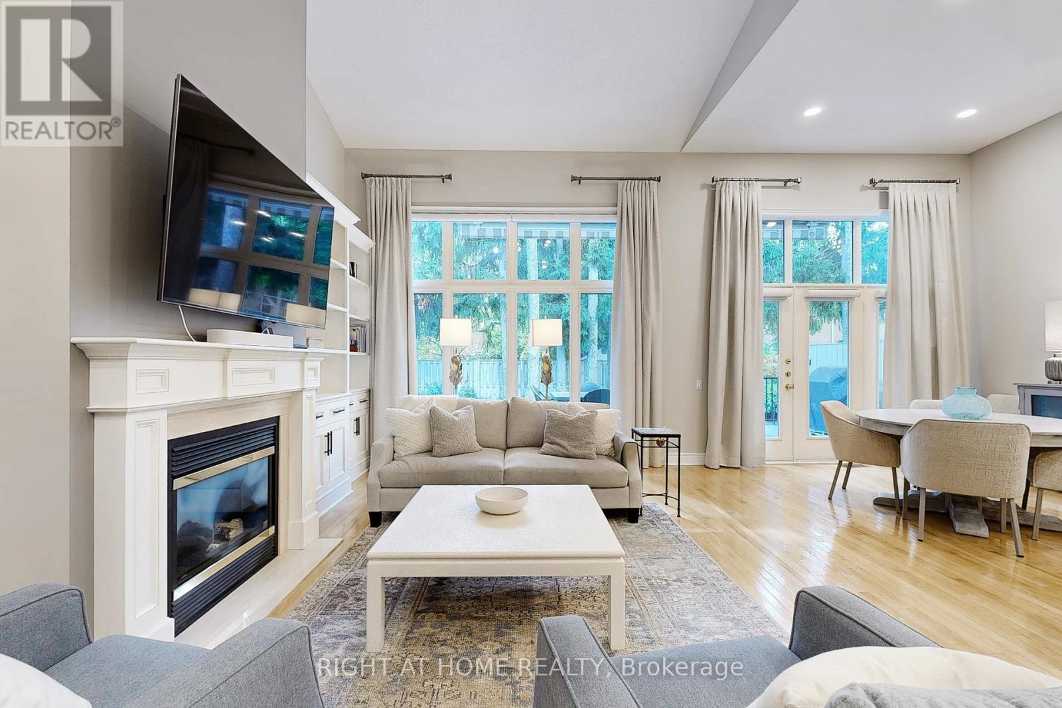
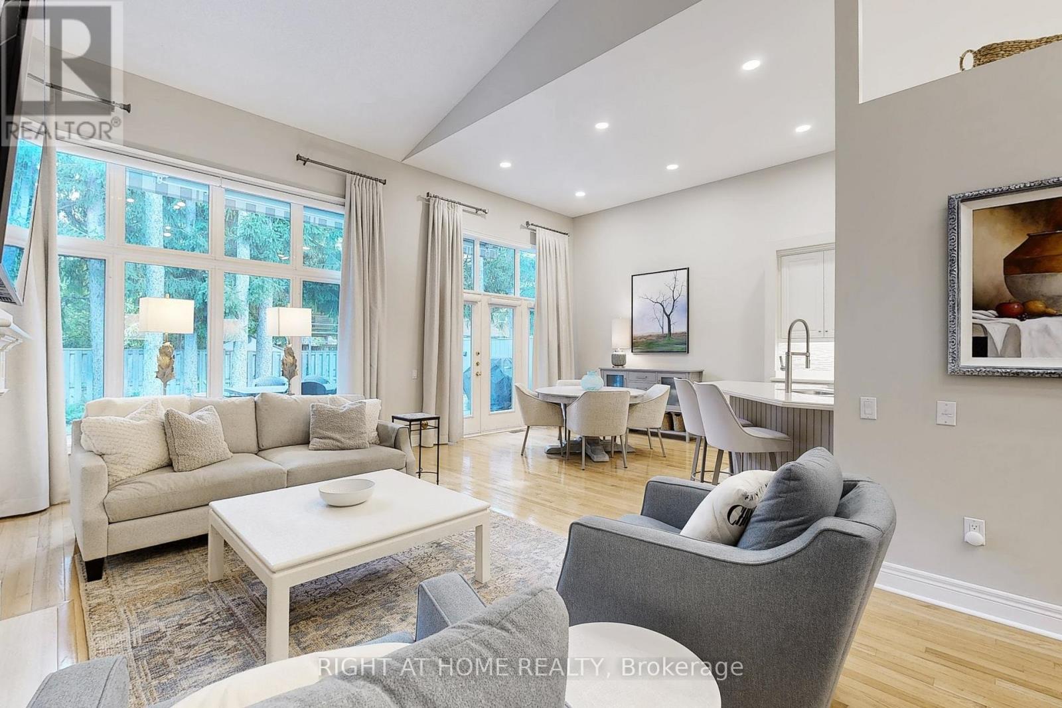
The Space of a Home, the Ease of a Condo - Welcome to The Cotswolds. An exceptional bungaloft townhome that blends timeless design with everyday ease of living. Enjoy the space and feel of a house with the convenience of condo living.The main floor has everything you need for daily living: a bright kitchen, open living and dining area with soaring cathedral ceilings, a primary suite with walk-in closets and spa-like ensuite, a second bedroom/office, laundry, direct garage access, and a walkout to a new back deck. At the heart of the home, the cathedral-ceiling living room and gourmet kitchen create an airy, open space filled with natural light.Upstairs, the loft offers an additional bedroom and sitting area, while the finished lower level adds a fourth bedroom, bathroom and huge rec space. Parking is effortless with two indoor garage spots plus two driveway spaces. All this, just a short drive/walk to the Bayview Golf & Country Club, offering golf, tennis, and a vibrant social scene.
Map data © OpenStreetMap contributors
No open houses are scheduled for this home.
Can't make it? Request a private viewing.
| Kitchen | Main level | 4.7 x 3.4 m |
| Eating area | Main level | 3.4 x 3.43 m |
| Living room | Main level | 5.84 x 4.06 m |
| Dining room | Main level | 4.34 x 3.4 m |
| Bedroom | Main level | 9.37 x 3.61 m |
| Bedroom 2 | Main level | 4.22 x 3.33 m |
| Bedroom 3 | Second level | 3.99 x 3.23 m |
| Family room | Second level | 5.46 x 3.81 m |
| Bedroom 4 | Lower level | 4.14 x 3.61 m |
| Recreational, Games room | Lower level | 10.72 x 7.19 m |