 For sale 50
$1,150,000
3+1 bed4 bath2,000–2,500 sq ft
191 Mumbai Drive
Middlefield, Markham
1 month agoMLS® N13705518
RE/MAX EPIC REALTY
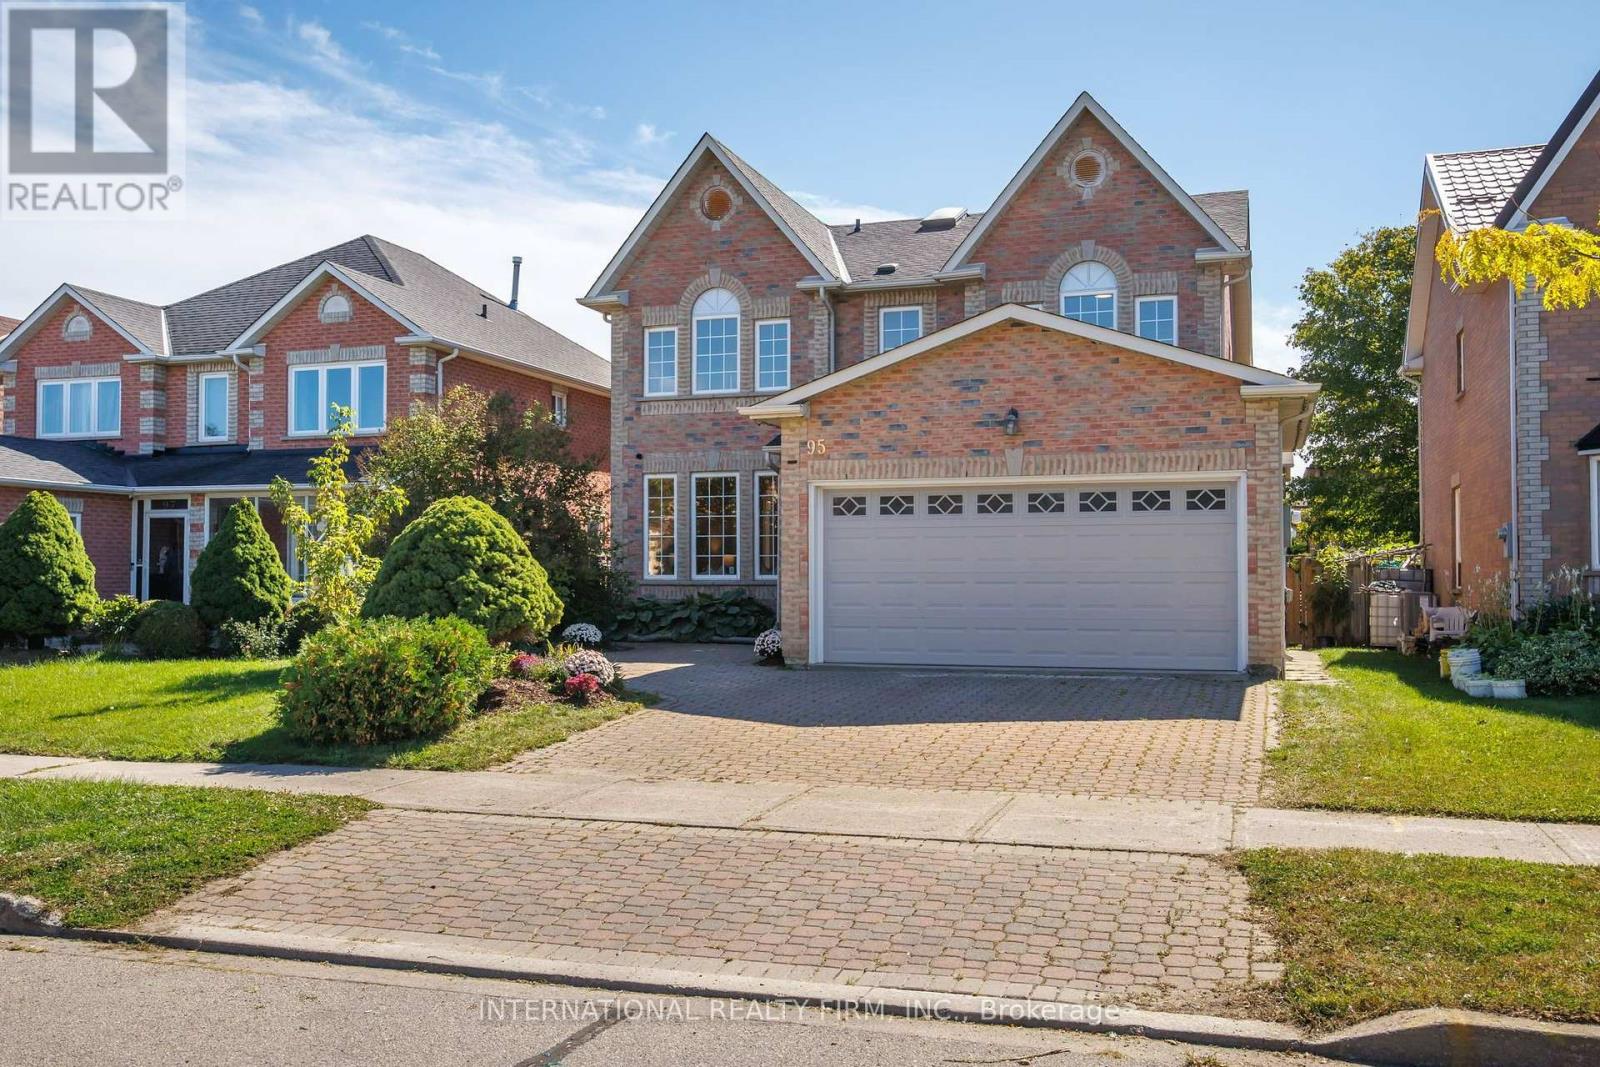
95 Gillingham Avenue
Milliken Mills East, Markham, Ontario L3S3R6
For sale· Added
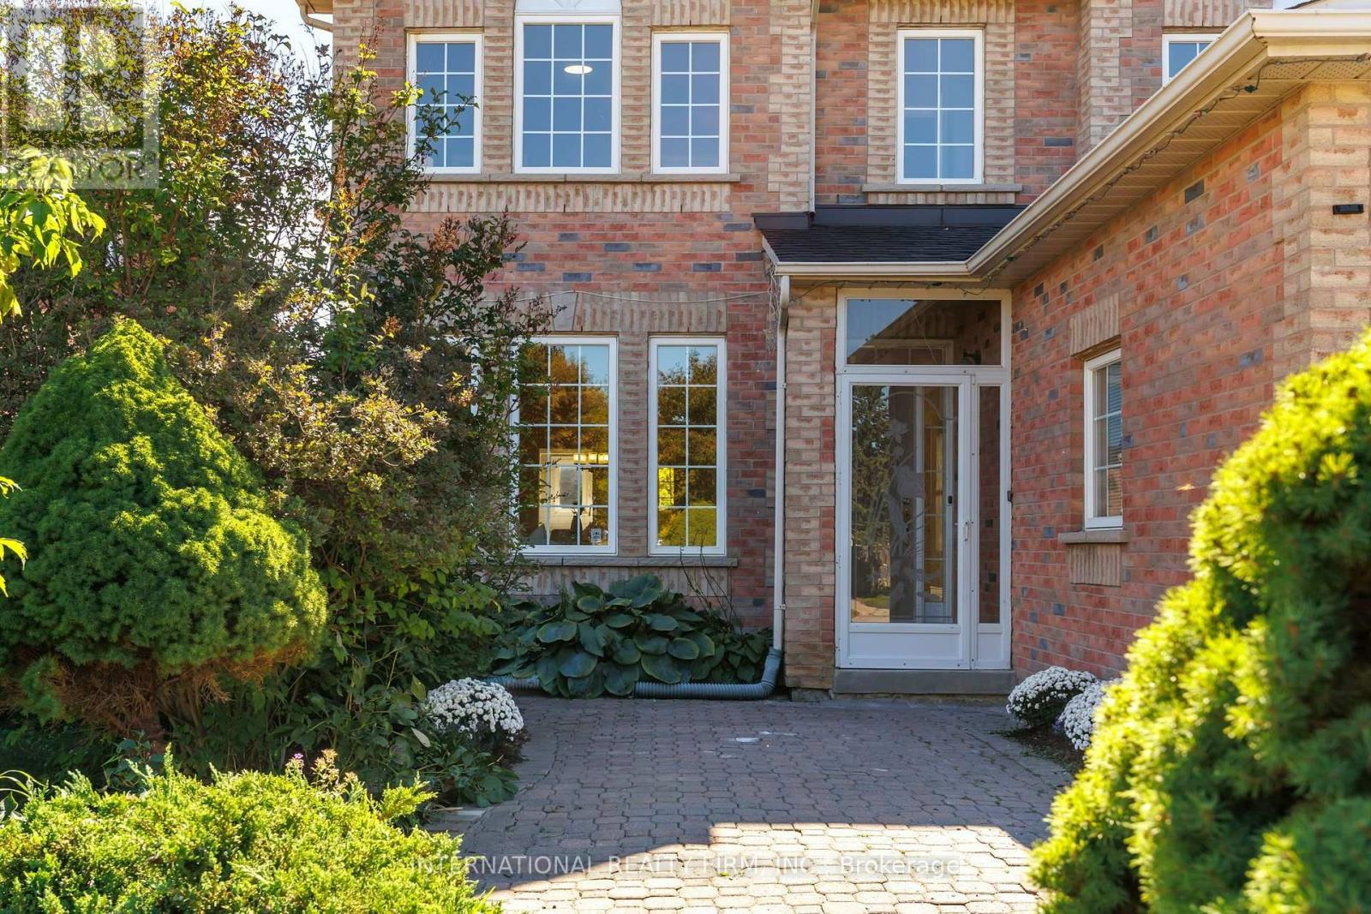
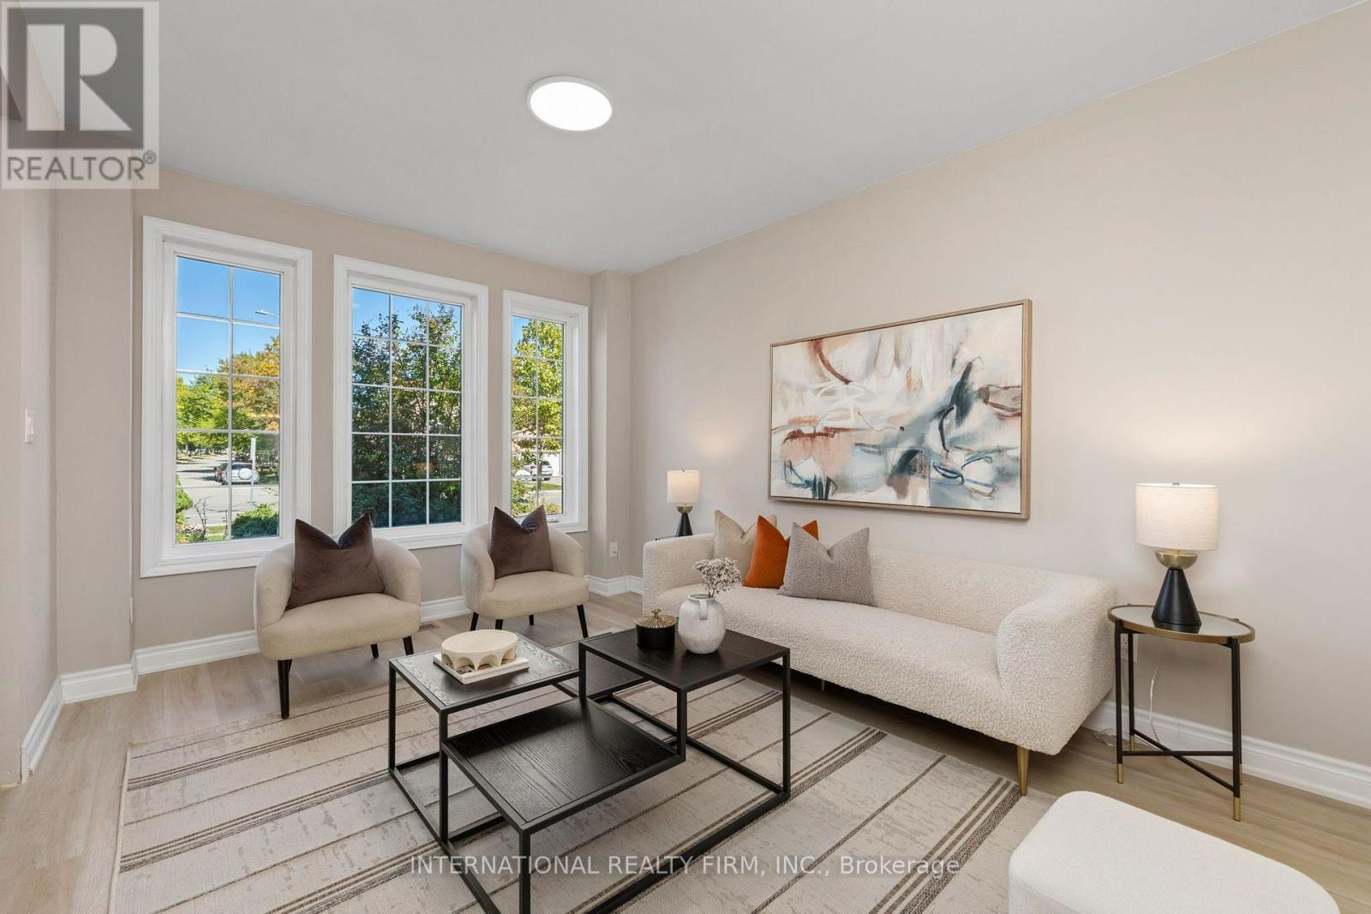
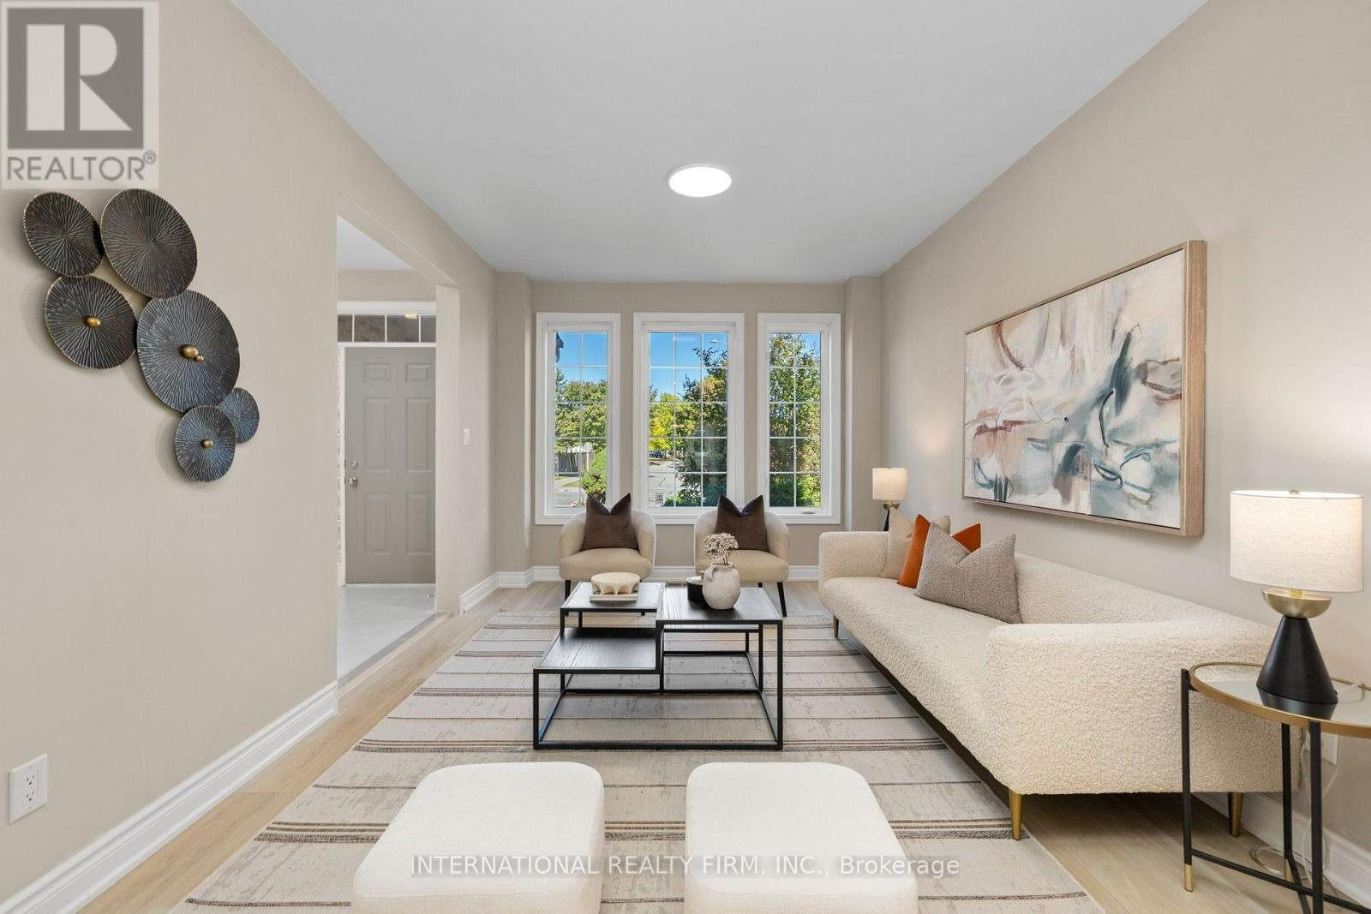
Sophisticated, Spacious & Exceptionally Well Located This Beautifully Updated 2-Storey Detached Residence Offers Approximately 2,750 Sq. Ft. of Refined Family Living in a Highly Sought-After Markham Neighbourhood. Thoughtfully Designed with Generous Principal Rooms, Elegant Finishes and an Abundance of Natural Light, this Exceptional Home is Truly Move-In Ready.The Main Level Impresses with 9-Foot Ceilings, Creating an Airy and Expansive Sense of Space. At the Heart of the Home is a Brand-New Kitchen Featuring Quartz Countertops and Brand-New Appliances, Complemented by a Sun-Soaked Breakfast Nook Which Opens Directly to the Deck, Creating a Seamless Setting for Morning Coffee, Relaxed Family Gatherings and Summer Entertaining.The Inviting Family Room Features a Gas Fireplace, Providing a Warm and Sophisticated Focal Point. A Beautifully Appointed Main-Floor Office Offers the Perfect Private Workspace, Study or Additional Sitting Room. Completing the Main Level are a Modern Powder Room and Convenient Main-Floor Laundry with Direct Garage Access. Upstairs, Four Generously Proportioned Bedrooms Provide Exceptional Comfort and Privacy. The Primary Retreat Features a Spacious Walk-In Closet and a Luxurious 5-Piece Ensuite, Complete with a Jacuzzi Tub and Separate Glass-Enclosed Shower. All Bathrooms Have Been Newly Updated, with the Exception of the Jacuzzi Tub, Adding a Fresh, Contemporary Feel Throughout the Home. Beyond the Home, Enjoy a Lifestyle that Places Everything Within Easy Reach. Schools, Shops, Transit and Parks are All Within Walking Distance, While Nearby Milliken Park Provides a Peaceful Natural Escape with Scenic Walking Trails, a Pond, Playground, Tobogganing and BBQ Areas. A Rare Combination of Sophisticated Updates, Generous Proportions, Exceptional Natural Light and an Enviable Markham Location - 95 Gillingham Avenue is a Home Designed to be Enjoyed.
Map data © OpenStreetMap contributors
No open houses are scheduled for this home.
Can't make it? Request a private viewing.
| Living room | Ground level | 3.48 x 4.78 m |
| Bedroom 4 | Second level | 3.48 x 4.04 m |
| Dining room | Ground level | 3.48 x 3.35 m |
| Kitchen | Ground level | 3.48 x 3.28 m |
| Eating area | Ground level | 3 x 4.22 m |
| Office | Ground level | 3.28 x 3.28 m |
| Family room | Ground level | 3.28 x 5.46 m |
| Laundry room | Ground level | 3.28 x 2.9 m |
| Primary Bedroom | Second level | 6.38 x 4 m |
| Bedroom 2 | Second level | 3.68 x 3.28 m |
| Bedroom 3 | Second level | 3.28 x 3.4 m |