

 For sale 50
$899,000
3 bed4 bath2,000–2,500 sq ft
97 Cornell Centre Boulevard
Cornell, Markham
1 month agoMLS® N13743098
HOMELIFE LANDMARK REALTY INC.
4146 Highway 7 Road East
Unionville, Markham, Ontario L3R0W9
For sale· Added
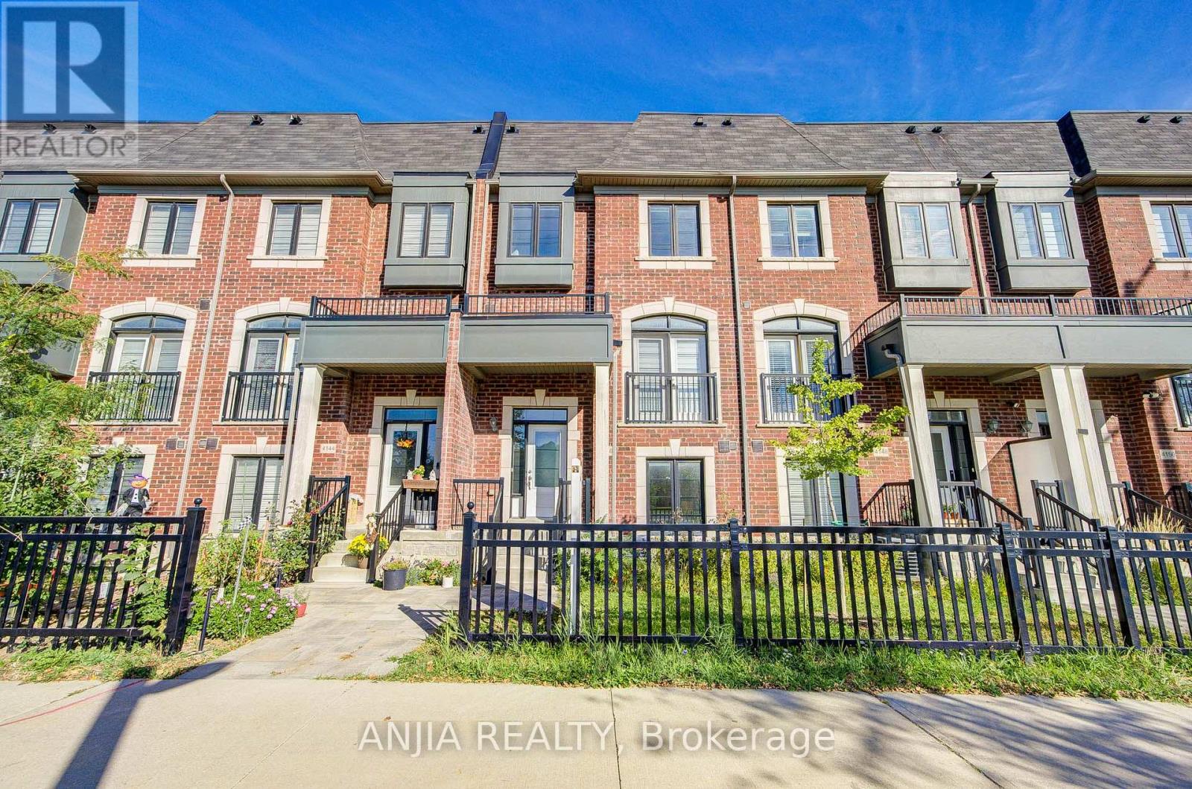
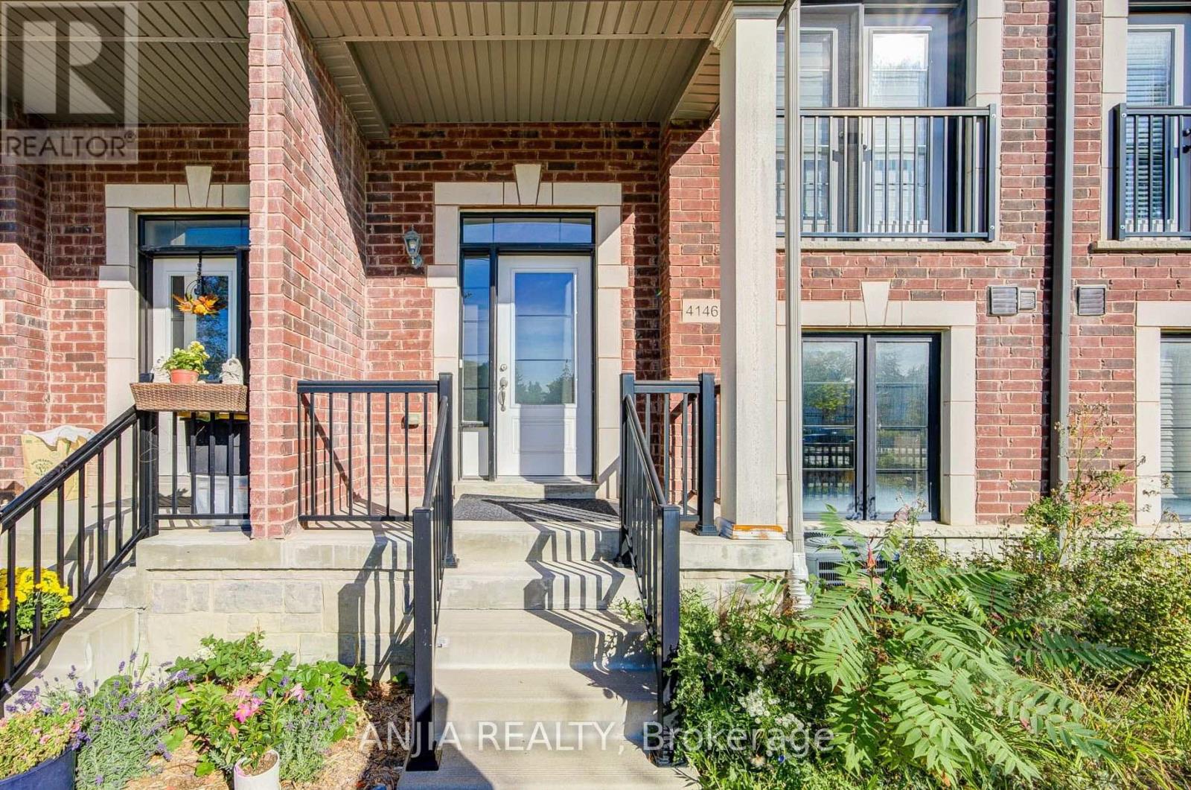
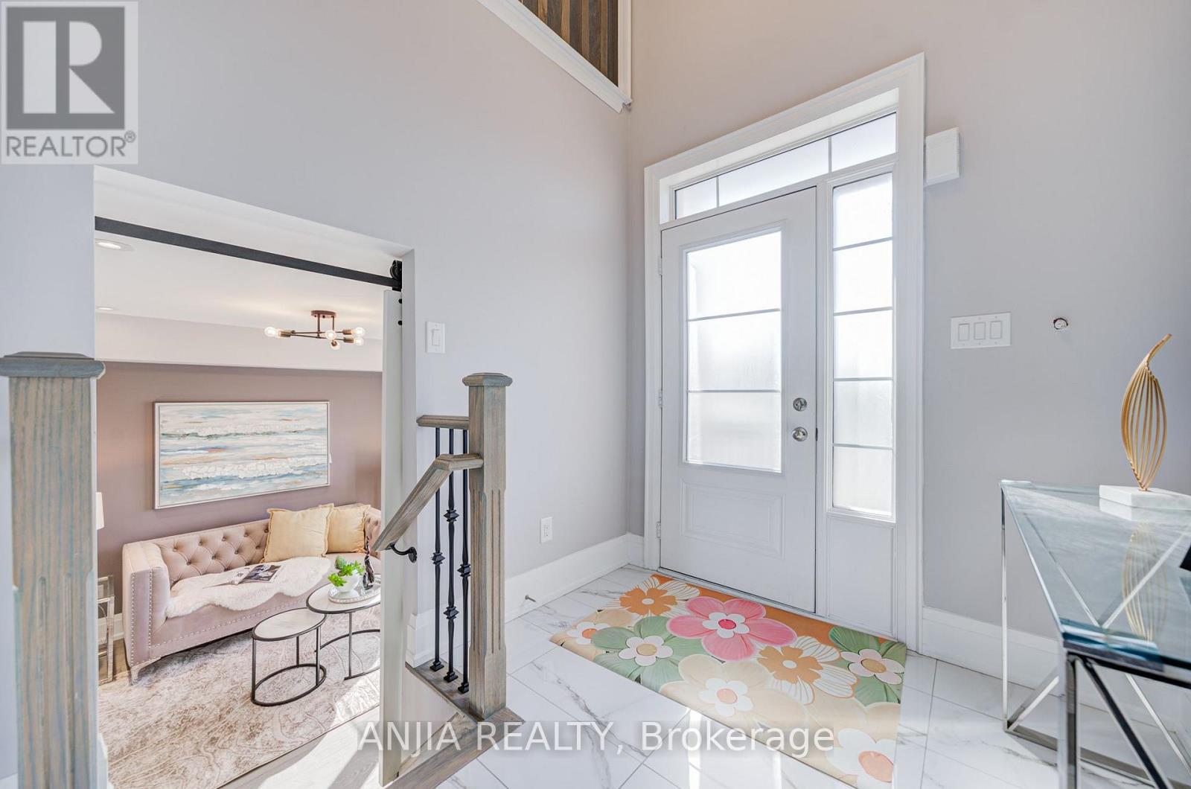
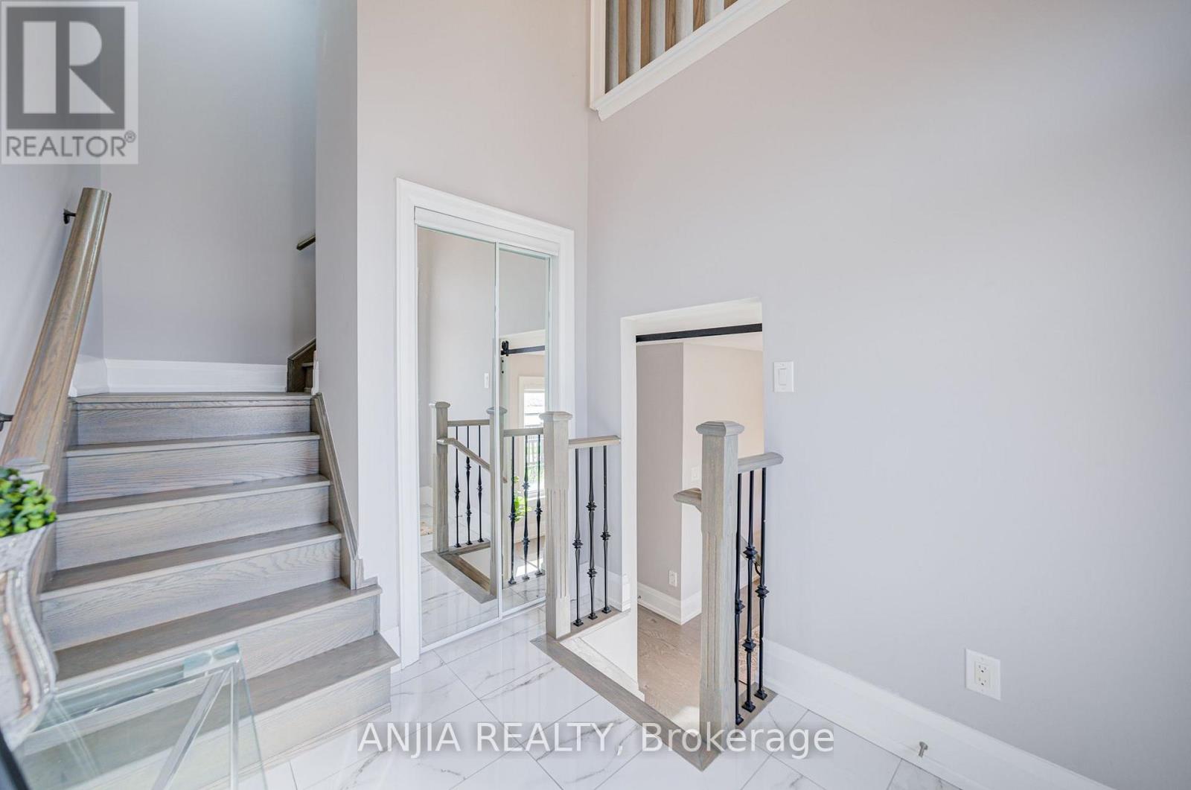
Welcome To This Beautifully Updated 3+1 Bedroom, 6-Bathroom Home In A Desirable Markham Location! Freshly Painted Throughout, Featuring Smooth Ceilings And Pot Lights Across The Entire House. Elegant Engineered Hardwood Flooring Runs Throughout The Home. The Upgraded Kitchen Features A Central Island And Stainless Steel Appliances, Offering A Functional And Modern Space For Everyday Living. The Finished Basement Includes 1 Bedroom, 1 Kitchen & 3-Pc Bathroom, Providing Excellent Additional Living Space. Conveniently Located Close To Shopping, Restaurants, Schools, Transit & Major Highways. A Wonderful Opportunity For Families Looking For A Spacious And Move-In Ready Home In Markham!
Map data © OpenStreetMap contributors
No open houses are scheduled for this home.
Can't make it? Request a private viewing.
| Living room | Main level | 3.2 x 4.92 m |
| Great room | Main level | 2.97 x 4.87 m |
| Kitchen | Main level | 2.43 x 3.35 m |
| Eating area | Main level | 2.43 x 2.79 m |
| Primary Bedroom | Upper Level | 3.65 x 3.65 m |
| Bedroom 2 | Upper Level | 2.56 x 9.96 m |
| Bedroom 3 | Upper Level | 2.74 x 3.91 m |
| Office | Lower level | 3.68 x 3.14 m |
| Recreational, Games room | Basement | 3.22 x 3.55 m |
| Bedroom | Basement | 2.79 x 3.55 m |




