
 For sale 50
$419,999
1+1 bed1 bath600–699 sq ft
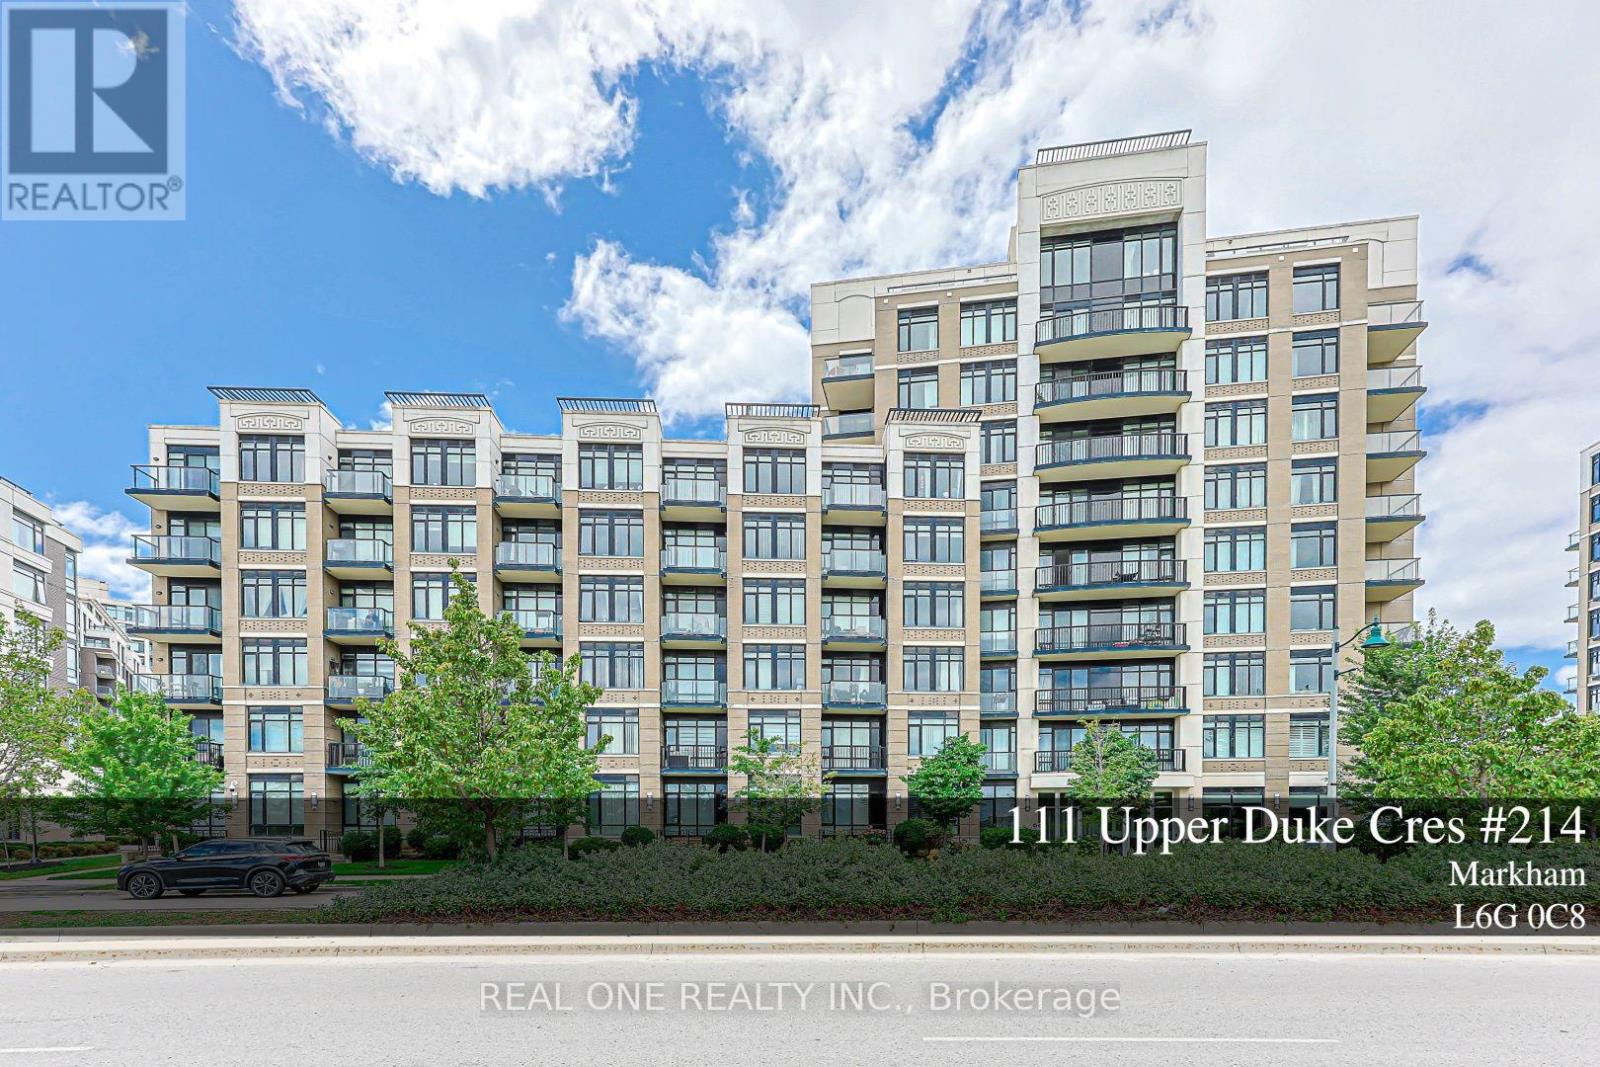
111 Upper Duke Crescent #214
Unionville, Markham
1 month agoMLS® N13685880
REAL ONE REALTY INC.
9506 Markham Road #311
Wismer, Markham, Ontario L6E0S5
For sale· Added
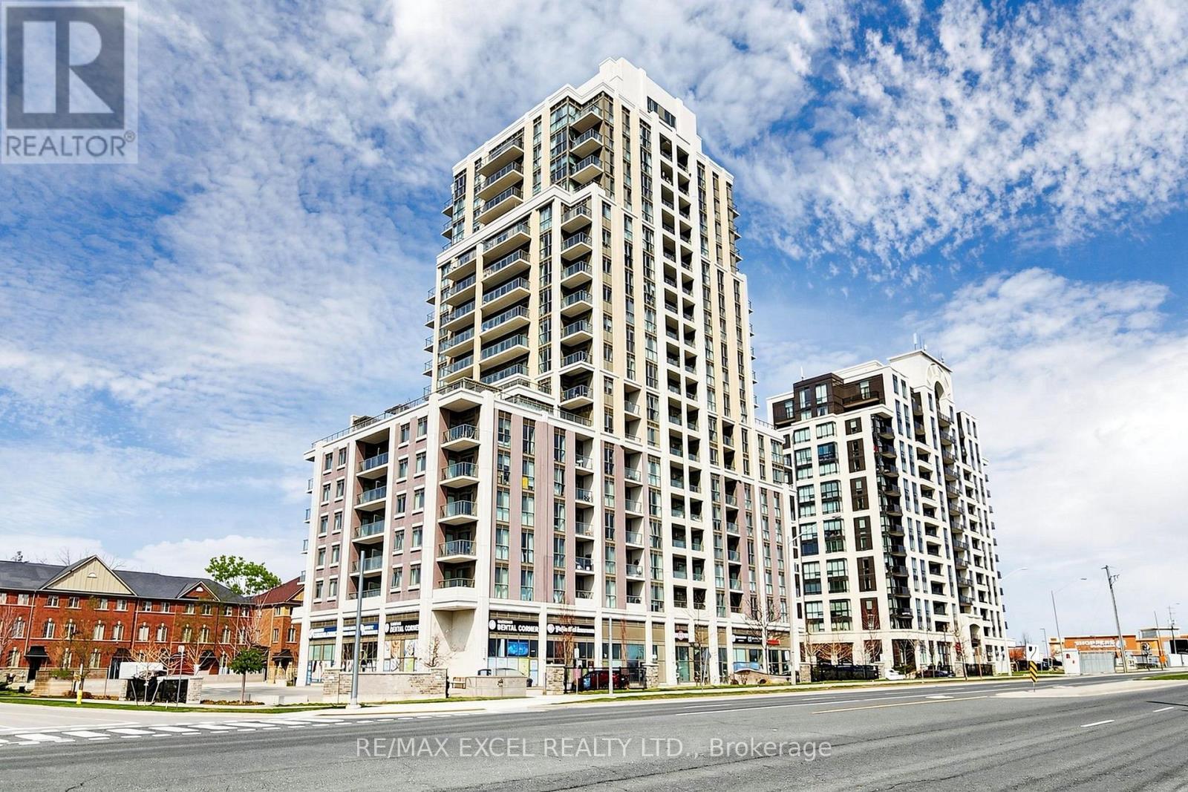
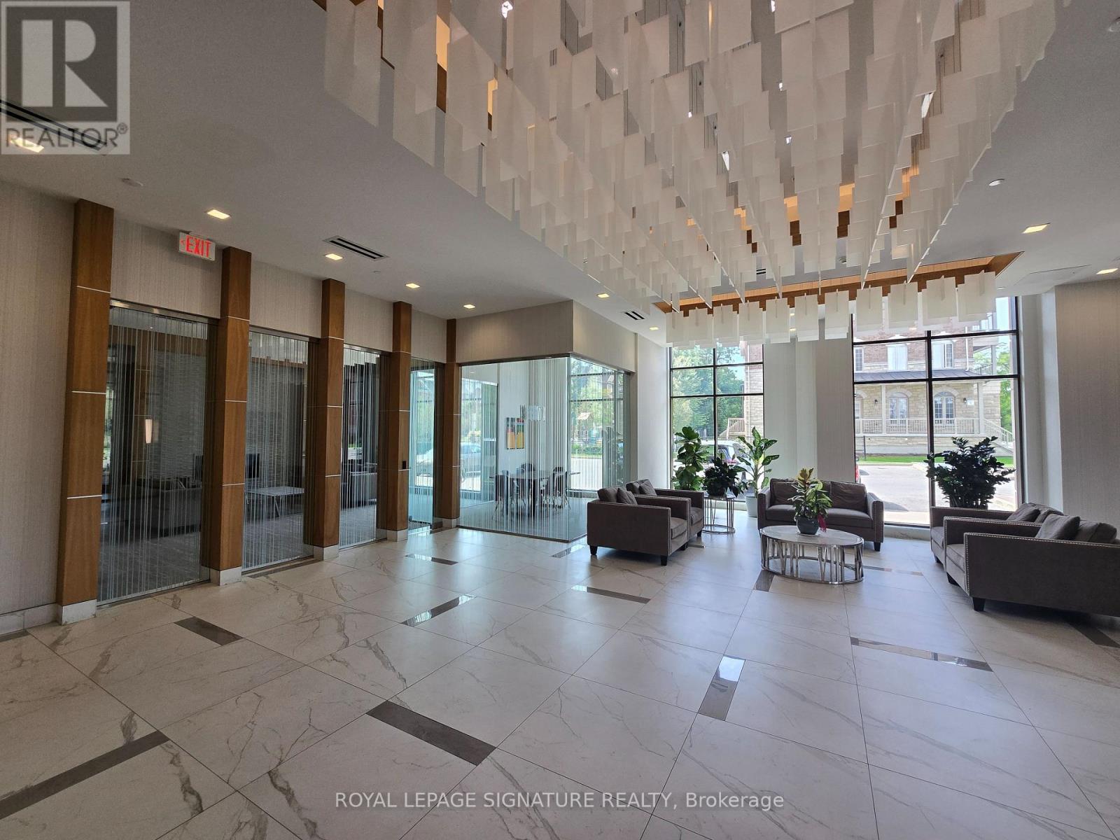
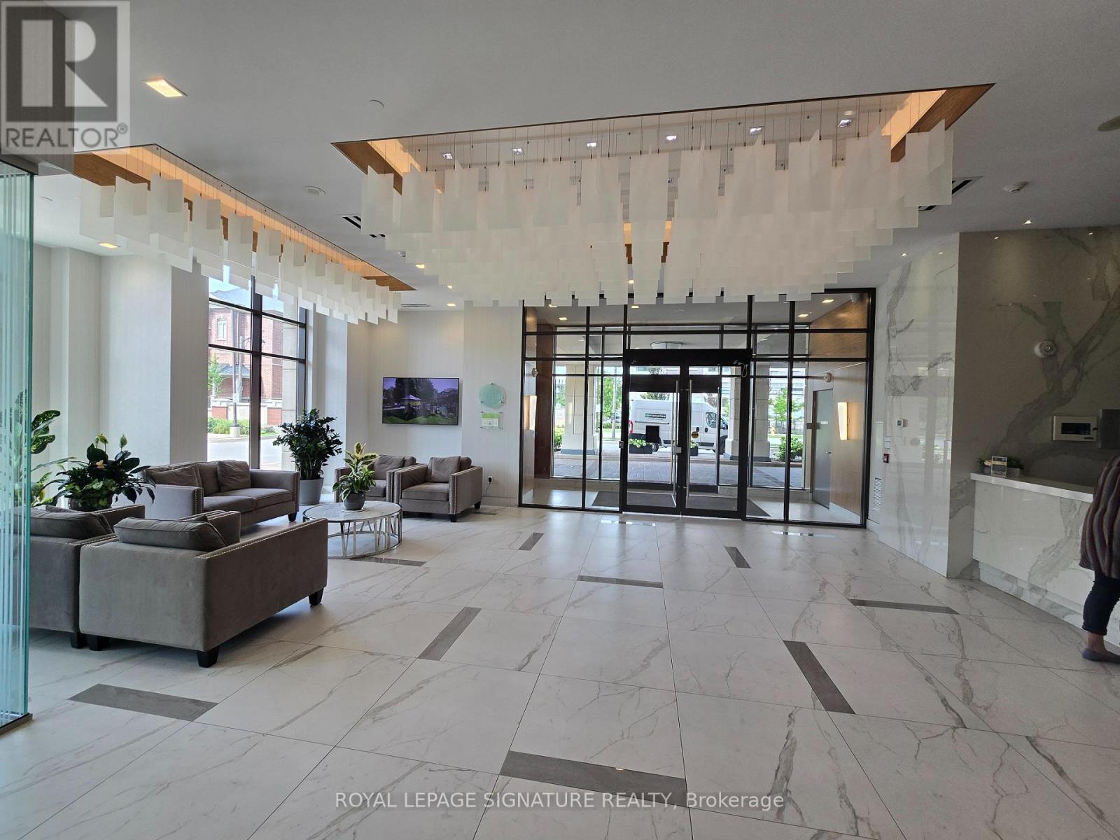
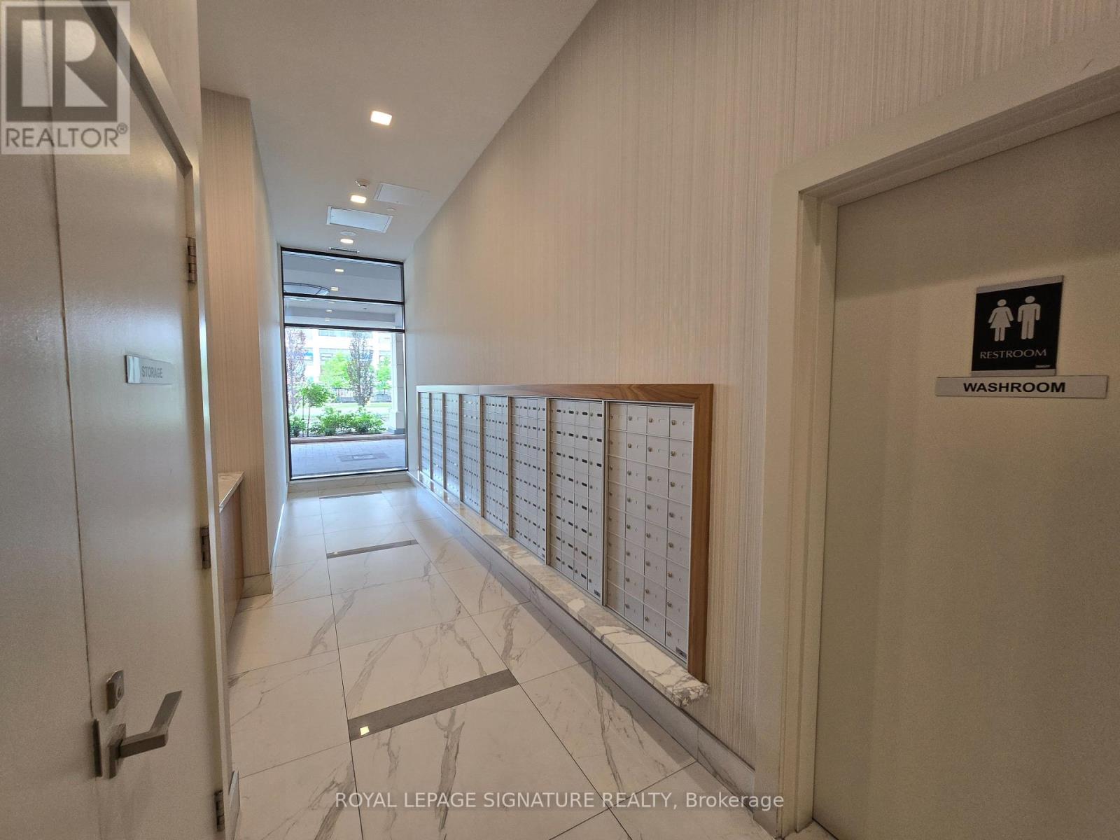
Enjoy Luxury living at Upper Village 2 by Greenpark! Make this bright & airy 2-Bedroom, 2-Bathroom unit featuring a functional open concept layout & picturesque park view your own. Premium finishes include 9ft ceilings, granite counters, sleek tall cabinetry & stainless steel appliances. The building boasts Resort-Style amenities: 24/7 concierge, gym, sauna, yoga room, guest suites & rooftop terrace. Unbeatable location steps to Mount Joy GO, Markham Museum, Dining & Shops. Minutes drive to Top Schools, Markville Mall & Hwy 7/407. Perfect for end-users or investors! Welcome to your new home and new beginnings!
Map data © OpenStreetMap contributors
No open houses are scheduled for this home.
Can't make it? Request a private viewing.
| Bedroom | Main level | 3.28 x 3 m |
| Bedroom 2 | Main level | 2.9 x 2.4 m |
| Living room | Main level | 3.18 x 3.49 m |
| Kitchen | Main level | 3.18 x 3.05 m |
| Foyer | Main level | 0 x 0 m |
| Laundry room | Main level | 0 x 0 m |