 For sale 50
$459,900
2+1 bed2 bath1,100–1,500 sq ft
844 Cordova Road
Marmora Ward, Marmora and Lake
12 days agoMLS® X13850538
Century 21 Lanthorn Real Estate Ltd.
1043 Deloro Road
Marmora Ward, Marmora and Lake, Ontario K0K2M0
For sale· Added
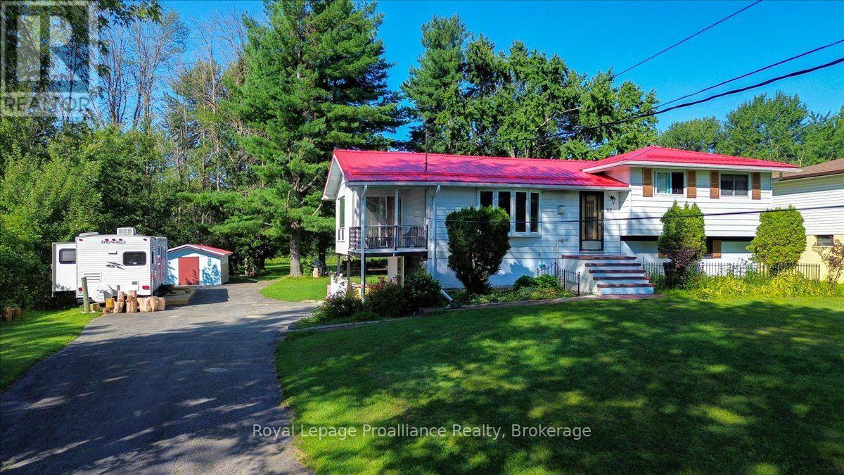
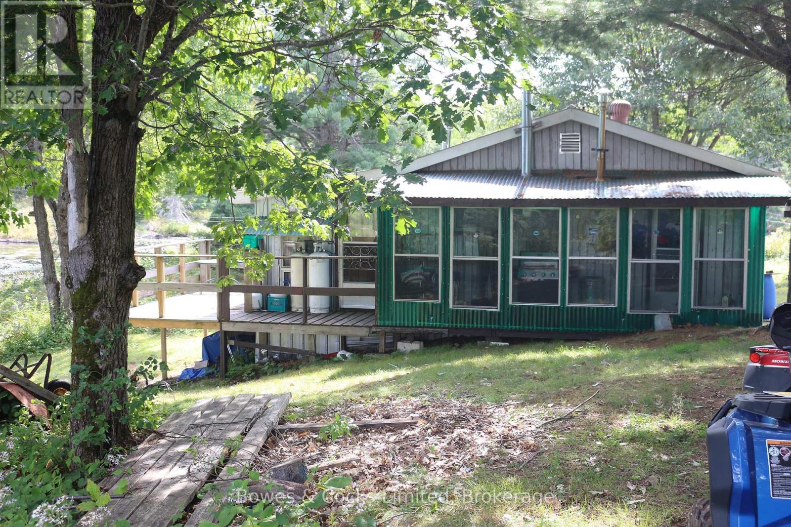
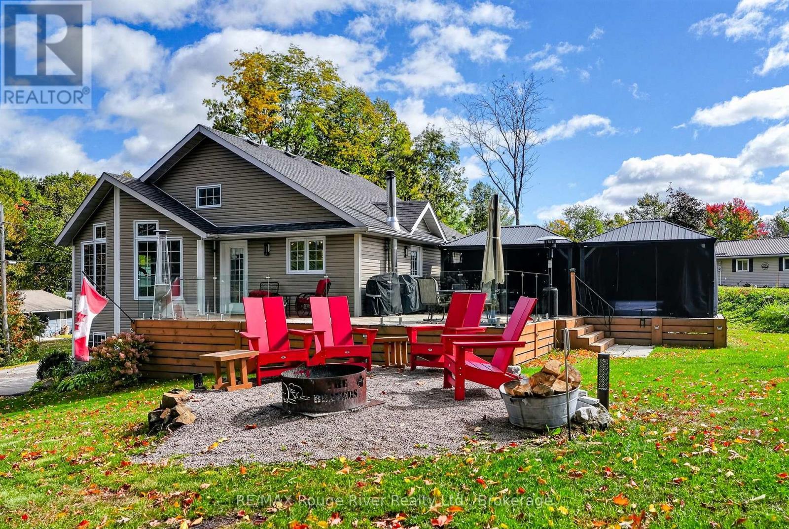
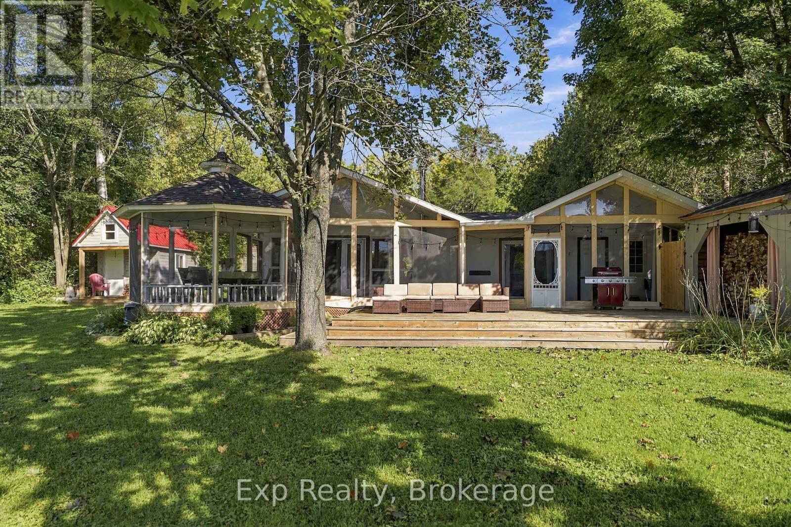
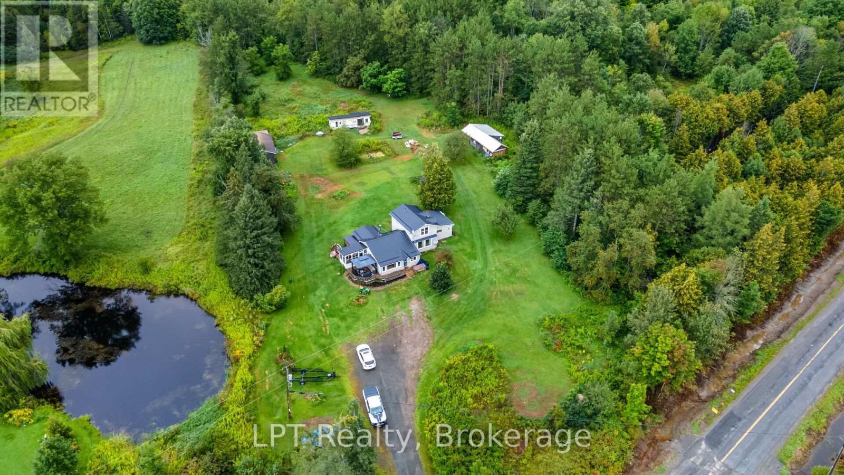
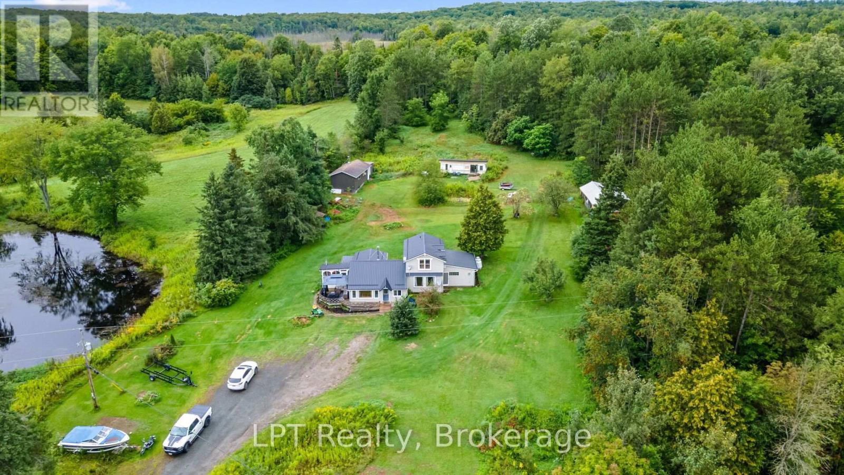
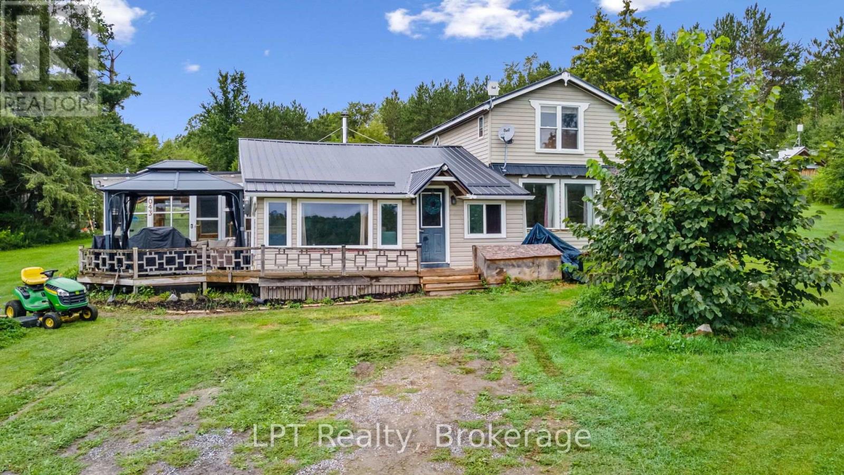
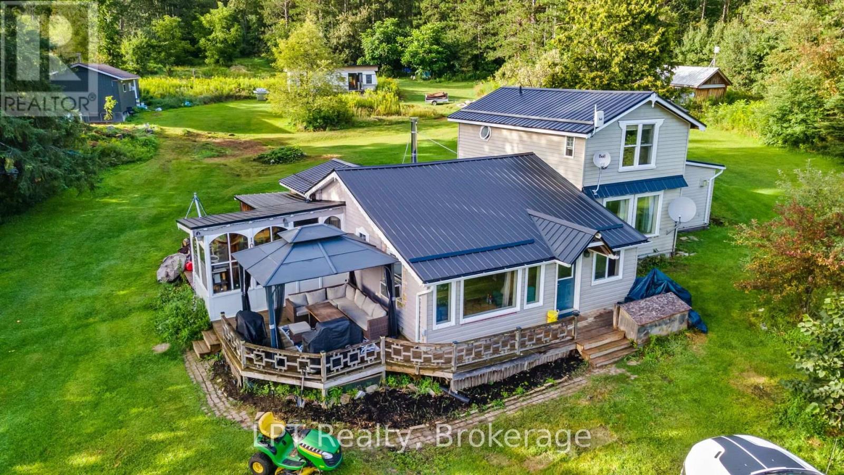
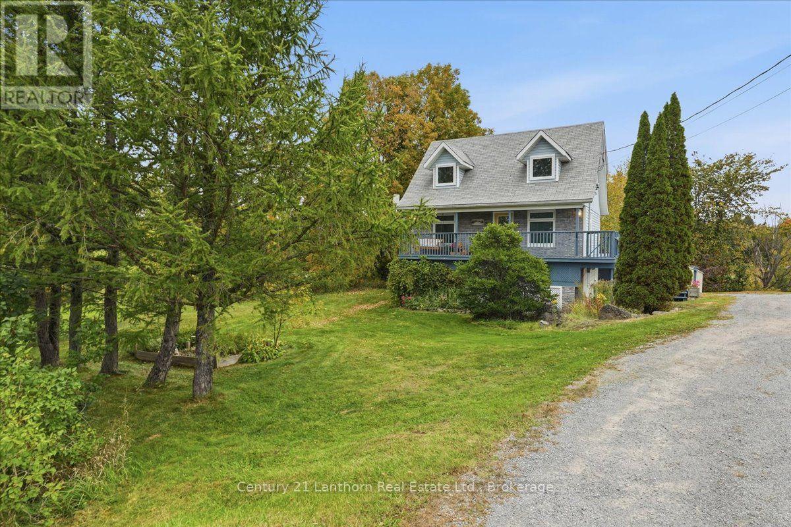
Some properties give you a little more space. This one gives you possibilities. Set on over 9 acres, 1043 Deloro Road is the kind of place made for people dreaming of a little more freedom, a little more privacy, and a whole lot more room to live life their way. Grow the garden, keep some chickens, light the bonfire, bring the toys and finally say yes to the projects you never had space for. At the heart of it all is a charming 3-bedroom country home, but what truly sets this property apart is everything beyond the front door. The 44' x 16' garage and 40' x 20' shop have both been finished, with electricity, full heating and included window A/C units creating comfortable, usable spaces throughout the seasons. Think workshop, studio, games room, home gym, creative space, private retreat or additional space for family. With no water currently servicing either outbuilding, there's also an exciting opportunity for the next owner to investigate what more could be possible. Then there's the 1-bedroom permanent trailer, complete with brand-new flooring and included in the sale, adding another layer of flexibility to an already remarkably versatile property. With an existing chicken coop, multiple outbuildings and over 9 acres to roam, this isn't country living for show. It's the real thing. Get your hands dirty. Build something. Grow something. Make some noise in the shop, then step outside, look around, and remember why you wanted to move to the country in the first place. There won't be an Open House on this Property, so if you want to take a closer look book your private showing today!
Map data © OpenStreetMap contributors
No open houses are scheduled for this home.
Can't make it? Request a private viewing.
| Sep 19, 2026 | $485,900 | ▼ $29,100 |
| Sep 4, 2026 | $515,000 | First recorded price |
Price changes since Sep 4, 2026.
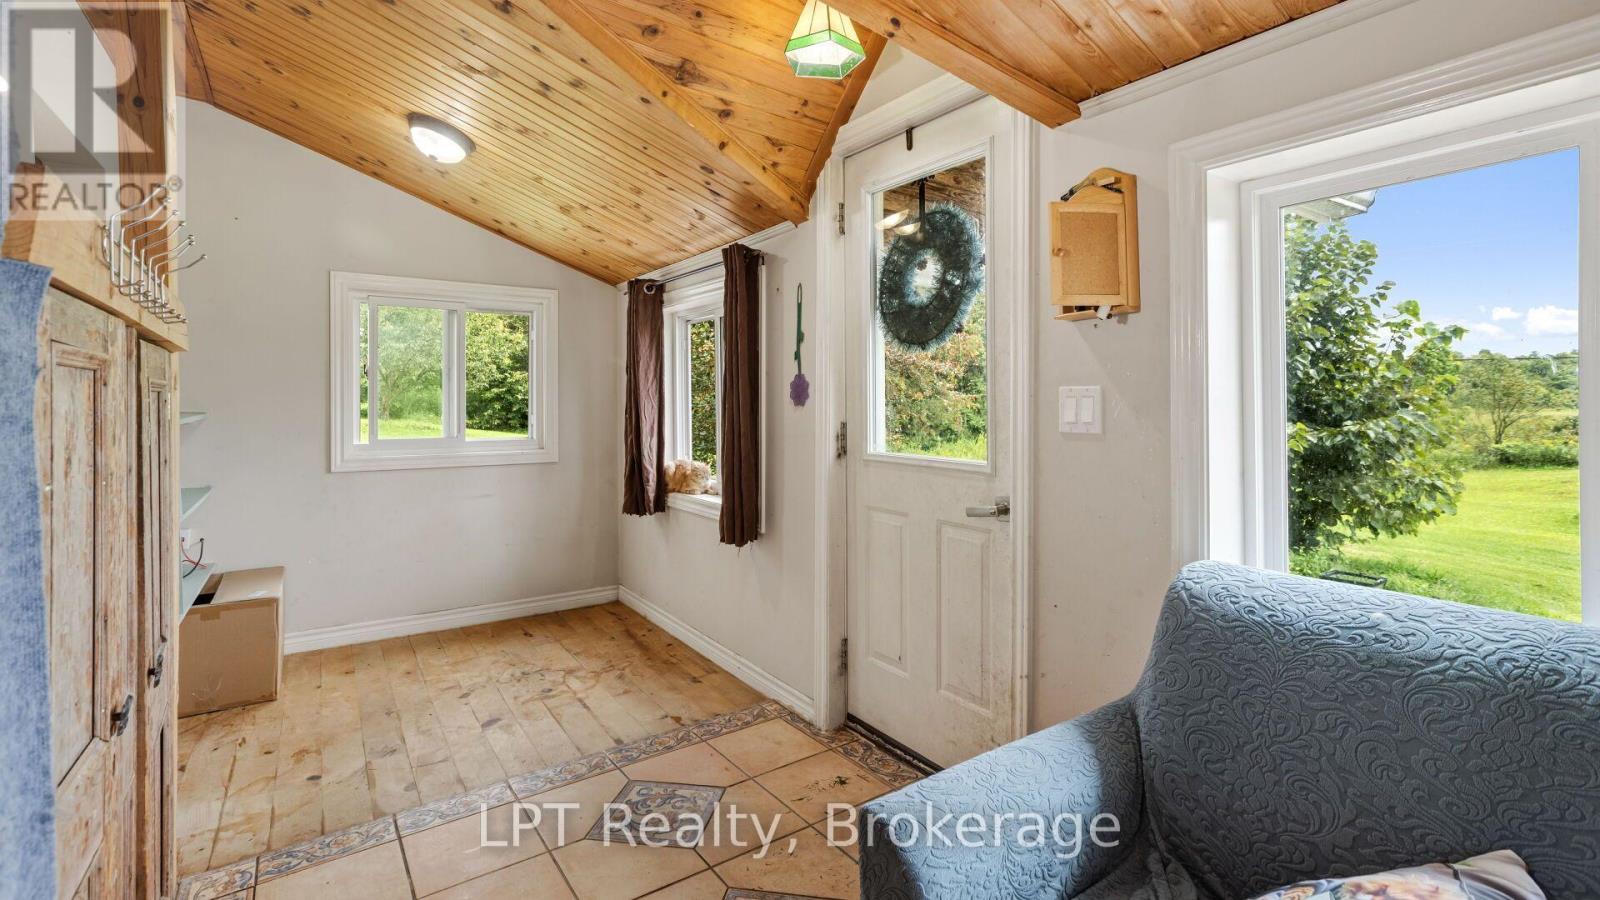
| Foyer | Main level | 6.99 x 1.94 m |
| Sitting room | Second level | 2.16 x 2.58 m |
| Other | Main level | 4.191 x 2.3622 m |
| Living room | Main level | 4.72 x 4.3 m |
| Bedroom | Main level | 3 x 2.9464 m |
| Laundry room | Main level | 2.64 x 1.73 m |
| Kitchen | Main level | 2.74 x 2.88 m |
| Dining room | Main level | 4.94 x 4.55 m |
| Pantry | Main level | 2.13 x 2.23 m |
| Den | Main level | 4.12 x 5.06 m |
| Primary Bedroom | Second level | 4.94 x 4.21 m |
| Bedroom 3 | Second level | 2.67 x 2.58 m |