 For sale 50
$459,900
3 bed2 bath1,500–2,000 sq ft
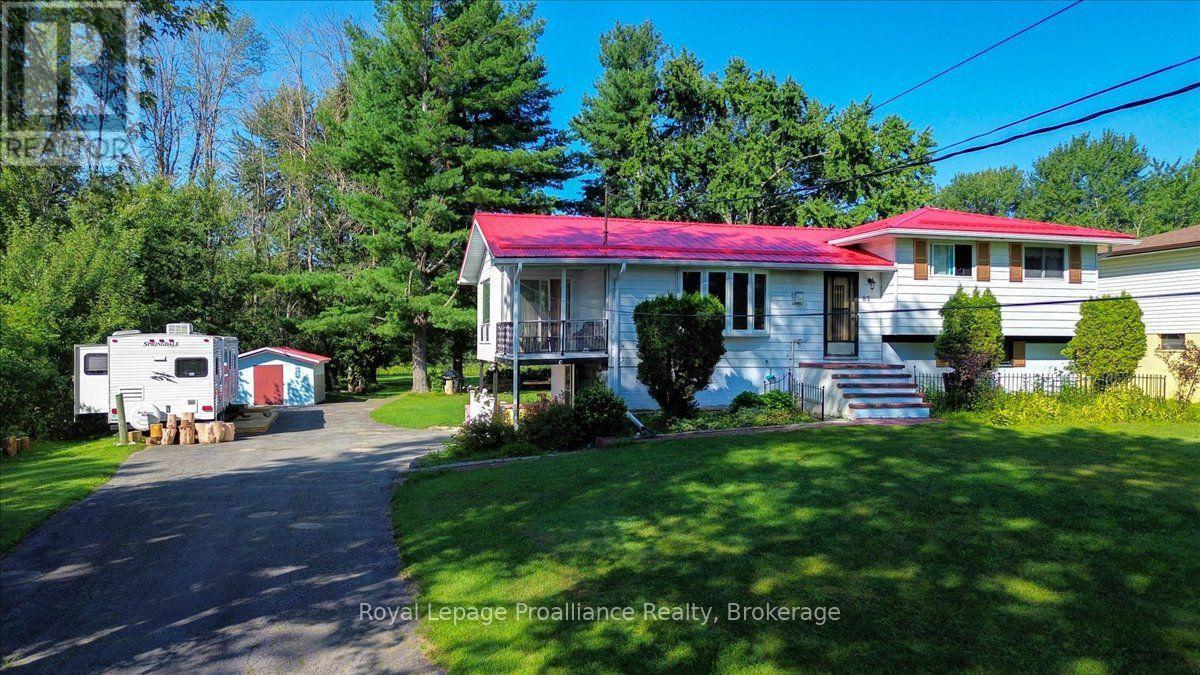
87 Cameron Street
Marmora Ward, Marmora and Lake
1 month agoMLS® X13688174
Royal Lepage Proalliance Realty
8 Private (Deloro) Road
Marmora Ward, Marmora and Lake, Ontario K0K2M0
For sale· Added
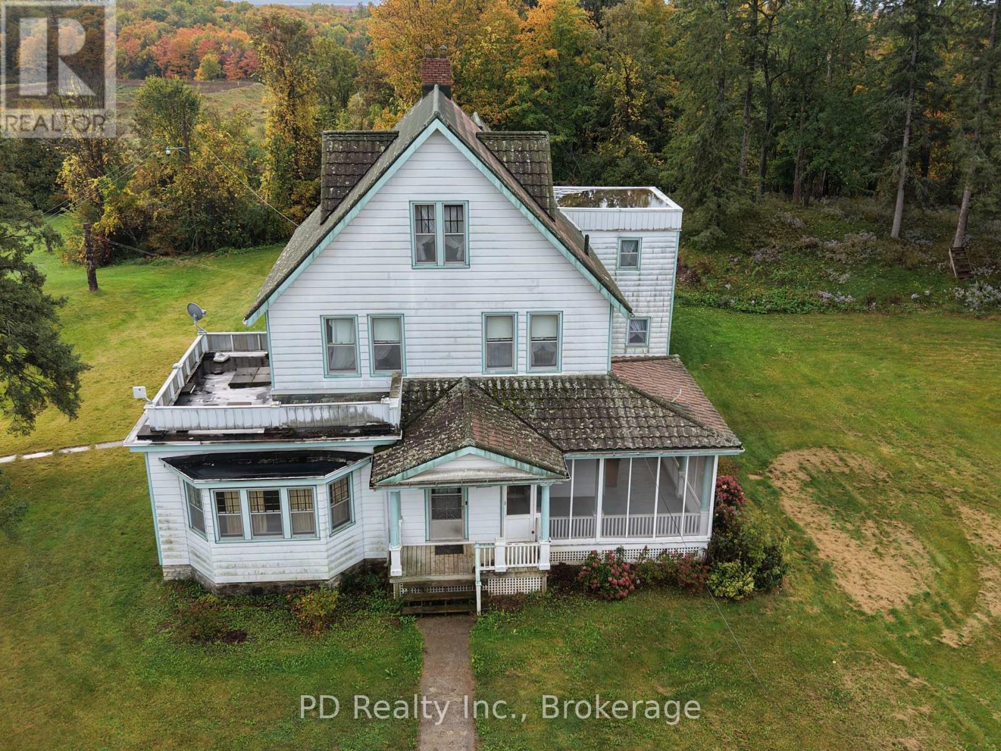
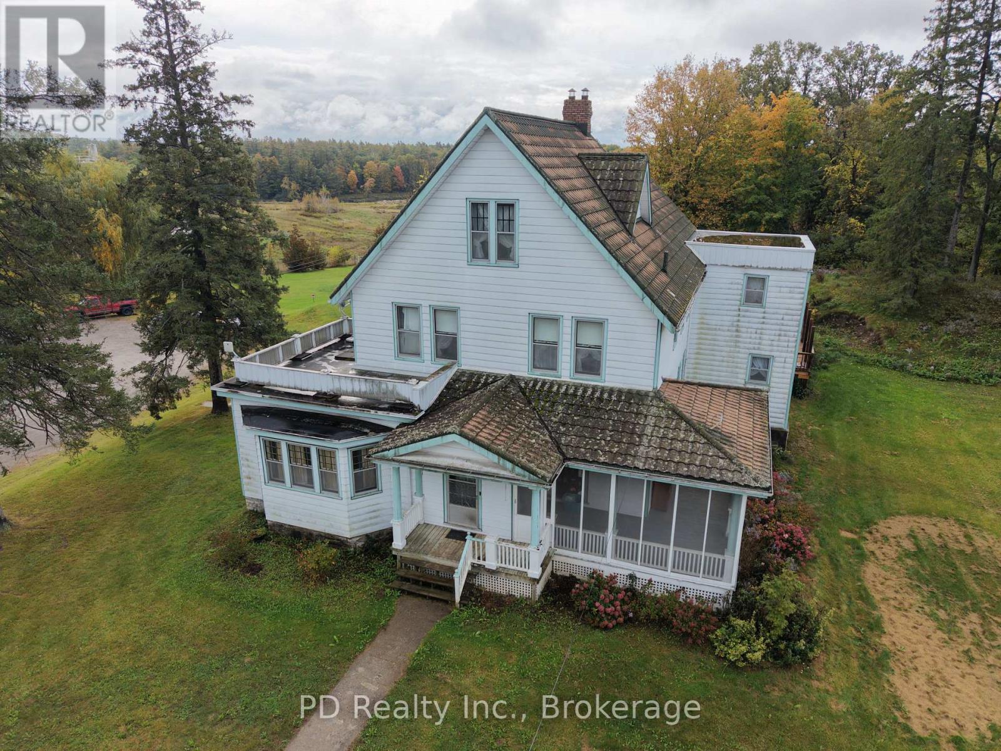
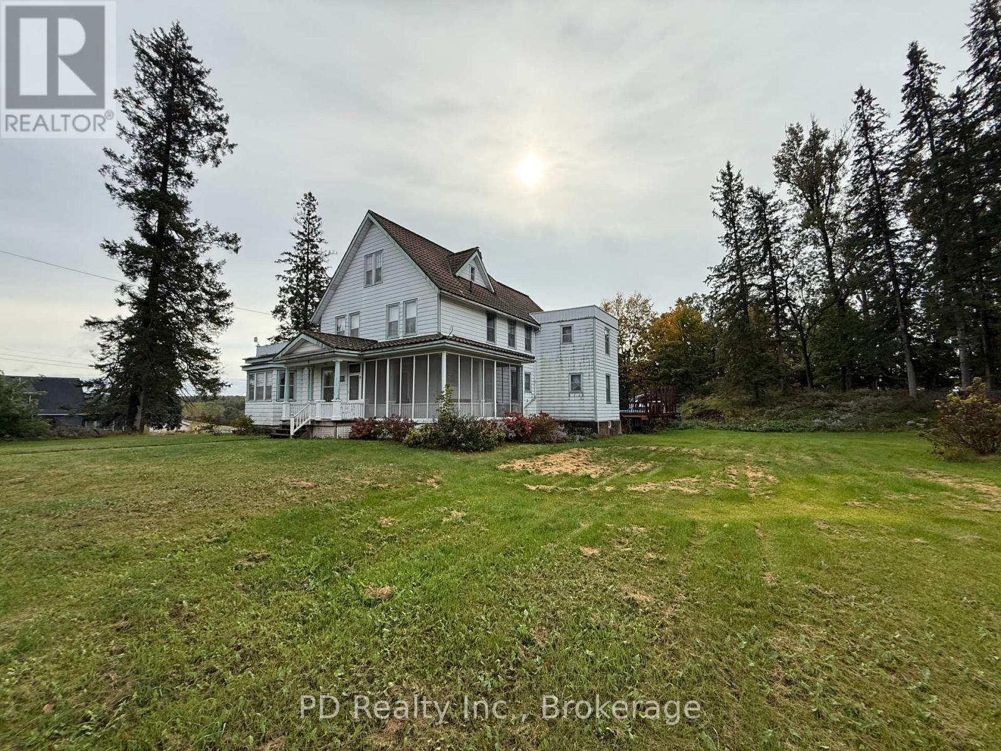
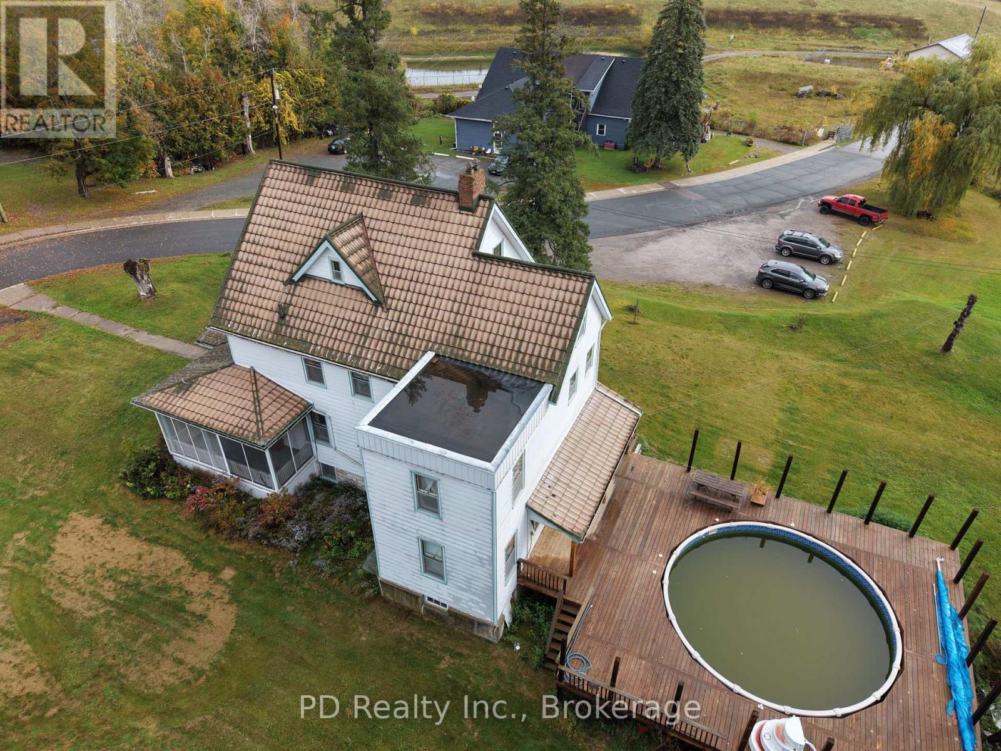
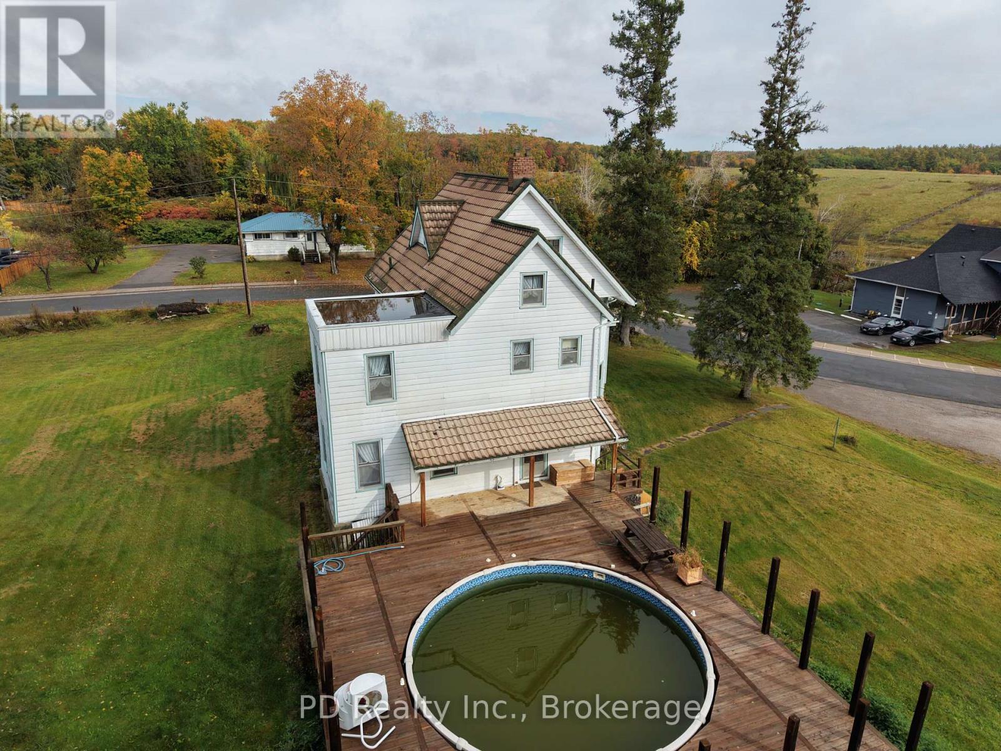
Step into a piece of local history with this impressive village charmer in Deloro, just minutes from Marmora. Set on a sprawling 1.67 acre property and offering over 3,000 sq. ft. of living space across three levels, this distinctive home is filled with character, space and timeless appeal. Even the grounds tell a story, featuring the Deloro cement letters set into the lawn. An inviting front entrance and large screened in porch welcome you inside, where high ceilings and generously sized principal rooms create a wonderful sense of space. Hardwood flooring, solid wood doors, wide trim, glorious pocket doors and beautiful French doors showcase the home's unmistakable character. The main level features a two piece bathroom, formal dining room, living room, family room, spacious eat in kitchen and an office with a convenient staircase leading to the second floor. Offering five bedrooms with the potential for up to seven, along with three washrooms, there is plenty of space for a large or growing family, multigenerational living, or anyone looking for room to spread out. One bedroom also offers access to a rooftop deck, creating a unique outdoor space to enjoy. Main floor laundry includes a laundry chute from the second floor, while the impressive front staircase provides access to both the second and third levels. The home does require some updating, presenting an exciting opportunity to bring your vision to life while preserving the history and architectural character that make this grand home so special. With its impressive size, 1.67 acre setting and abundance of original charm, this remarkable Deloro property is ready for its next chapter.
Map data © OpenStreetMap contributors
No open houses are scheduled for this home.
Can't make it? Request a private viewing.
| Mud room | Main level | 2.46 x 21.64 m |
| Bathroom | Second level | 2.57 x 1.8 m |
| Den | Second level | 3.99 x 3.35 m |
| Bedroom 2 | Second level | 5.49 x 4.7 m |
| Bathroom | Second level | 2.57 x 2.44 m |
| Bedroom 3 | Second level | 4.72 x 3.2 m |
| Bedroom 4 | Third level | 5.08 x 3.58 m |
| Bedroom 5 | Third level | 3.61 x 3.61 m |
| Other | Third level | 4.55 x 2.87 m |
| Foyer | Main level | 4.09 x 2.69 m |
| Bathroom | Main level | 2.69 x 1.3 m |
| Living room | Main level | 5.77 x 5.06 m |
| Family room | Main level | 6.05 x 4.5 m |
| Dining room | Main level | 4.42 x 4.09 m |
| Laundry room | Main level | 4.06 x 1.45 m |
| Kitchen | Main level | 4.29 x 3.84 m |
| Office | Main level | 4.09 x 2.85 m |
| Bedroom | Second level | 4.22 x 4.09 m |