 For sale 48
$379,000
3 bed1 bath1,100–1,500 sq ft
110 Forsyth Street
Marmora Ward, Marmora and Lake
1 month agoMLS® X13718312
Exit Realty Group
28 Madoc Street
Marmora Ward, Marmora and Lake, Ontario K0K2M0
For sale· Added
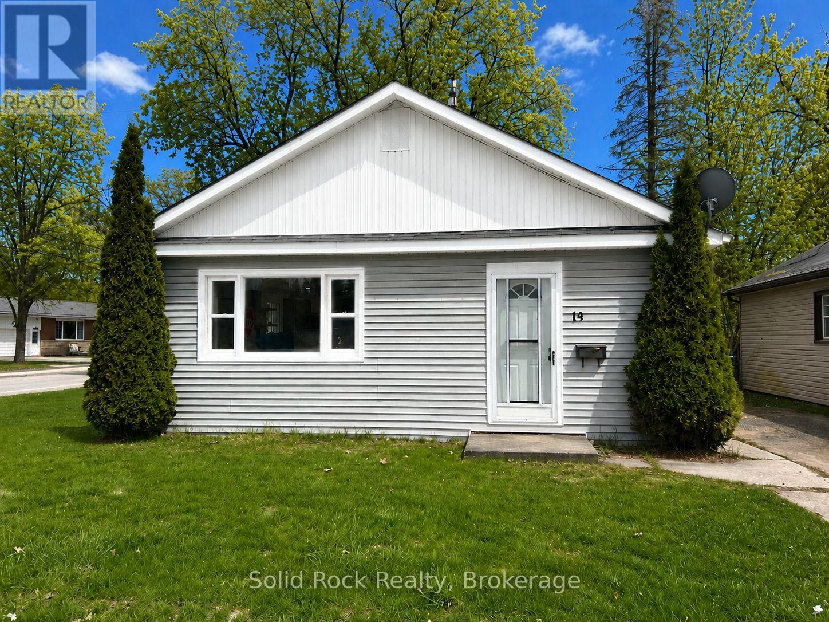
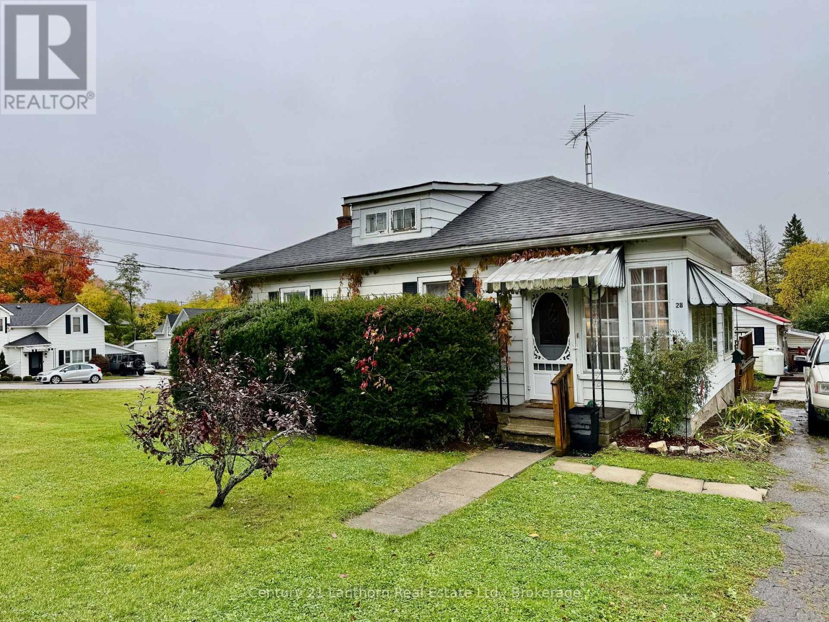
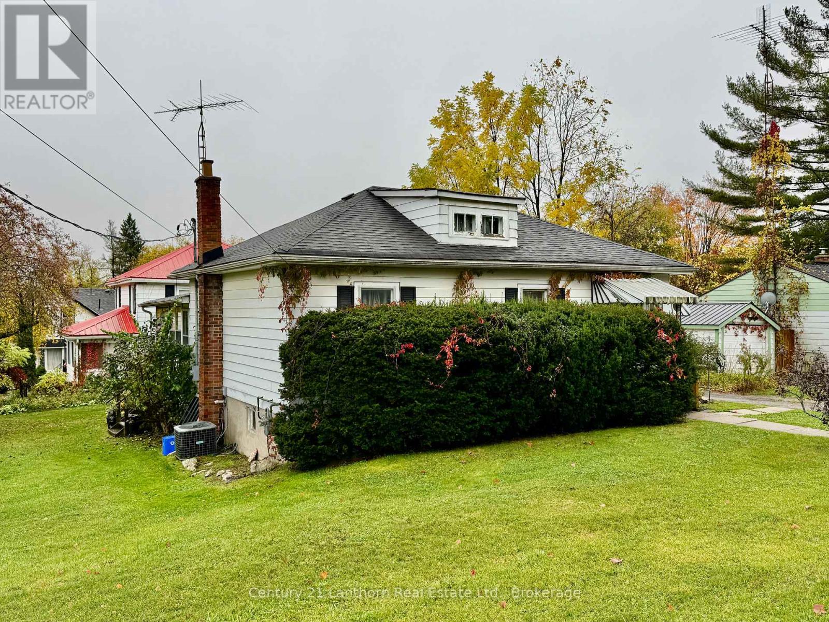
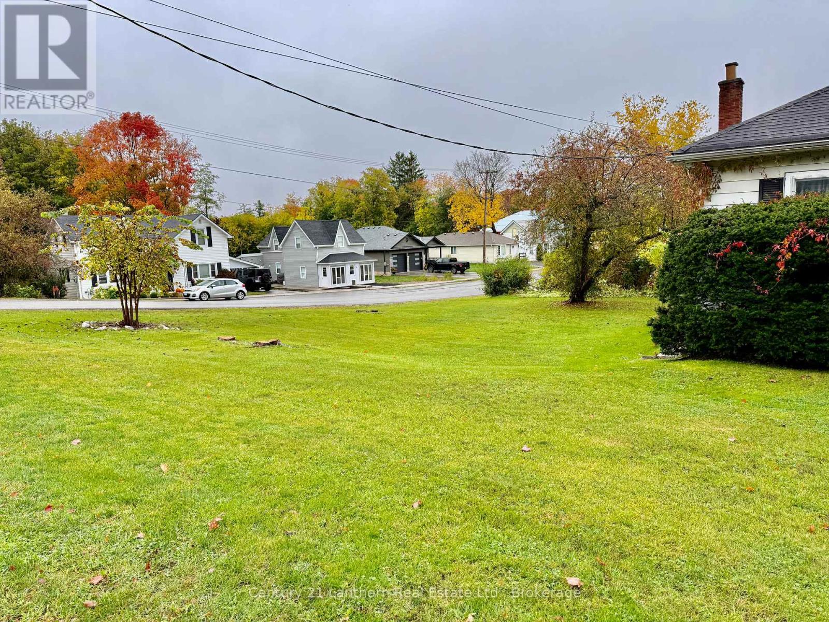
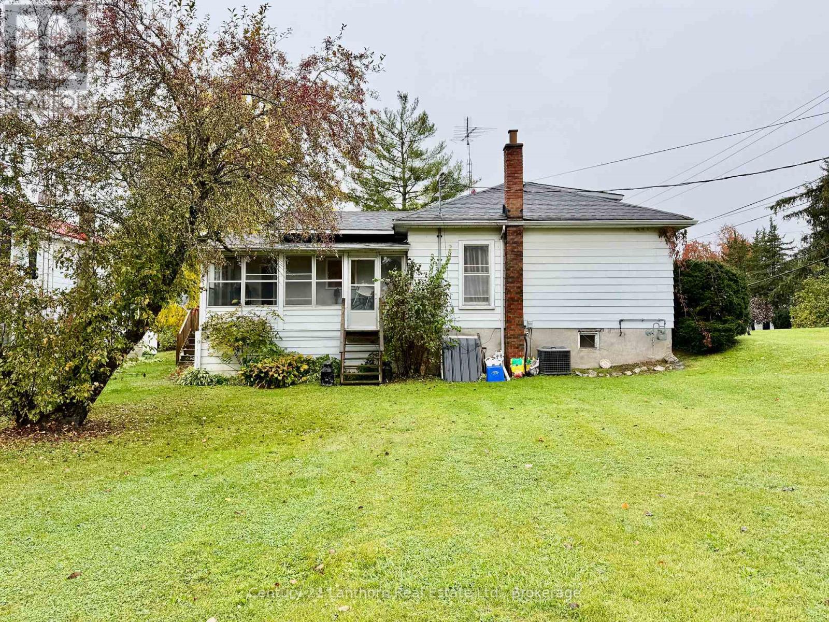
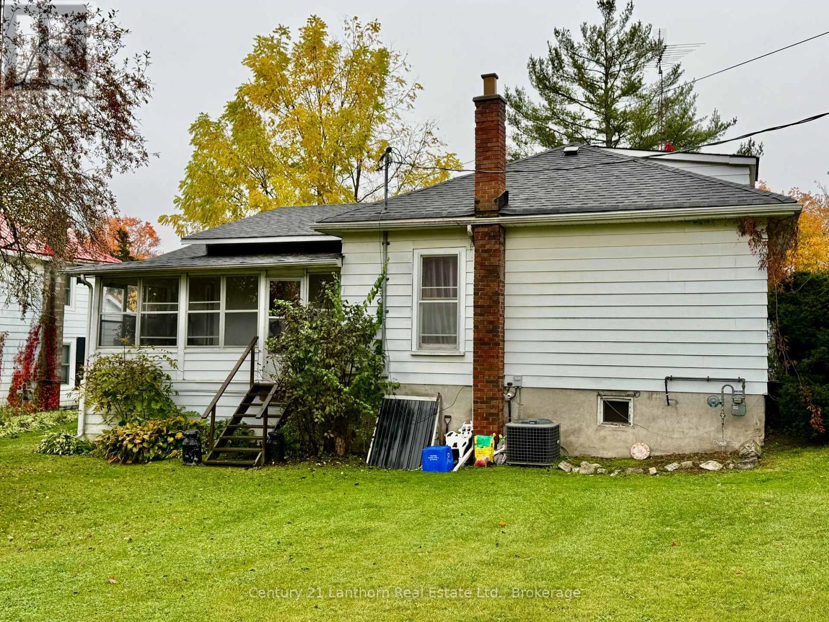
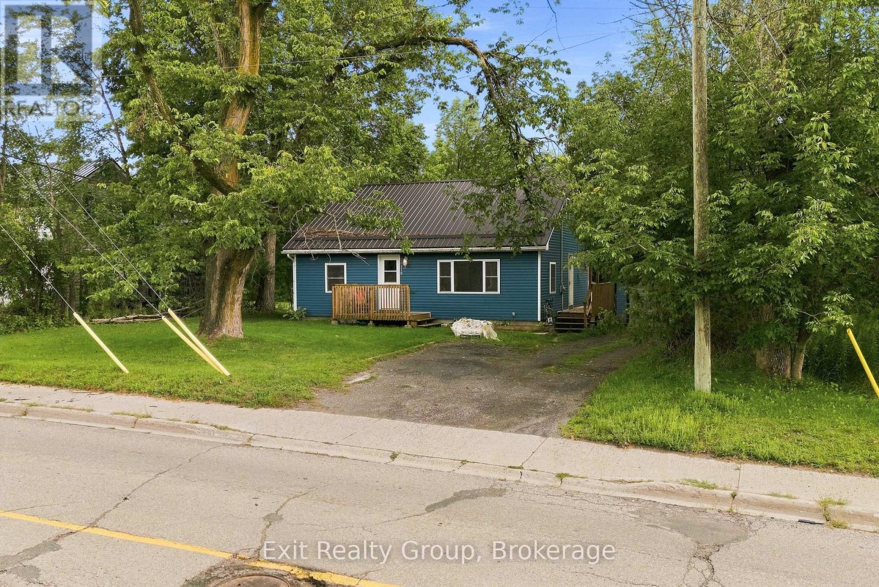
Discover this affordable bungalow in the heart of Marmora, conveniently located just a short walk from downtown and all amenities. This home offers 2 bedrooms plus a den that could serve as a 3rd bedroom, along with separate living and dining areas featuring hardwood floors. The kitchen includes a cozy eating area, while the mudroom/laundry area provides convenient access to both the kitchen and the 3-season sunroom overlooking the yard. Peace of mind with a gas furnace installed in 2023, and the asphalt shingle roof is approximately 12 years old. There's parking for 3 vehicles, plus a concrete pad ready for a new garage/shed to be built. Appliances are included, and some or all of the furniture can stay if desired, making this an appealing option for first-time buyers, downsizers, or investors. With a quick closing available, this affordable opportunity is ready for its next owner!
Map data © OpenStreetMap contributors
No open houses are scheduled for this home.
Can't make it? Request a private viewing.
| Living room | Main level | 3.47 x 5.57 m |
| Dining room | Main level | 6.91 x 3.35 m |
| Bedroom | Main level | 3.47 x 3.44 m |
| Bedroom 2 | Main level | 3.35 x 2.92 m |
| Kitchen | Main level | 3.47 x 3.93 m |
| Other | Main level | 2.74 x 2.13 m |
| Bathroom | Main level | 2.86 x 1.06 m |
| Laundry room | Main level | 4.66 x 2.25 m |