 For sale 50
$459,900
3 bed2 bath1,500–2,000 sq ft
87 Cameron Street
Marmora Ward, Marmora and Lake
1 month agoMLS® X13688174
Royal Lepage Proalliance Realty
32 South Maloney Street
Marmora Ward, Marmora and Lake, Ontario K0K2M0
For sale· Added
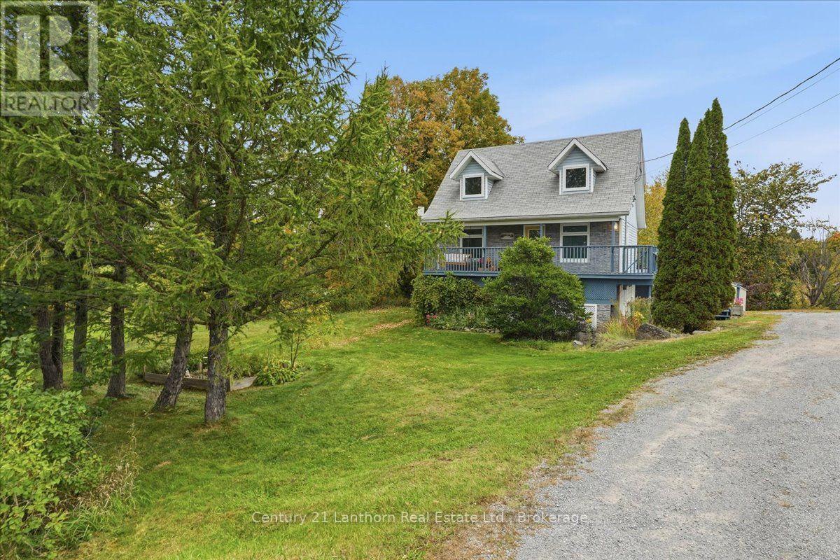
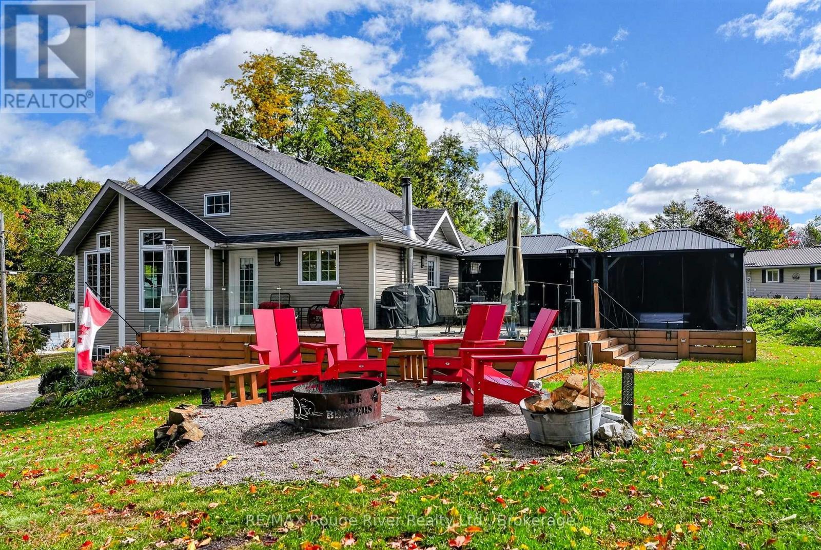
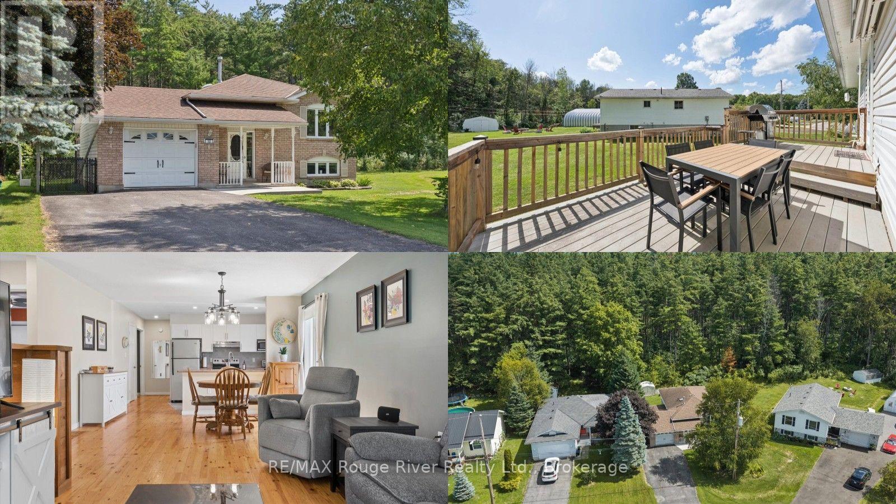
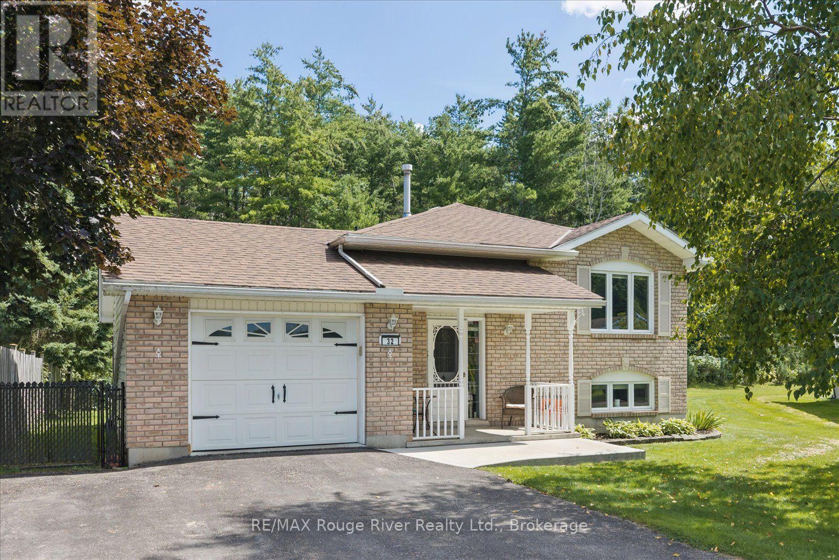
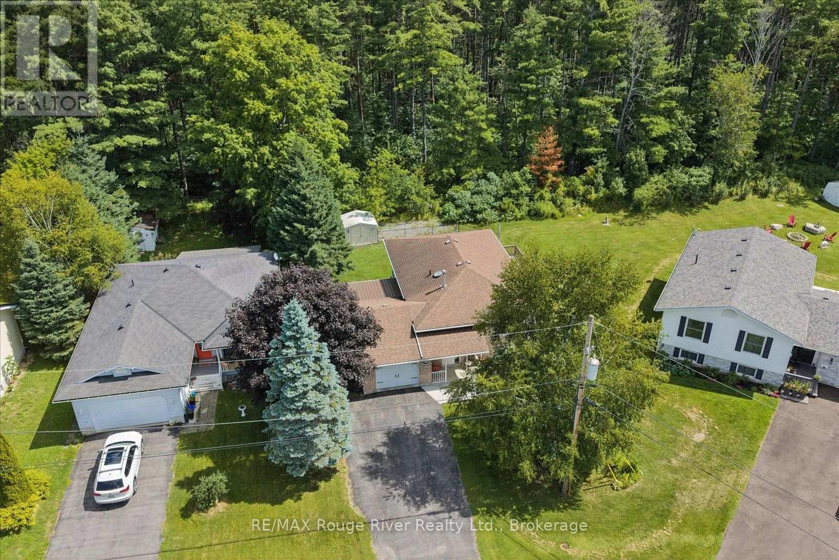
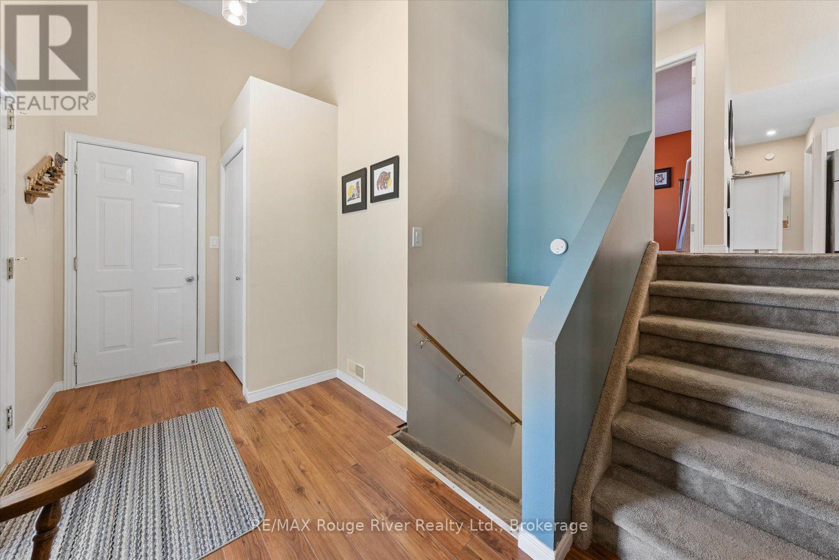
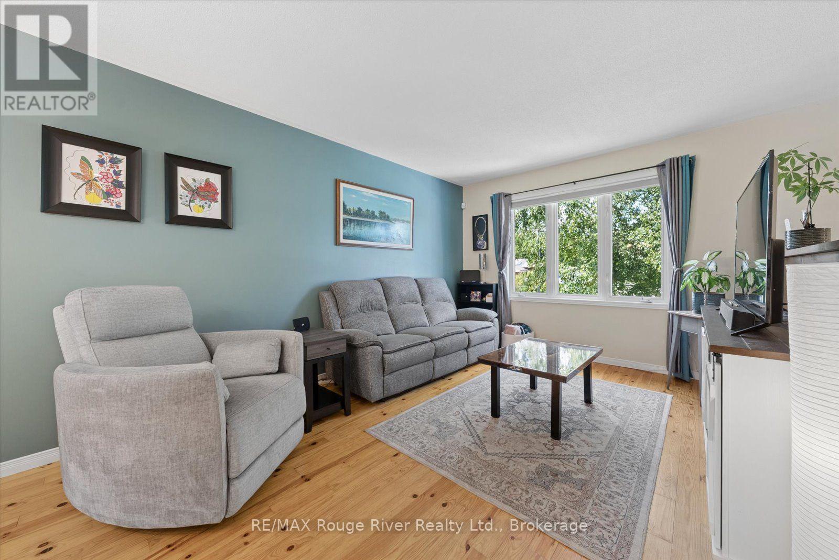
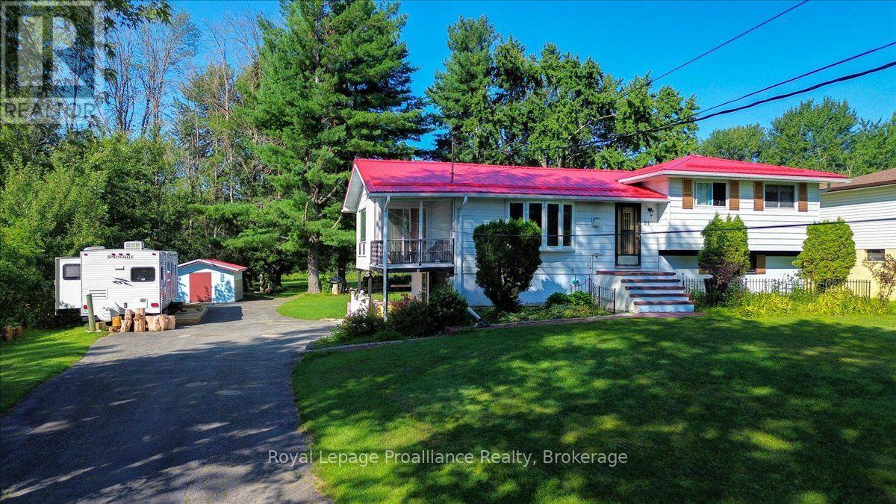
Welcome to the charming village of Marmora! Located near the stunning Crowe Lake, this quiet small town offers the perfect blend of convenience and country, with space to explore all around you! This welcoming raised bungalow gives you the amenities of town life with the ideal privacy of backing onto beautiful forested greenspace. Step inside to feel the inviting and bright atmosphere this home offers, featuring an open-concept layout, multiple windows, and carpet-free flooring. The main floor features 3 bedrooms and 1 bathroom, with an additional bedroom, bathroom, and living space in the basement, creating an ideal setup for multi-generational living or larger families. Outside, the spacious backyard features a covered deck for shaded dining and a large deck perfect for barbecuing or relaxing in the sunshine. The backyard is fully fenced- perfect for dogs or children. Marmora sits at a unique location approximately halfway between Toronto and Ottawa and is only 50 minutes from Peterborough, making travel in any direction easy and accessible. With quick access to the Crowe River Public Boat launch and an abundance of parks, embracing lake life at this home is bound to create endless lasting memories for the whole family!
Map data © OpenStreetMap contributors
No open houses are scheduled for this home.
Can't make it? Request a private viewing.
| Dining room | Main level | 4.01 x 3.43 m |
| Living room | Main level | 3.39 x 3.2 m |
| Recreational, Games room | Basement | 7.49 x 3.86 m |
| Primary Bedroom | Main level | 3.6 x 3.38 m |
| Laundry room | Basement | 3.71 x 1.88 m |
| Kitchen | Main level | 4.04 x 2.62 m |
| Bedroom 2 | Main level | 3.18 x 3.09 m |
| Bedroom 3 | Main level | 3.07 x 2.96 m |
| Foyer | Main level | 0 x 0 m |
| Bedroom 4 | Basement | 4.6 x 3.15 m |