 For sale 48
$379,000
3 bed1 bath1,100–1,500 sq ft
110 Forsyth Street
Marmora Ward, Marmora and Lake
1 month agoMLS® X13718312
Exit Realty Group
4 O'Brien Street
Marmora Ward, Marmora and Lake, Ontario K0K2M0
For sale· Added
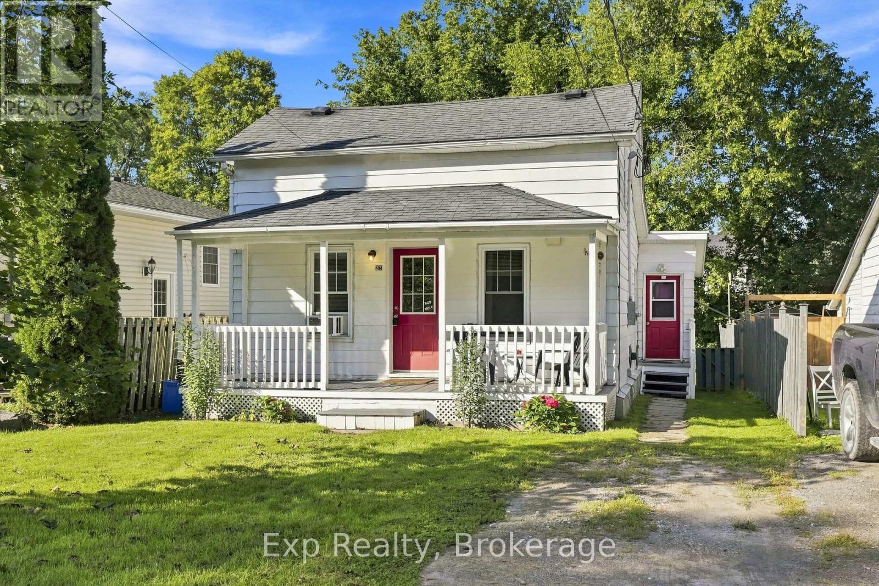
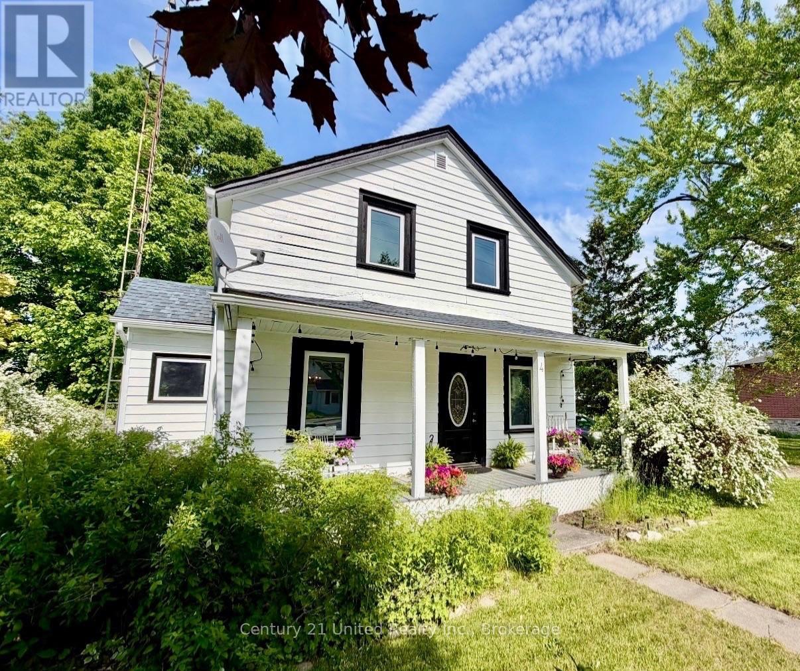
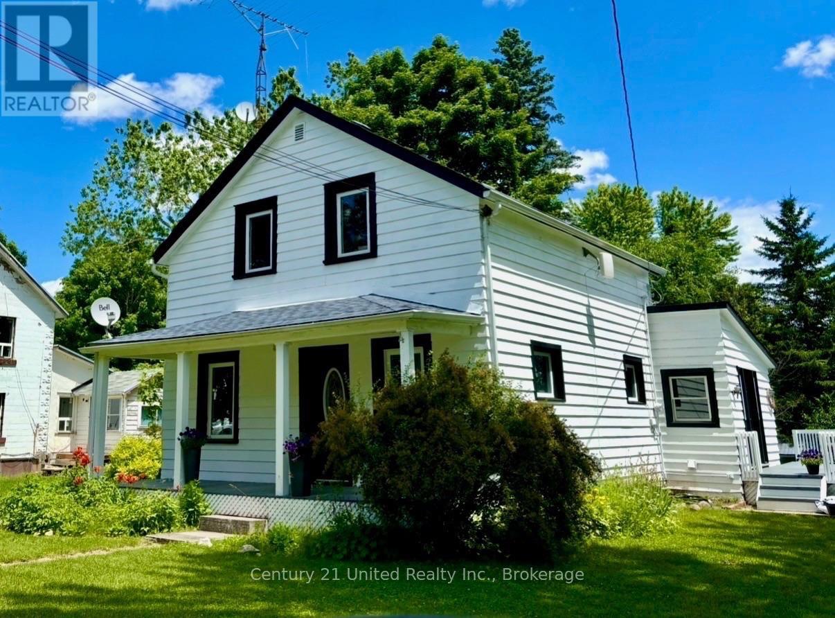
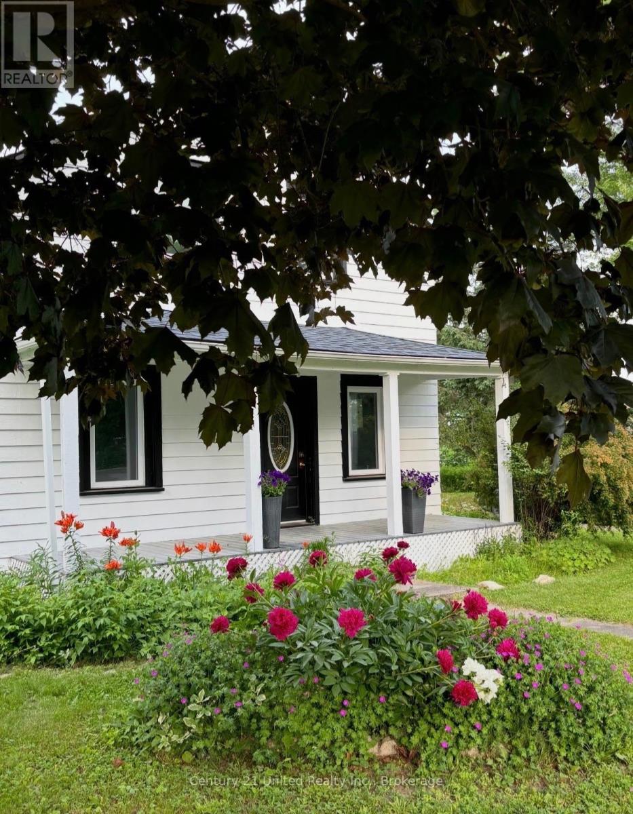
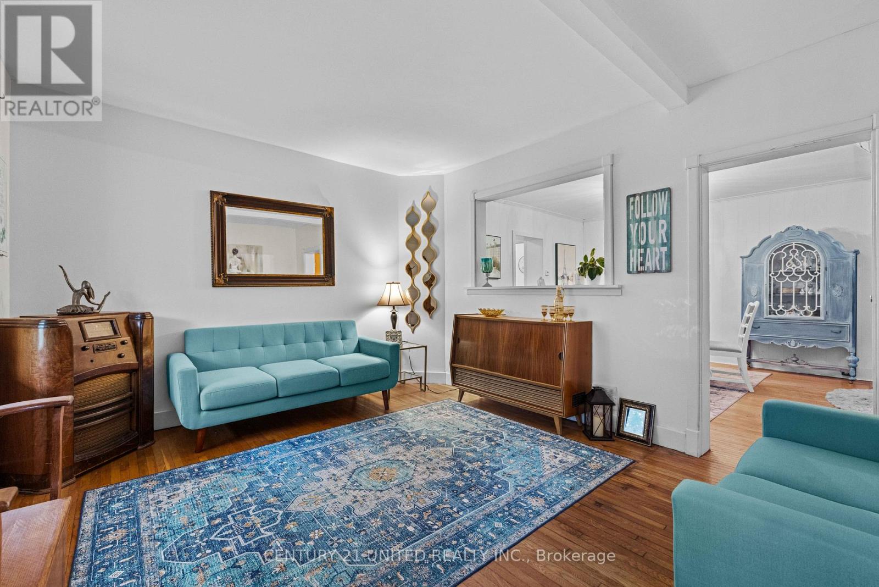
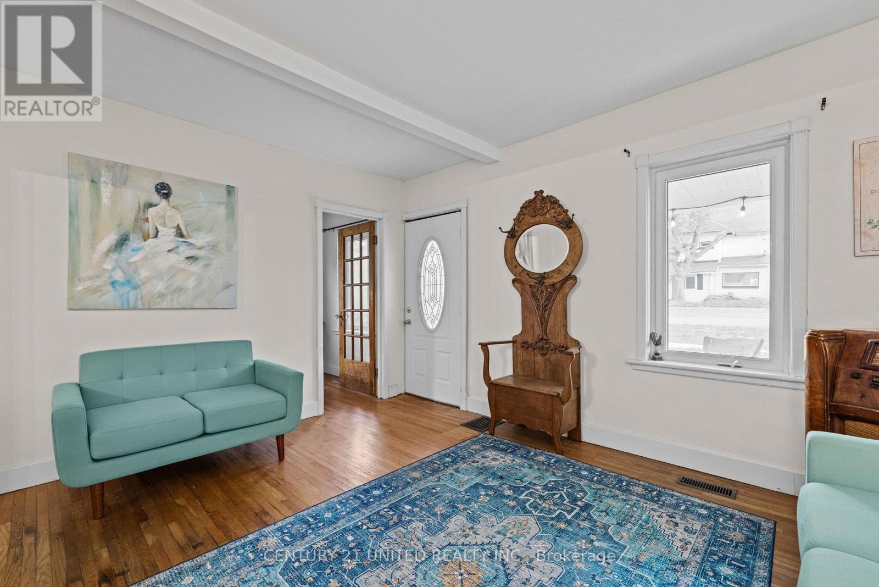
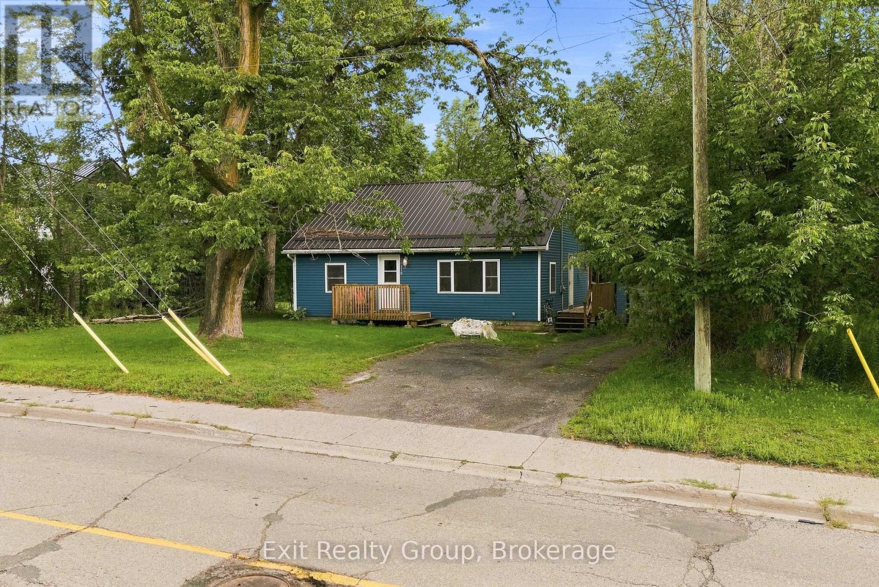
Full of timeless character and thoughtful updates, this charming 1.5-storey home blends classic appeal with modern comfort. Set on a generous 56' x 152' lot in the heart of Marmora, it offers municipal water and sewer, natural gas, and move-in-ready living. The welcoming front porch, and spacious yard create inviting outdoor spaces to relax or entertain. Inside, features a bright family room overlooking the backyard, a comfortable living room, separate dining room, large walk-in pantry, convenient main-floor bedroom, and mudroom with backyard access. Upstairs, you'll find three additional bedrooms, offering plenty of space for family, guests, or a home office. Recent improvements include interior and exterior painting, updated front and side decks, and a newly installed fence along one side of the yard. Additional highlights include vinyl windows, a newer roof, new fridge and stove (2024), a natural gas furnace (2021), central air (2022), and a concrete foundation. A pre-list home inspection is available for added peace of mind.Thoughtfully updated while preserving its charm, this is a wonderful place to call home.
Map data © OpenStreetMap contributors
No open houses are scheduled for this home.
Can't make it? Request a private viewing.
| Living room | Main level | 4.16 x 3.56 m |
| Dining room | Main level | 3.89 x 3.33 m |
| Kitchen | Main level | 3.33 x 3.33 m |
| Family room | Main level | 4.47 x 3.45 m |
| Bedroom 4 | Main level | 2.08 x 3.53 m |
| Pantry | Main level | 2.69 x 1.4 m |
| Primary Bedroom | Second level | 2.9 x 5.2 m |
| Bedroom 2 | Second level | 2.34 x 3.25 m |
| Bedroom 3 | Second level | 3.05 x 3.58 m |