 For sale 50
$459,900
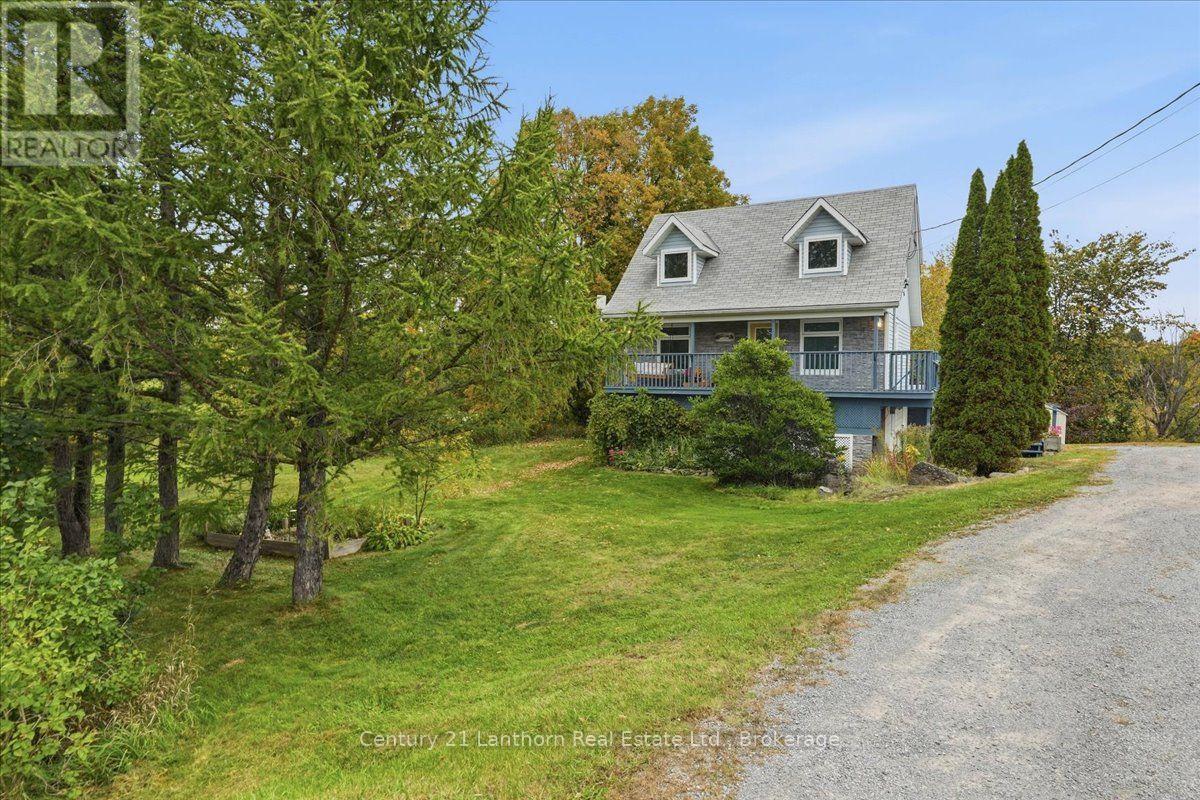
2+1 bed2 bath1,100–1,500 sq ft
844 Cordova Road
Marmora Ward, Marmora and Lake
12 days agoMLS® X13850538
Century 21 Lanthorn Real Estate Ltd.
65 Forsyth Street
Marmora Ward, Marmora and Lake, Ontario K0K2M0
For sale· Added
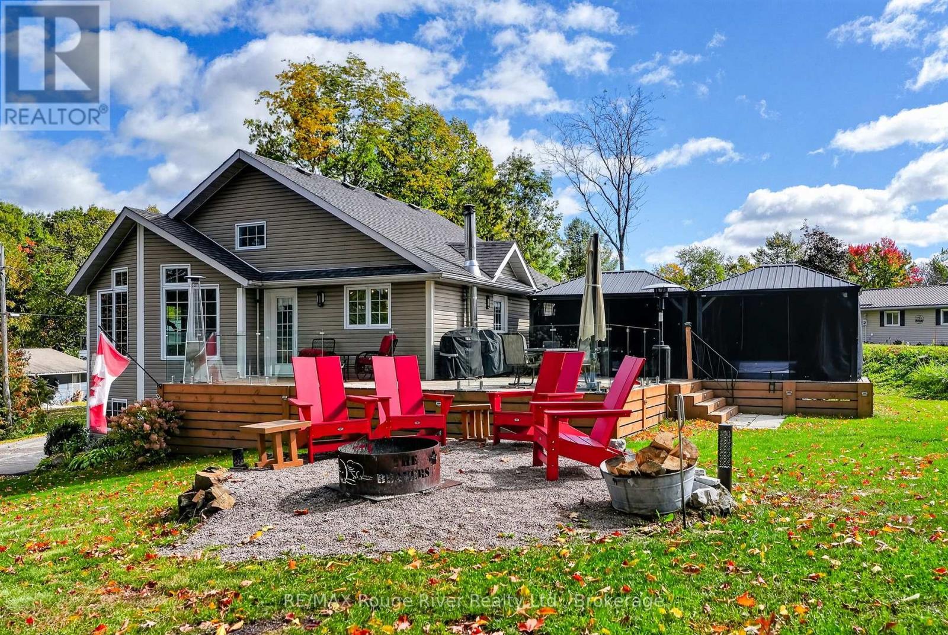
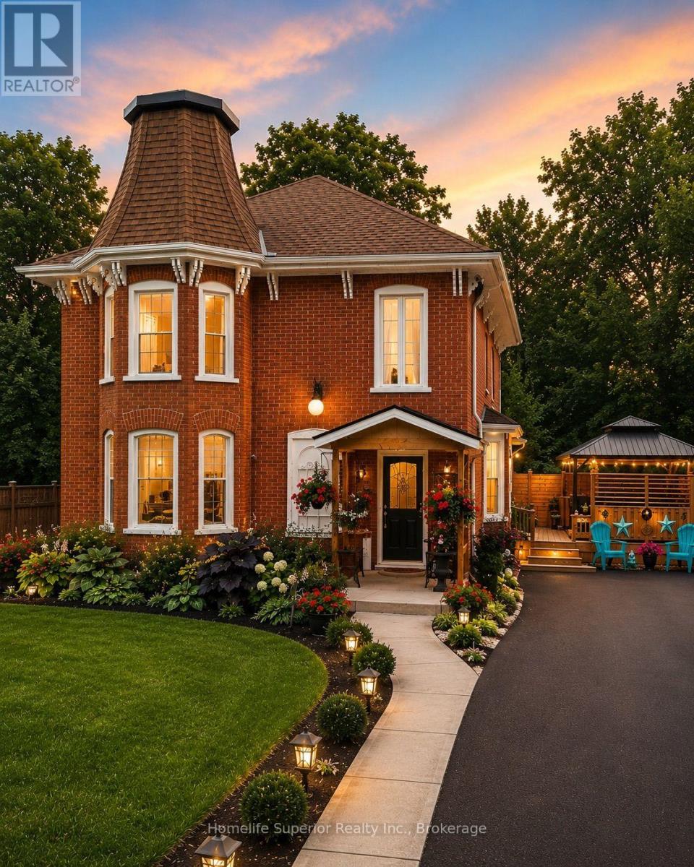
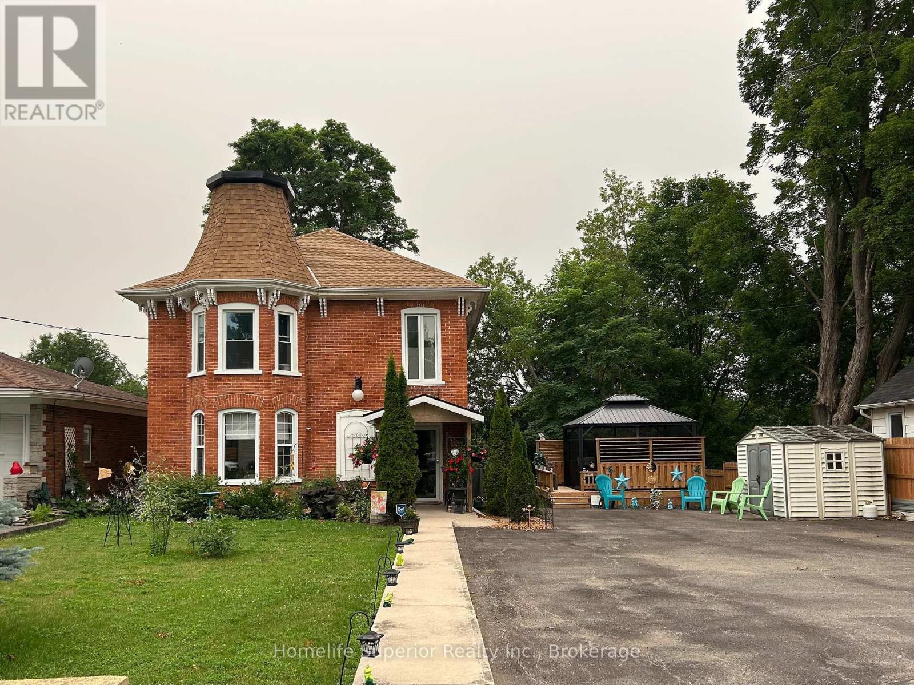
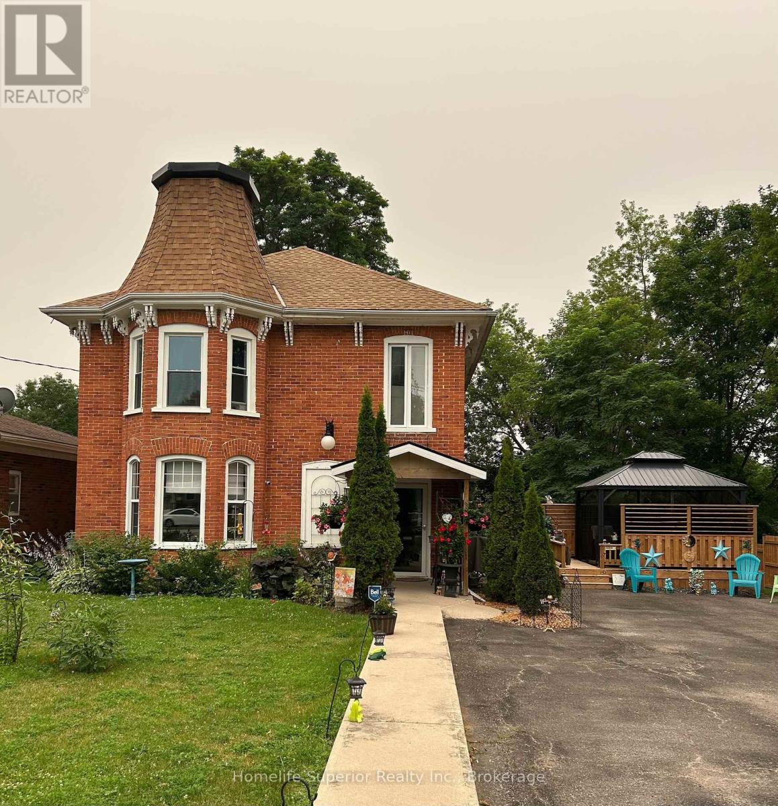
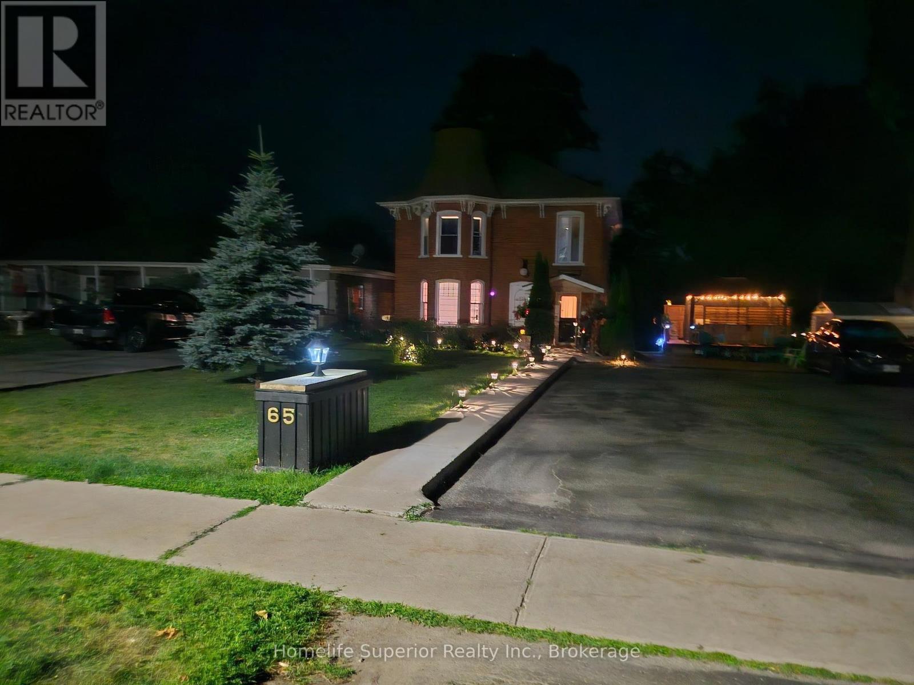
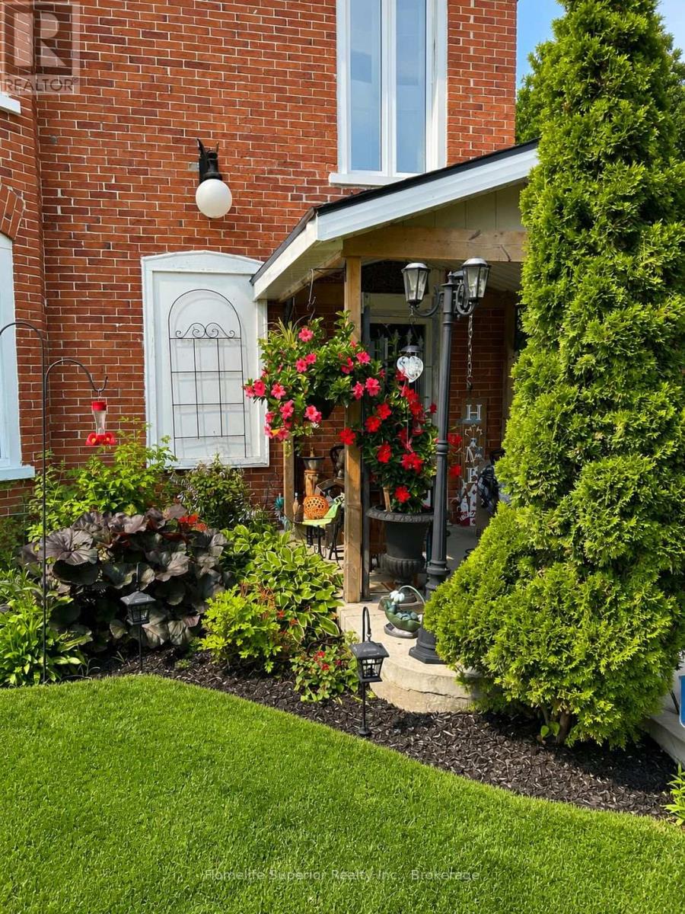
Welcome home to timeless charm & modern comfort!! Some homes simply capture your heart the moment you arrive. This beautifully updated century home is one of them. Blending historic charm with today's modern conveniences, this home has been lovingly cared for & thoughtfully upgraded, allowing you to move in with confidence & simply enjoy. The bright open concept living & dining area is the heart of the home - perfect for hosting family dinners, celebrating special occasions, or relaxing with friends. Every space invites you to clow down, connect & create lasting memories. You'll appreciate the many recent improvements, including new windows, new roof with warranty, beautiful new flooring, freshly painted throughout, brand new front porch that offers the perfect place to enjoy your morning coffee,. A stunning new gazebo, creating the ideal outdoor space for summer entertaining, evening conversttions, or simply unwinding under the stars. Every upgrade has been completed with care, preserving the home's timeless character while providing the peace of mind that comes with modern updates. Whether you're dreaming of a family home filled with laughter, a place to entertain loved ones, or a quiet retreat where you can enjoy life's simple moments, this exceptional century home offers it all. Don't just buy a house - find the place where your next chapter begins. Come experience the warmth, charm, & beauty for yourself.
Map data © OpenStreetMap contributors
No open houses are scheduled for this home.
Can't make it? Request a private viewing.
| Living room | Main level | 5.93 x 4.6 m |
| Utility room | Basement | 14.81 x 5.65 m |
| Dining room | Main level | 5.31 x 4.59 m |
| Kitchen | Main level | 3.76 x 2.06 m |
| Eating area | Main level | 3.6 x 3.28 m |
| Primary Bedroom | Second level | 5.39 x 4.6 m |
| Bedroom 2 | Second level | 3.82 x 2.99 m |
| Bedroom 3 | Second level | 5.05 x 4.59 m |
| Bedroom 4 | Second level | 2.83 x 2.83 m |
| Bedroom 5 | Second level | 2.68 x 2.63 m |
| Den | Main level | 3.02 x 2.91 m |