 For sale 50
$1,999,000
5 bed3 bath2,000–2,500 sq ft
64 Mccords Road
McKellar
1 month agoMLS® X13709082
RE/MAX Parry Sound Muskoka Realty Ltd
14 Charles Avenue
McKellar, Ontario P2A0B4
For sale· Added
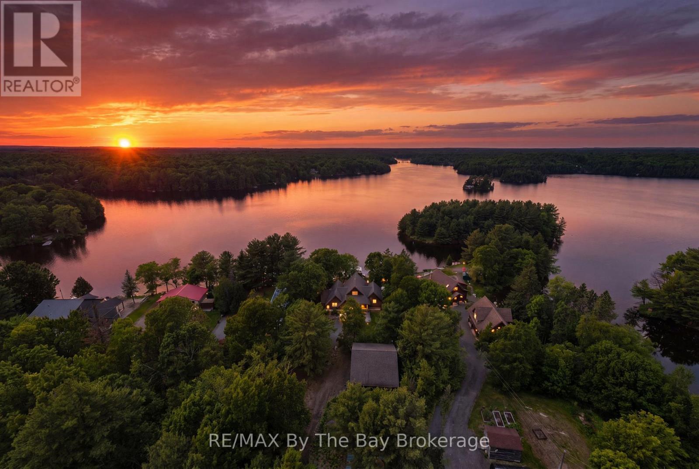
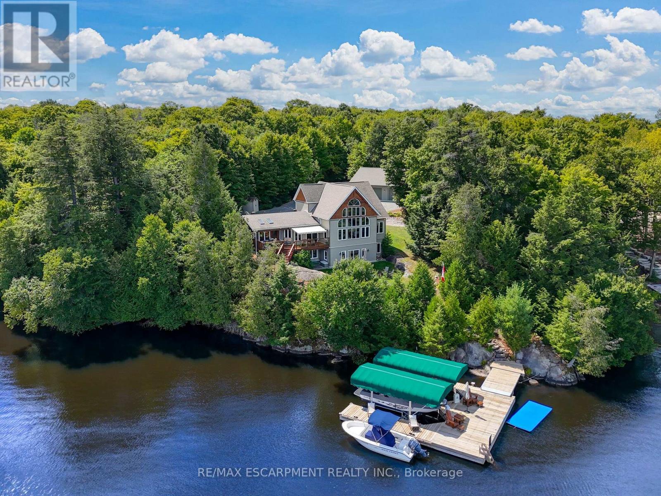
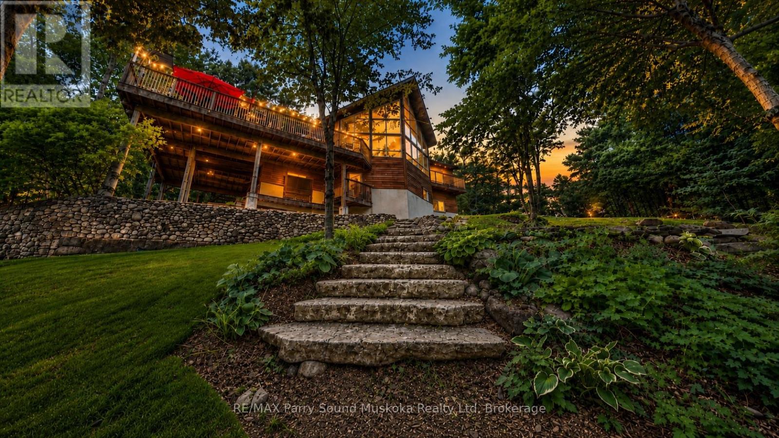
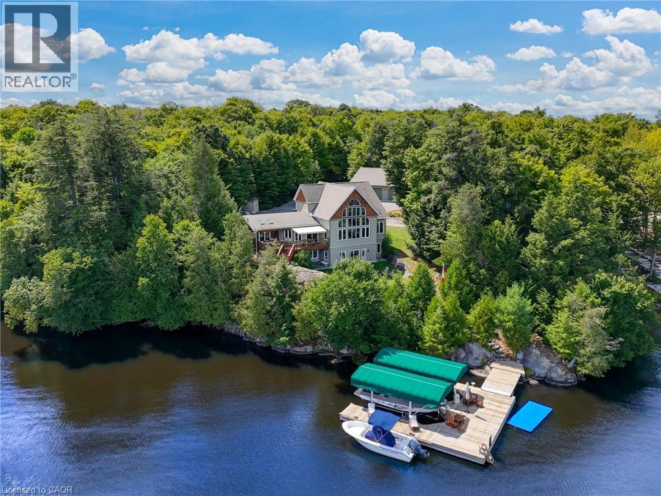
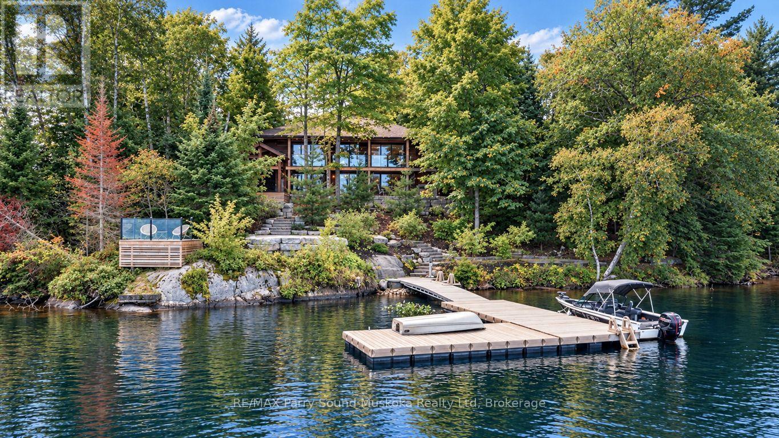
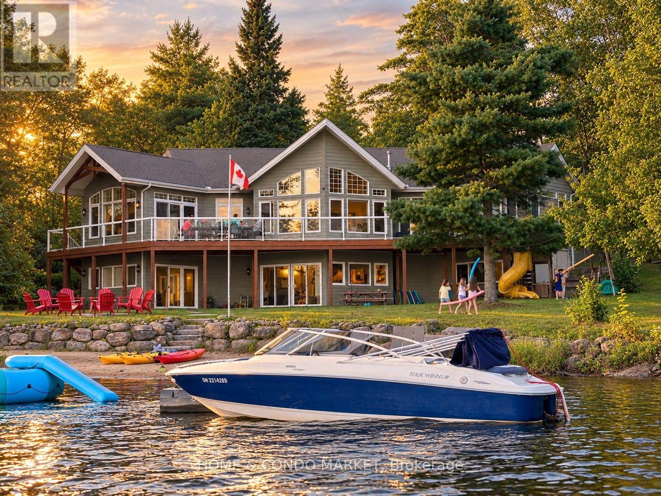
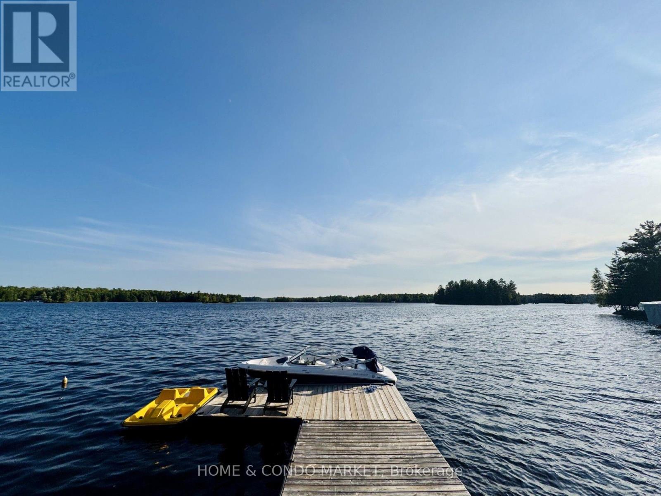
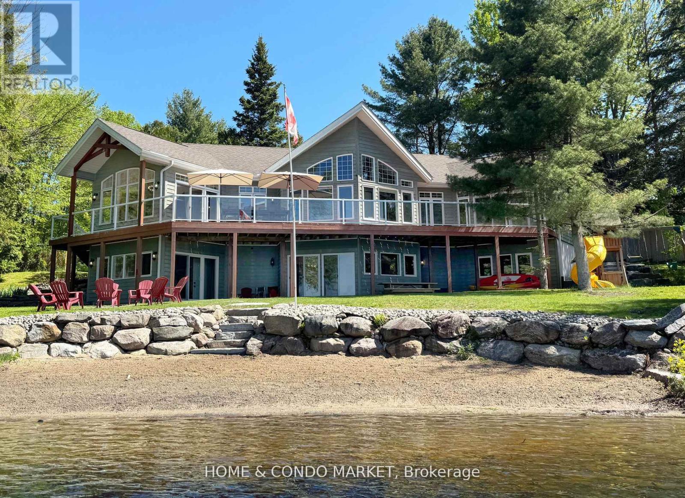
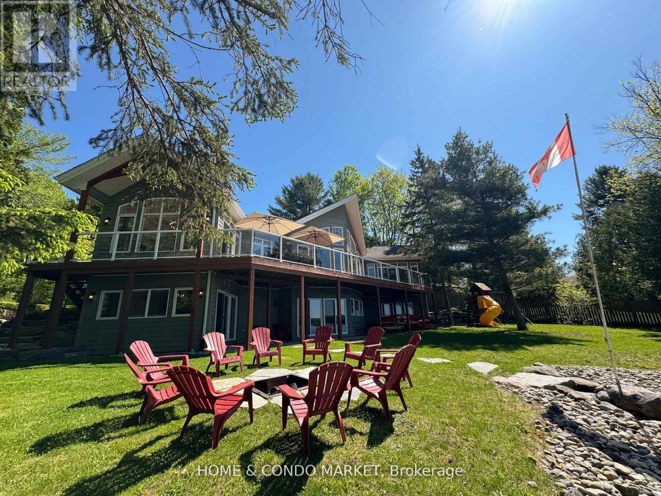
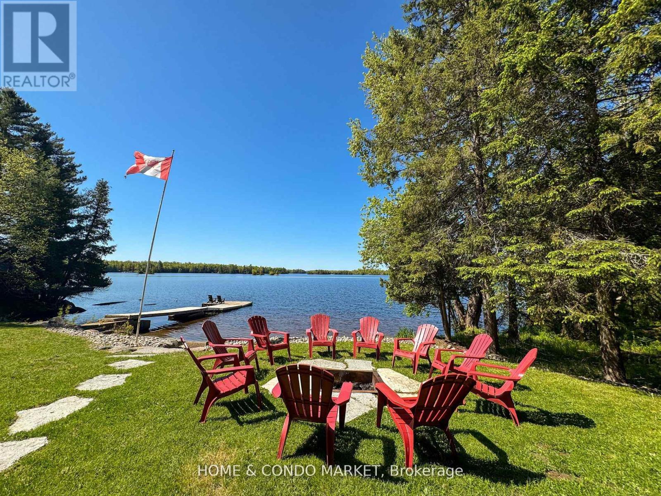
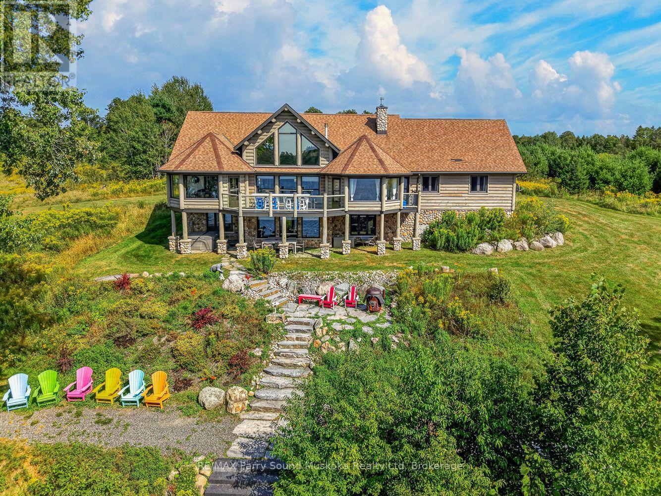
THE FAMILY COTTAGE YOU'VE BEEN WAITING FOR. Western exposure, spectacular sunsets, a private sandy beach and 3,200+ sq. ft. of finished four-season living on sought-after Lake Manitouwabing, all within easy reach of Parry Sound, Muskoka and the GTA.This turnkey 5-bedroom, 3-bathroom lakehouse by Cedarland Homes blends classic cottage character with the comfort, space and convenience of a newer build. The soaring open-concept great room features vaulted ceilings, rustic timber beams and a dramatic wall of windows framing long-lake views. Kitchen, dining and living areas flow onto the full-width lakeside deck, perfect for morning coffee, family dinners and unforgettable sunset evenings.Outside is where this property truly shines. Coveted western exposure delivers afternoon sun and spectacular sunsets, while the private sandy beach and shallow walk-in shoreline create an exceptional waterfront experience for families, swimming and long summer days at the lake. Launch from your dock to boat, fish, paddle and explore expansive Lake Manitouwabing.With 3 bedrooms on the main level and 2 below, there's plenty of room for family and guests. The professionally finished walk-out lower level adds a second entertaining space with family room, wet bar, games area and direct access to the waterfront-bringing total finished living space to 3,200+ sq. ft.A detached double garage with hydro, generous parking, high-speed internet, central air, year-round road access and an exclusive cul-de-sac shared by only five homes make cottage life remarkably easy. Less than 25 minutes to Parry Sound's restaurants, shops, hospital and amenities, with golf and Muskoka attractions nearby.Sunsets. Sandy beach. Boating. 5 bedrooms. Four-season comfort. No renovation required. 14 Charles Avenue isn't simply a cottage, it's where family traditions begin.
Map data © OpenStreetMap contributors
No open houses are scheduled for this home.
Can't make it? Request a private viewing.
| Other | Lower level | 3.51 x 1.78 m |
| Other | Lower level | 3.96 x 1.57 m |
| Utility room | Lower level | 6.1 x 4.2 m |
| Bedroom 5 | Lower level | 4.85 x 4.05 m |
| Bedroom 2 | Main level | 4.03 x 4.06 m |
| Family room | Lower level | 6.73 x 6.15 m |
| Foyer | Main level | 4.19 x 1.75 m |
| Recreational, Games room | Lower level | 3.84 x 3.77 m |
| Primary Bedroom | Main level | 4.87 x 4.19 m |
| Utility room | Lower level | 2.44 x 1.83 m |
| Bedroom 3 | Main level | 2.9 x 3.04 m |
| Great room | Main level | 6.5 x 6.01 m |
| Kitchen | Main level | 6.27 x 3.91 m |
| Games room | Lower level | 3.65 x 3.23 m |
| Other | Main level | 0.91 x 2.44 m |
| Laundry room | Lower level | 2.28 x 2.65 m |
| Other | Main level | 2.997 x 1.42 m |
| Dining room | Main level | 3.47 x 4.19 m |
| Bedroom 4 | Lower level | 3.65 x 3.87 m |