 For sale 50
$1,999,000
5 bed3 bath2,000–2,500 sq ft
64 Mccords Road
McKellar
1 month agoMLS® X13709082
RE/MAX Parry Sound Muskoka Realty Ltd
36 Manitouwabing Estates Road
McKellar, Ontario P2A0B5
For sale· Added
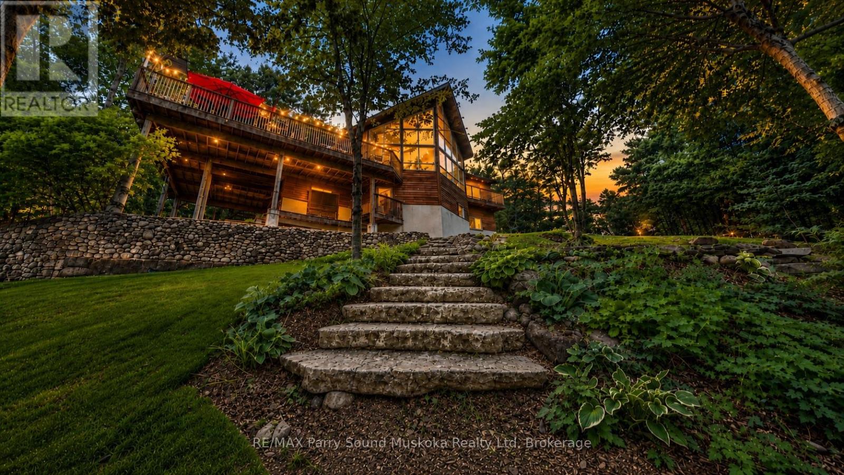
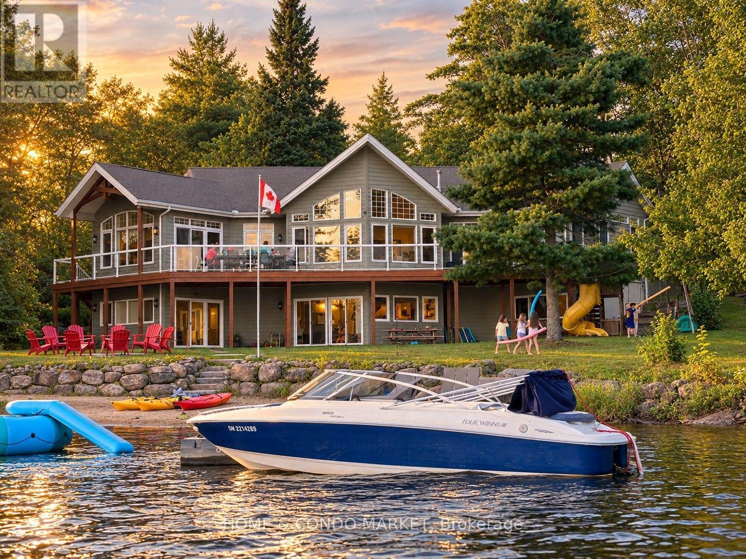
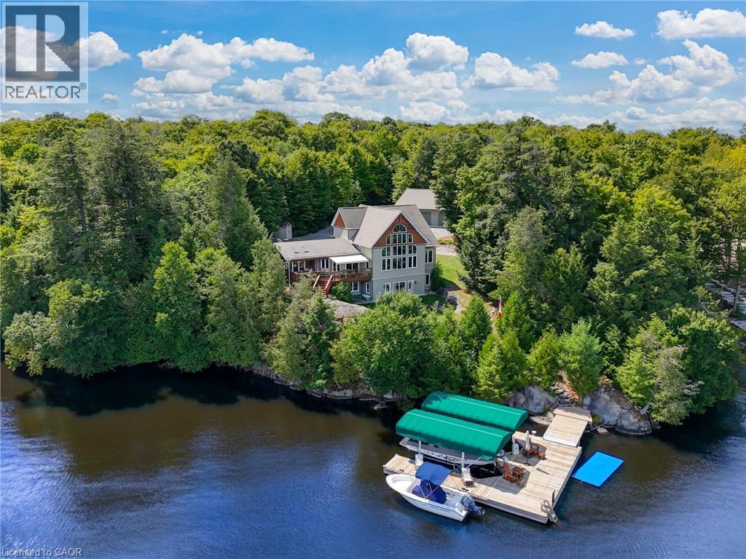
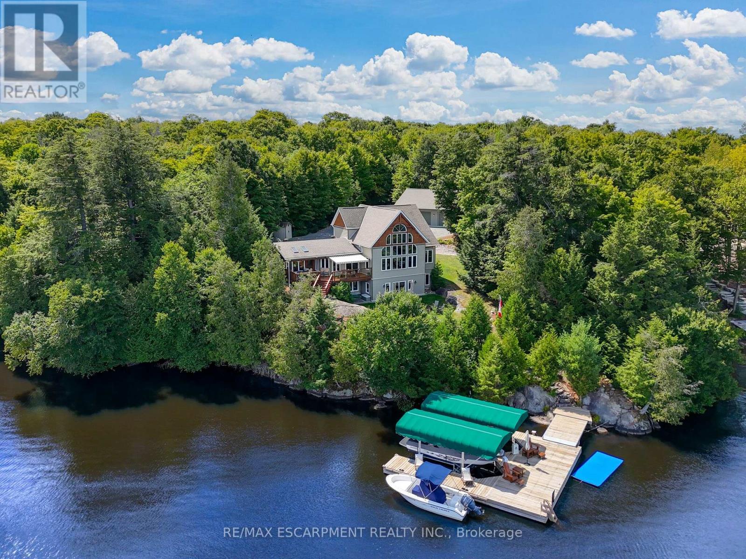
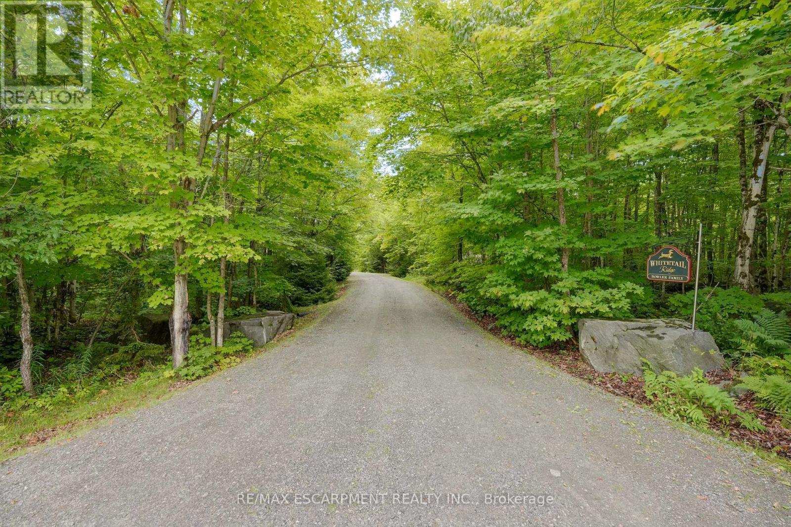
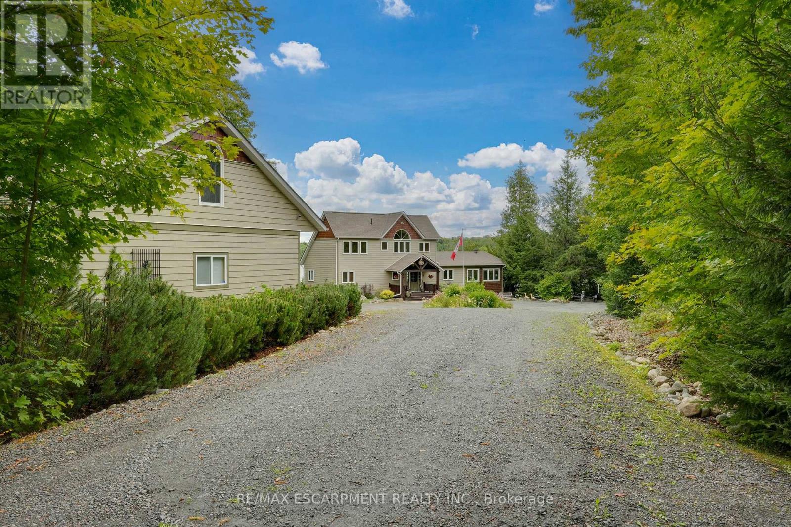
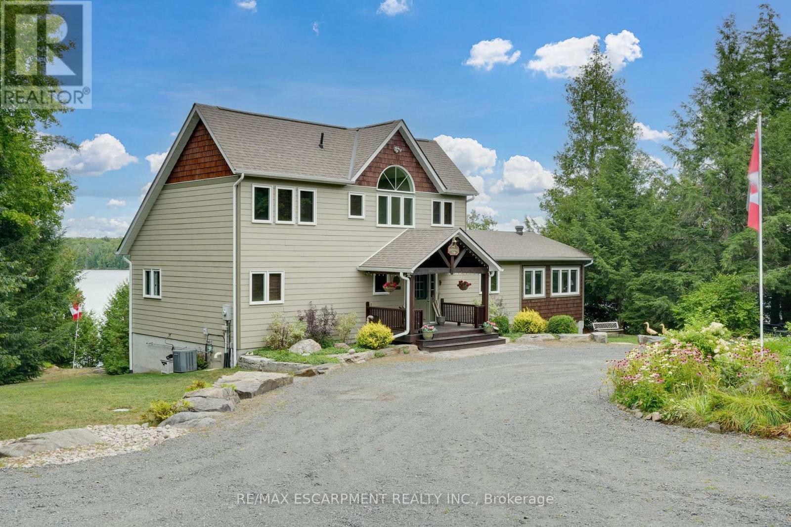
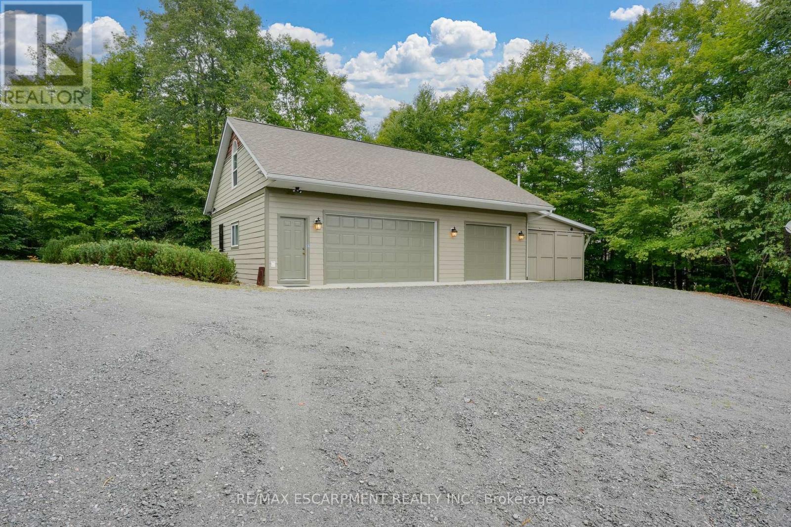
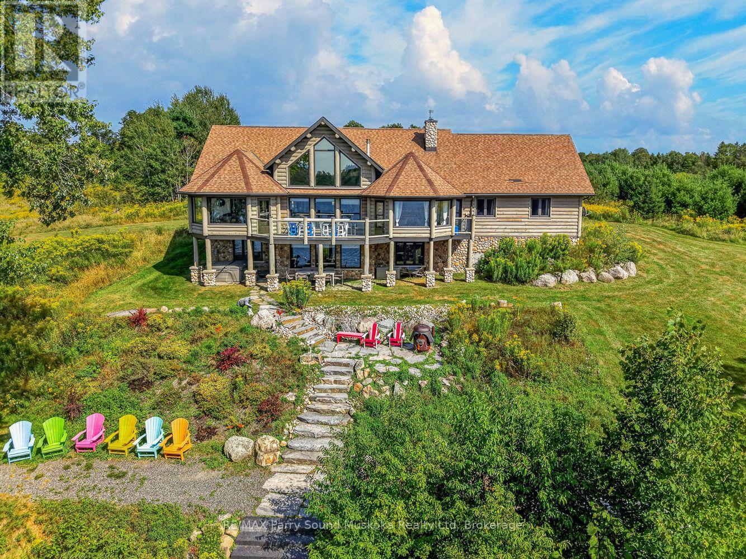
Stunning Views and Unmatched Privacy! Panoramic views of Lake Manitouwabing take center stage in this beautifully crafted lakehouse.Whether you're enjoying a morning coffee or hosting family and friends, the ever-changing lake vista is your daily backdrop. Lovingly maintained by the same family for 20 yrs, this stunning property offers over 3,500sqft of finished living space on a private lot at the end of a quiet, municipally maintained cul-de-sac.The lot itself is a rare gem, blending lush forest, bedrock, open green space & a gradual slope to the waterfront, perfect for lakeside enjoyment for all ages. Inside, thoughtful design meets superior craftsmanship, with slate tile, hardwood floors, pine ceilings, wall treatments and mouldings.The great room features soaring ceilings & stone fireplace, making it the perfect gathering place with a breathtaking view.The kitchen is both timeless and functional, boasting solid maple cabinetry, granite countertops & stainless-steel appliances.With 3+2 bedrooms and 3.5 bathrooms, theres space & comfort for the whole family+.The fully finished basement features 9ft ceilings, in-floor heating, wet bar & direct access to the waterfront.Enjoy 151ft of clean, deep, shoreline and a premium docking system with 2 covered boat slips, lift systems, and approx 18ft of water depth off the dock's end - ideal for swimming and boating.The insulated 1,357sqft garage & workshop is a hobbyist's dream - with a 2 post car lift, roughed-in radiant in-floor heating and upper loft, plus many inclusions.Take a scenic 15 min boat ride to championship golf course, Manitou Ridge, for a round of golf or bite to eat at their beautiful clubhouse & patio.Both McKellar & Parry Sound are a short drive for groceries, local eateries and all other amenities. This truly turnkey offering blends natural beauty, modern convenience + many premium extras into an exceptional year-round waterfront home that is ready for immediate enjoyment! Luxury Certified.
Map data © OpenStreetMap contributors
No open houses are scheduled for this home.
Can't make it? Request a private viewing.
| Foyer | Main level | 2.62 x 2.34 m |
| Bedroom 3 | Second level | 3.71 x 2.95 m |
| Other | Second level | 2.79 x 2.34 m |
| Recreational, Games room | Basement | 5.36 x 7.01 m |
| Bedroom 4 | Basement | 2.92 x 4.52 m |
| Bedroom 5 | Basement | 4.32 x 2.59 m |
| Bathroom | Basement | 2.31 x 2.36 m |
| Other | Basement | 3.4 x 3.63 m |
| Utility room | Basement | 2.26 x 3.53 m |
| Bathroom | Main level | 1.55 x 1.68 m |
| Great room | Main level | 5.46 x 7.06 m |
| Kitchen | Main level | 3.3 x 4.04 m |
| Dining room | Main level | 3.17 x 4.93 m |
| Sunroom | Main level | 4.27 x 4.85 m |
| Primary Bedroom | Main level | 4.72 x 4.85 m |
| Bathroom | Main level | 2.16 x 3.38 m |
| Bathroom | Second level | 2.64 x 2.24 m |
| Bedroom 2 | Second level | 2.64 x 2.24 m |