 For sale 50
$1,079,000
3+1 bed3 bath1,500–2,000 sq ft
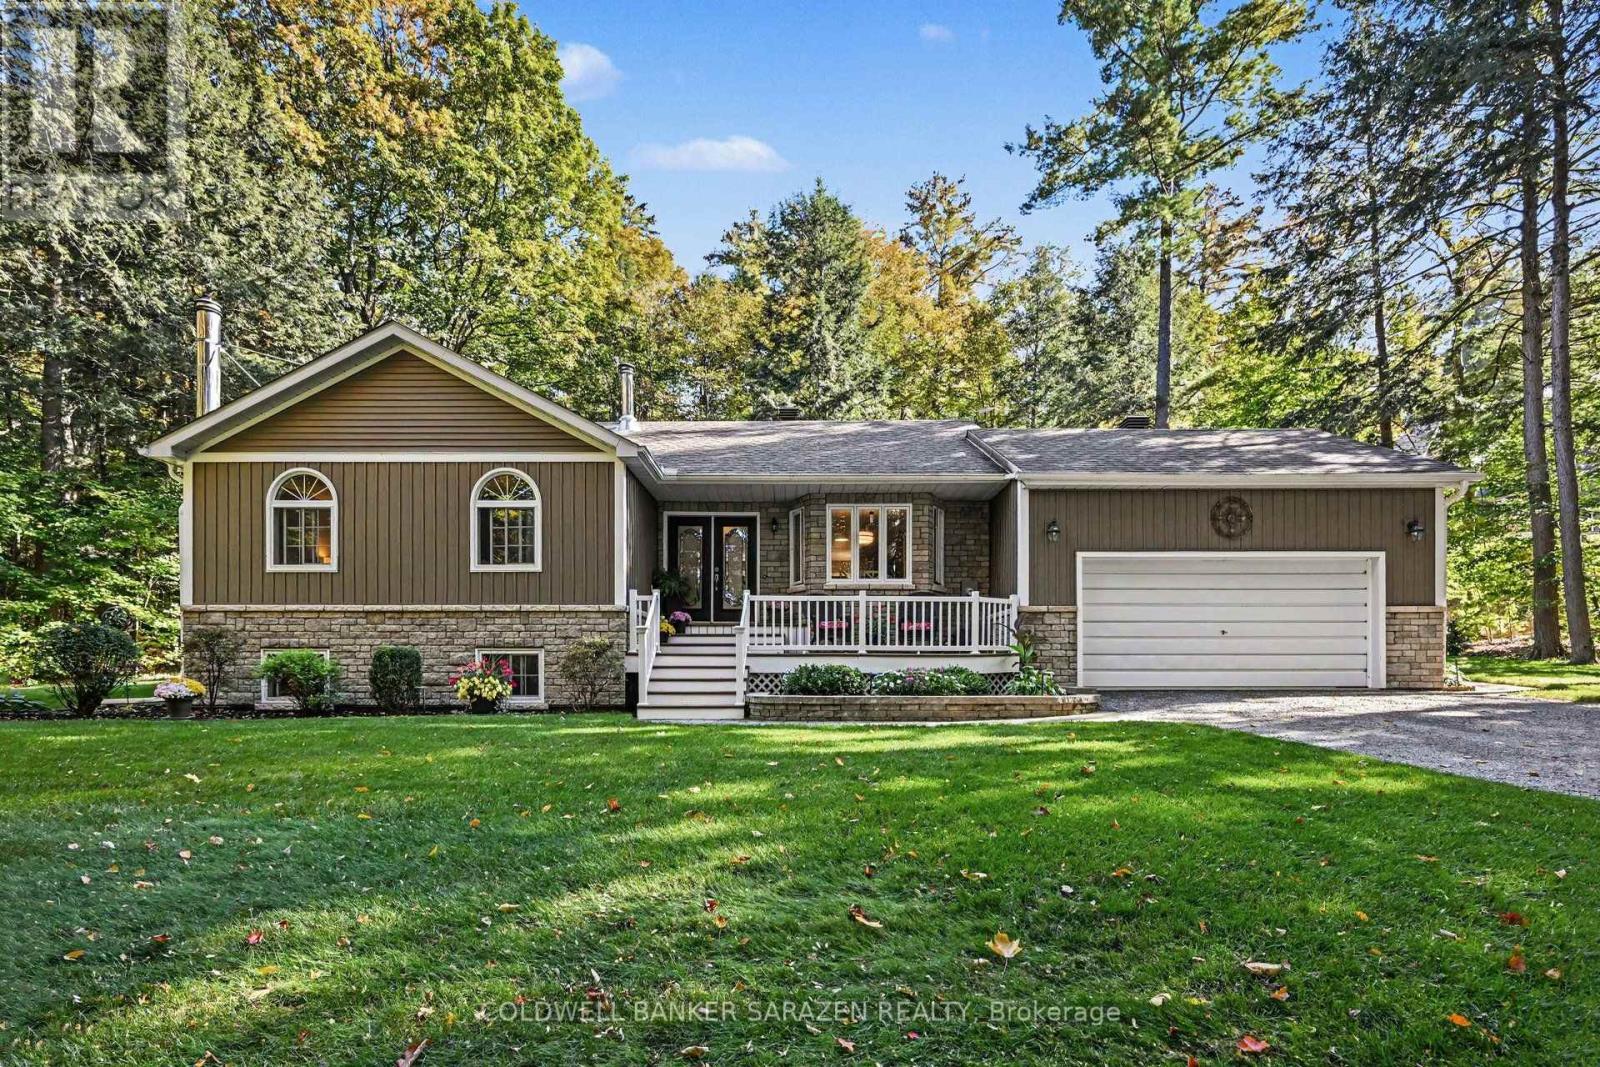
78 Deerfield Drive
Mcnab/Braeside Twps, McNab/Braeside
3 months agoMLS® X13525344
COLDWELL BANKER SARAZEN REALTY
102 & 110 Mcvicar Lane
Mcnab/Braeside Twps, McNab/Braeside, Ontario K0A3L0
For sale· Added
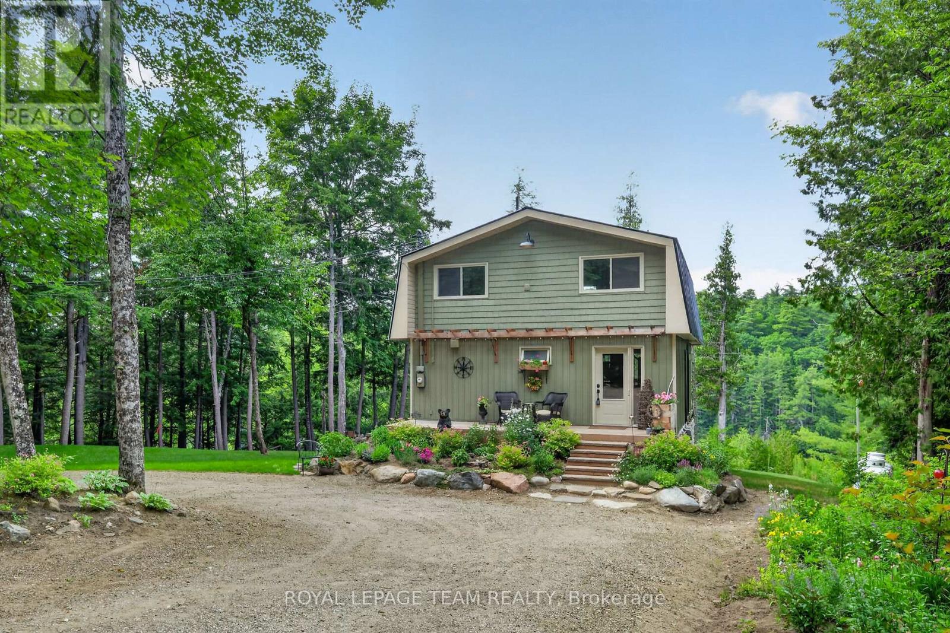
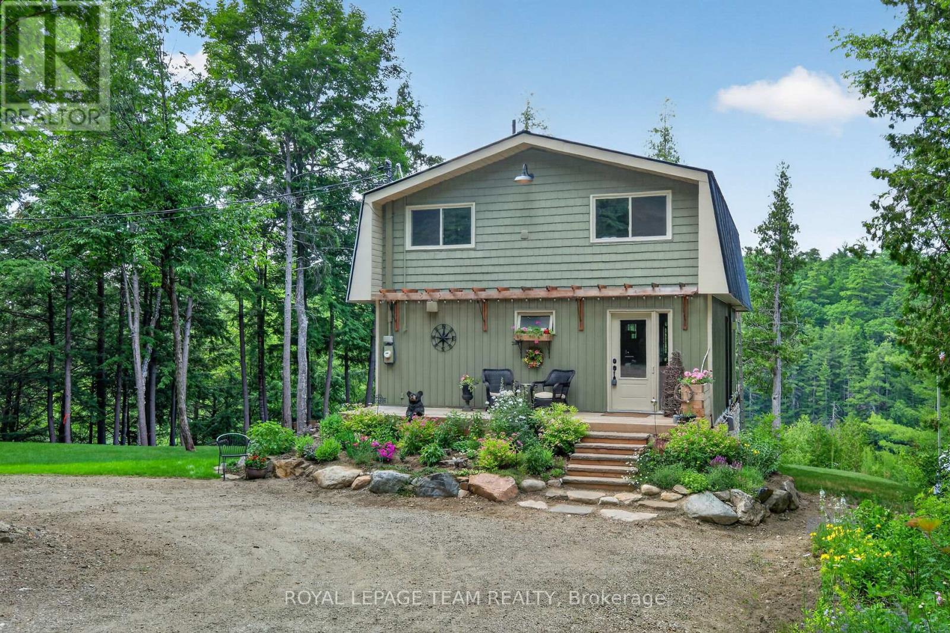
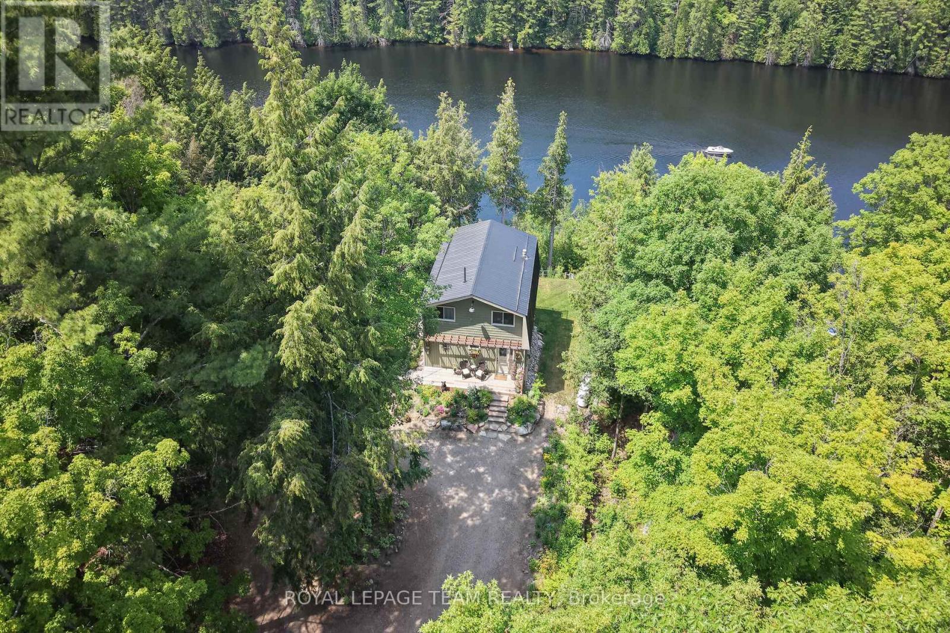
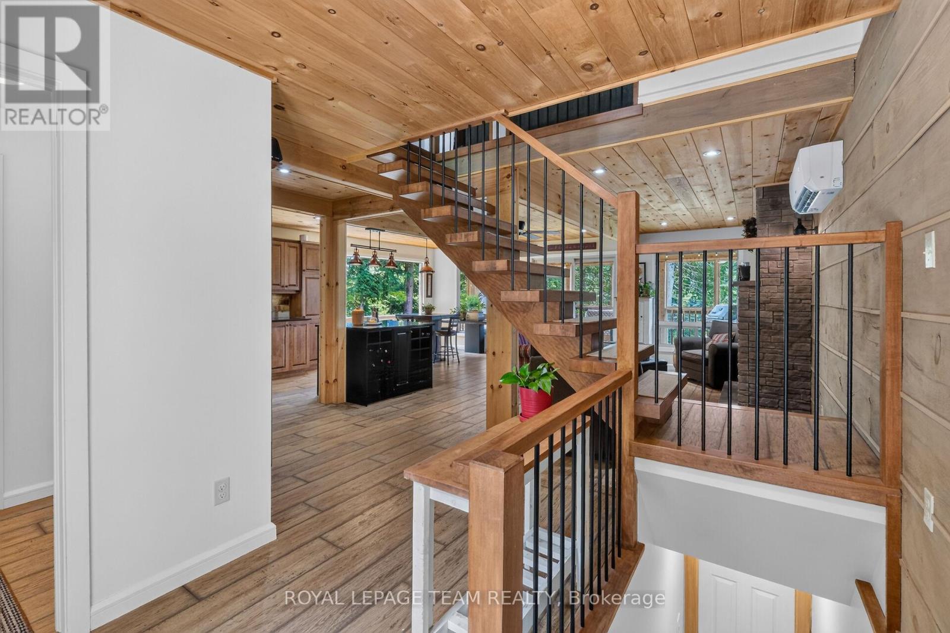
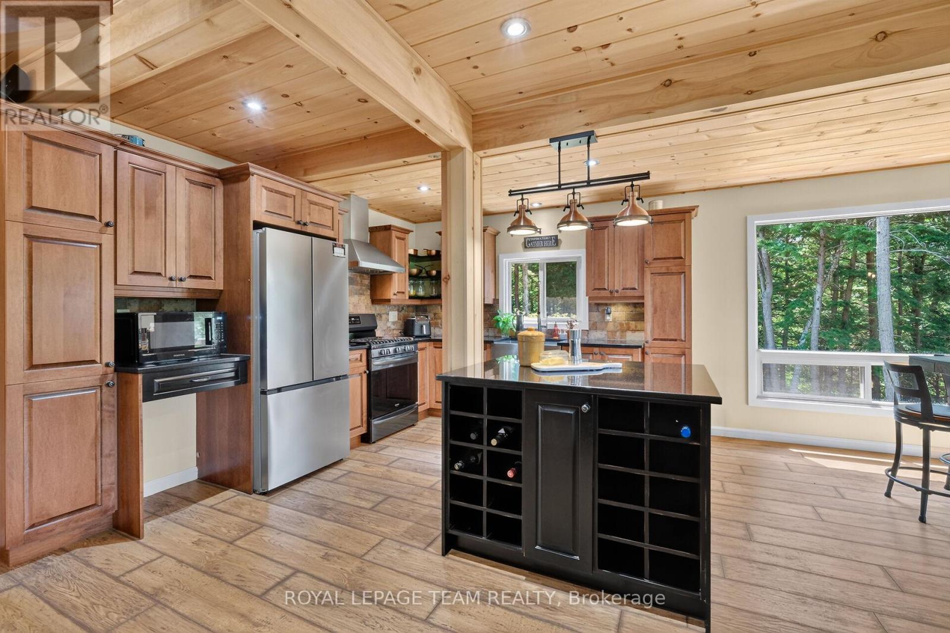
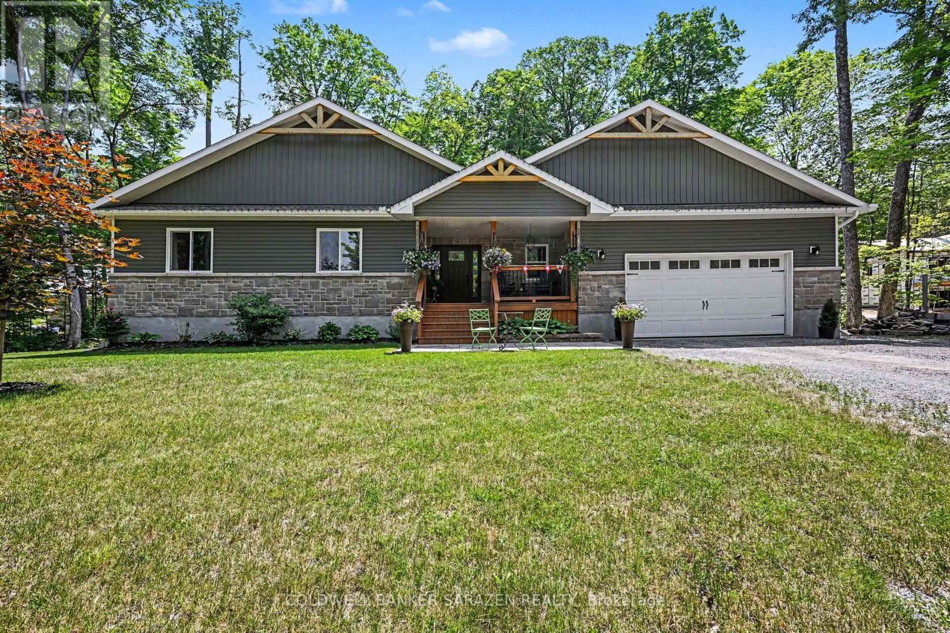
Beautifully transformed country retreat nestled on a quiet private lane in scenic McNab/Braeside Township. This unique offering includes the home plus an additional vacant lot...an incredible opportunity for future development, investment potential or the option to sell the lot separately down the road. Overlooking the picturesque Madawaska River, this property offers peaceful water views & a tranquil natural setting just minutes from Arnprior & Renfrew for shopping, dining, schools, & everyday amenities. Originally a rustic cottage, the home has been completely reimagined into a warm & inviting residence with exceptional attention to detail. Nearly every aspect has been updated, allowing you to move in & enjoy worry-free living. The two-storey layout features a spacious one-bedroom design, while the walkout lower level with a convenient powder room offers excellent potential to create additional bedrooms, a guest suite, home office, or recreation space. Major updates include a drilled well & windows and doors (17), a complete interior renovation with spray foam insulation, new framing & drywall (18), new flooring, a steel roof & custom kitchen with granite countertops (19), exterior siding (20), and a brand-new ICF foundation complete with a boiler system, heated basement floors, and hot water on demand (23). A new heat pump installed on the main & upper levels in 2026 provides efficient heating & a/c for year-round comfort or use the propane fireplace on the main level &/or the propane stove on the upper level for a cozy log cabin feel on cold winter days. Most recently a new hydro pole has been installed on the property & a new survey has been completed. Whether you're searching for a year-round home, a peaceful getaway, or a property with built-in investment potential, this exceptional package delivers. Enjoy stunning river views, a picturesque country setting & the added value & flexibility of an included vacant lot-all in a highly desirable location.
Map data © OpenStreetMap contributors
No open houses are scheduled for this home.
Can't make it? Request a private viewing.
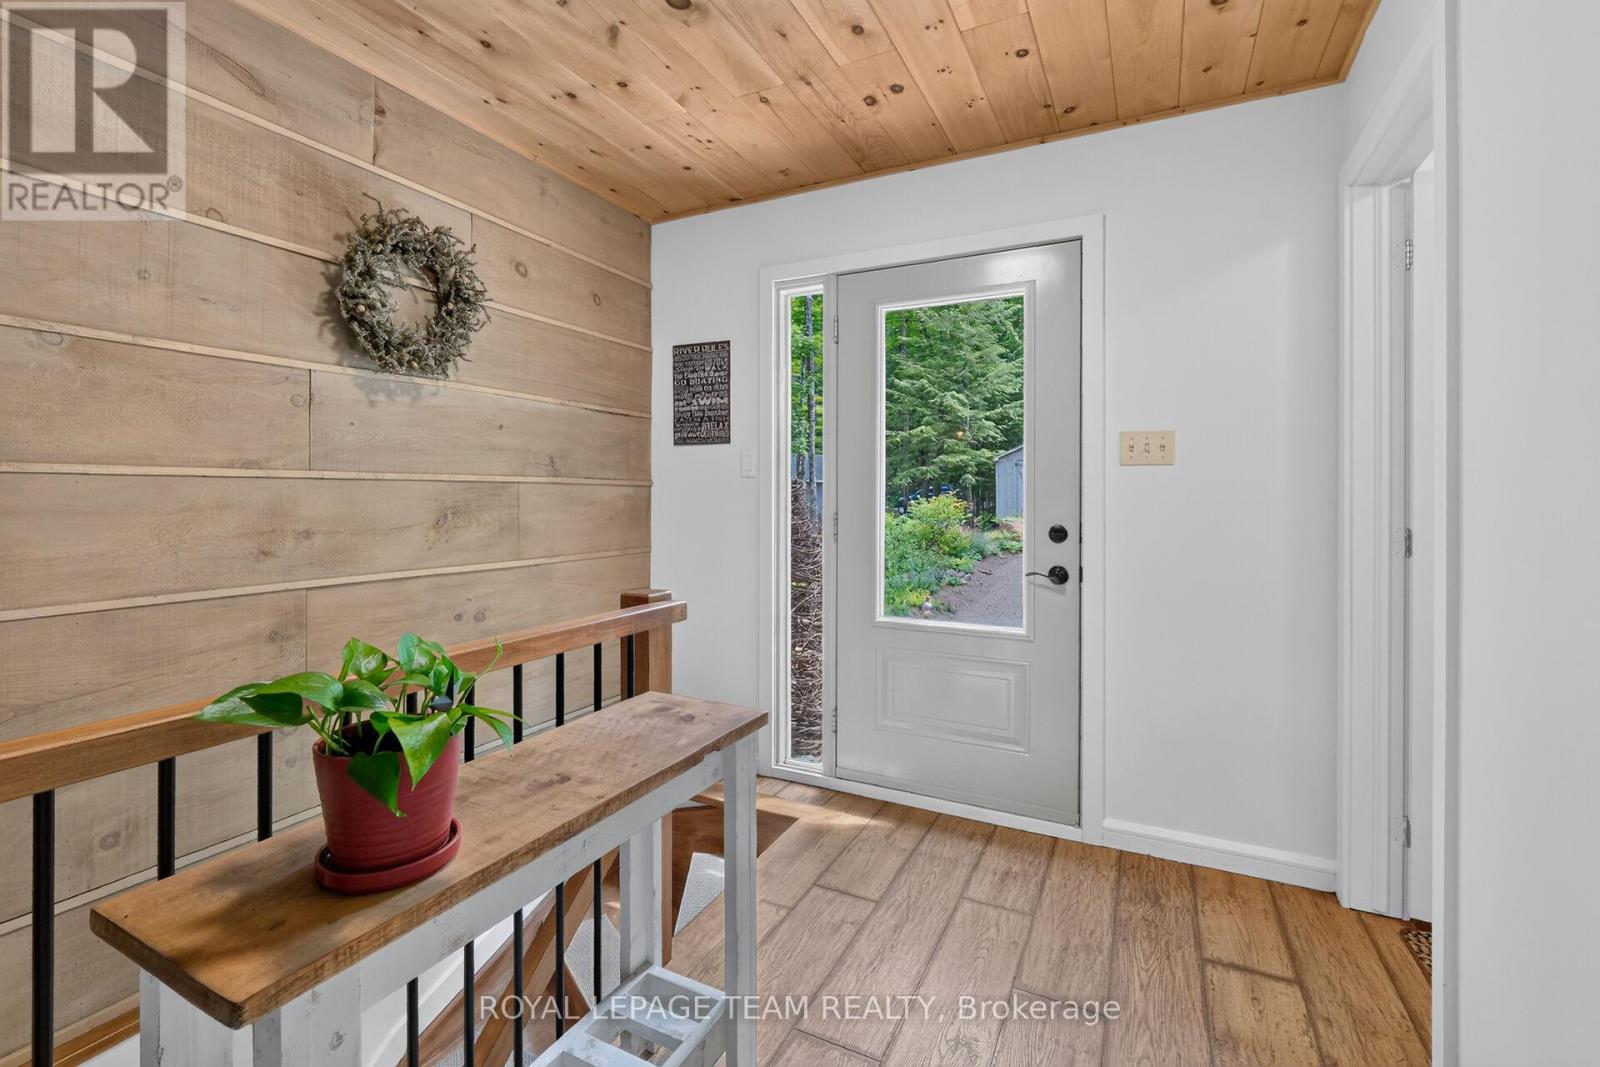
| Foyer | Main level | 8.9 x 5.2 m |
| Other | Second level | 3.5 x 5.3 m |
| Recreational, Games room | Lower level | 8.17 x 7.02 m |
| Partial bathroom | Lower level | 1.84 x 1.27 m |
| Utility room | Lower level | 3.91 x 1.88 m |
| Kitchen | Main level | 4.67 x 1.98 m |
| Dining room | Main level | 5.01 x 2.61 m |
| Living room | Main level | 5.01 x 4.71 m |
| Sunroom | Main level | 7.15 x 2.78 m |
| Other | Main level | 2.87 x 1.51 m |
| Office | Second level | 4.36 x 2.67 m |
| Family room | Second level | 4.9 x 4.75 m |
| Primary Bedroom | Second level | 3.3 x 2.57 m |
| Bathroom | Second level | 2.82 x 2.67 m |