 NewFor sale 50
$2,699,000
4 bed5 bath5,118 sq ft
517807 5th Concession Road North
Meaford
3 days agoMLS® 40870457
RE/MAX Escarpment Realty Inc.
104 Ridgecrest Lane
Meaford, Ontario N0H2P0
For sale· Added
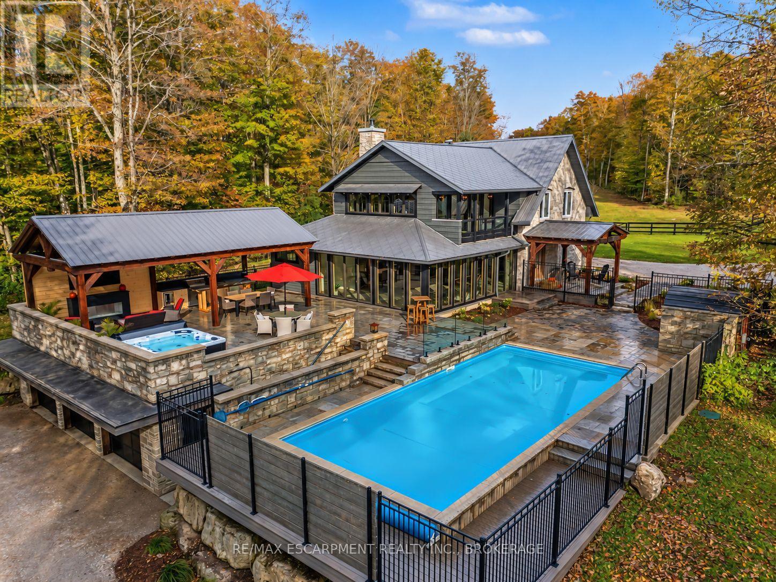
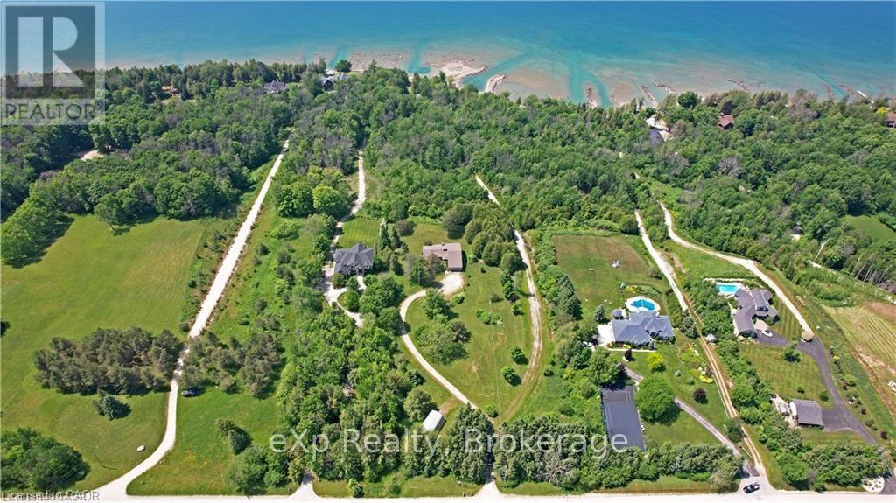
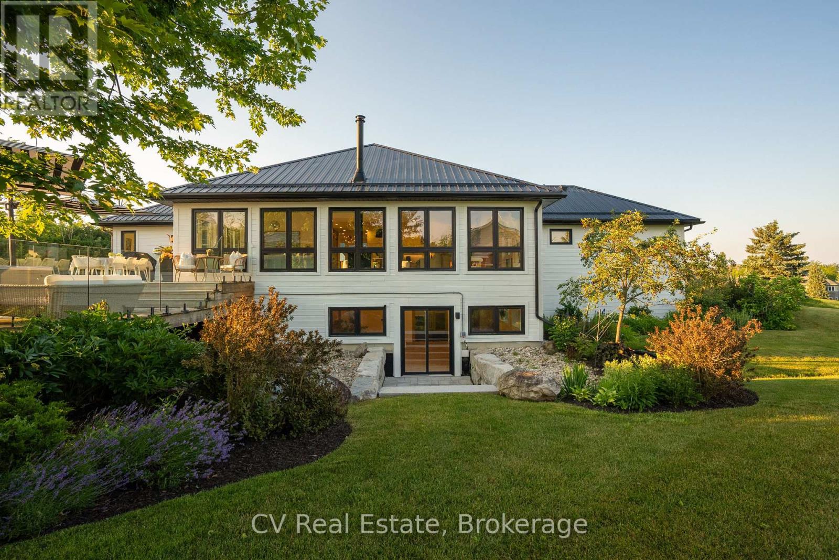
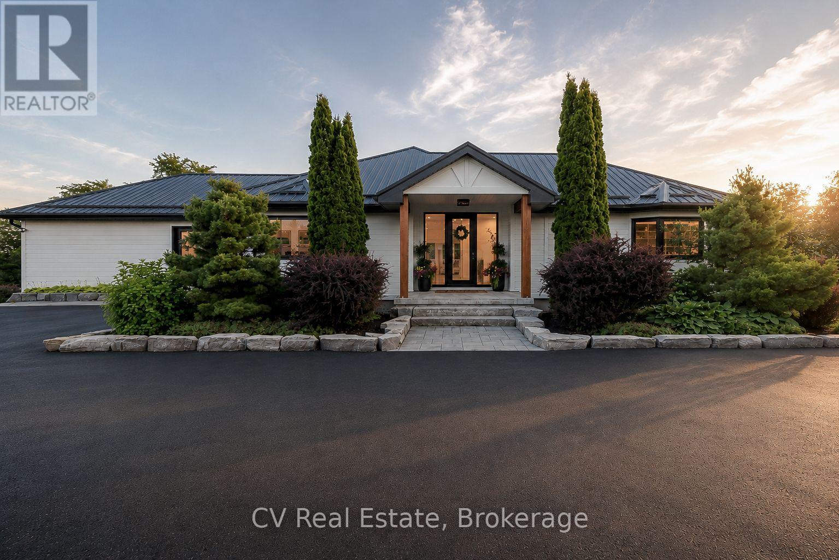
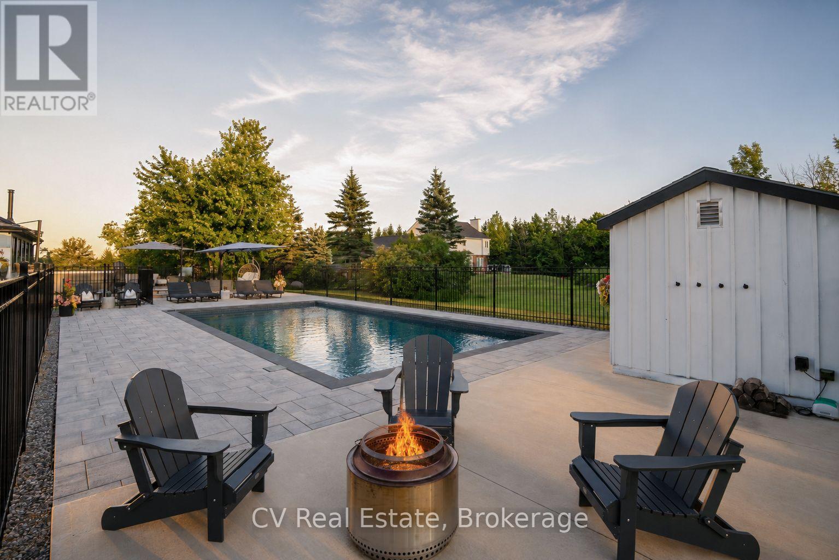
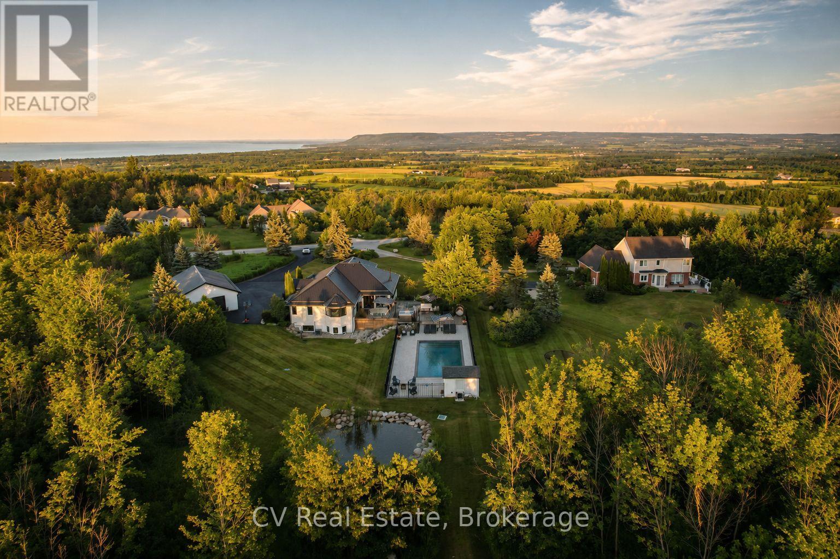
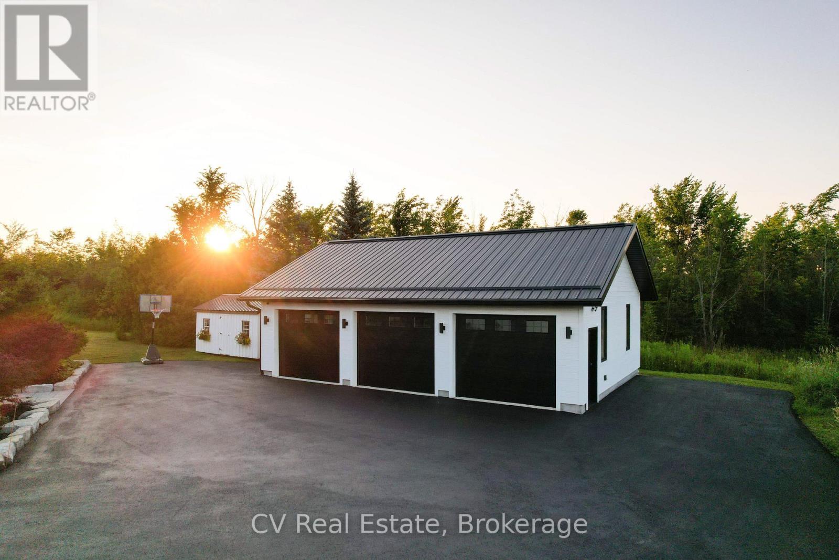
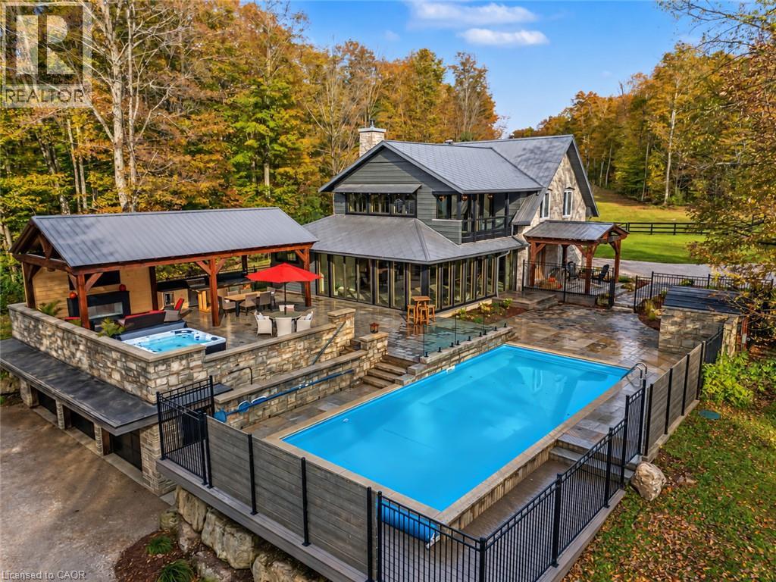
ESCARPMENT RETREAT WITH BACKYARD OASIS, FULLY RENOVATED BUNGALOW WITH WALKOUT, POOL/HOT TUB, 2.345 ACRES, 3 CAR GARAGE. Welcome to 104 Ridgecrest Lane, a fully renovated 4-bedroom bungalow offering over 4,466 sq. ft. of finished, turnkey luxury. Situated on 2.34 private, manicured acres complete with a scenic pond, this property blends total rural serenity with ultimate convenience-located just 6 minutes from downtown Thornbury, Minutes to Georgian Peaks, Craigleith and Alpine Ski Clubs. Step inside to a bright, open-concept main floor designed for effortless living and entertaining. The chef's kitchen features a massive central island and flows seamlessly into the expansive dining area and living room. Retreat to the spectacular primary suite, boasting dual walk-in closets and a spa-like ensuite bath. An additional main-floor bedroom, dedicated home office, and a separate laundry room complete this level. The fully finished lower-level walkout is an entertainer's dream. It features a massive 34' x 31' recreation room, a dedicated home gym/sauna space, two spacious guest bedrooms, a full bath, and abundant storage. Walk out directly to your private backyard paradise, featuring an in-ground saltwater pool and a therapeutic hot tub-the ultimate setup for summer pool parties or post-ski relaxation. No detail has been overlooked in this top-to-bottom renovation. Enjoy total peace of mind with a durable metal roof, a triple-car garage, and completely updated infrastructure, including a brand-new furnace, new plumbing, new sump pumps, and updated electrical systems. Whether you are looking for a prestigious four-season family home or a luxury weekend ski chalet or summer retreat, this property delivers on every level. Experience the finest of the Georgian Bay lifestyle!
Map data © OpenStreetMap contributors
Eastern time. Can't make it? Request a private viewing.
| Bedroom | Main level | 3.75 x 3.93 m |
| Foyer | Second level | 8.85 x 3.23 m |
| Bedroom | Main level | 5.69 x 4.7 m |
| Recreational, Games room | Main level | 10.37 x 9.47 m |
| Dining room | Second level | 4.16 x 4.67 m |
| Living room | Second level | 6.12 x 4.67 m |
| Kitchen | Second level | 5.39 x 4.8 m |
| Laundry room | Second level | 2.31 x 2.42 m |
| Office | Second level | 5.43 x 2.91 m |
| Primary Bedroom | Second level | 6.18 x 8.73 m |
| Bedroom | Second level | 4.58 x 6.42 m |