 For sale 50
$2,988,000
4 bed4 bath3,500–5,000 sq ft
104 Ridgecrest Lane
Meaford
2 months agoMLS® X13573750
CV Real Estate
517807 5th Concession Road North
Meaford, Ontario N4K5W4
For sale· Added
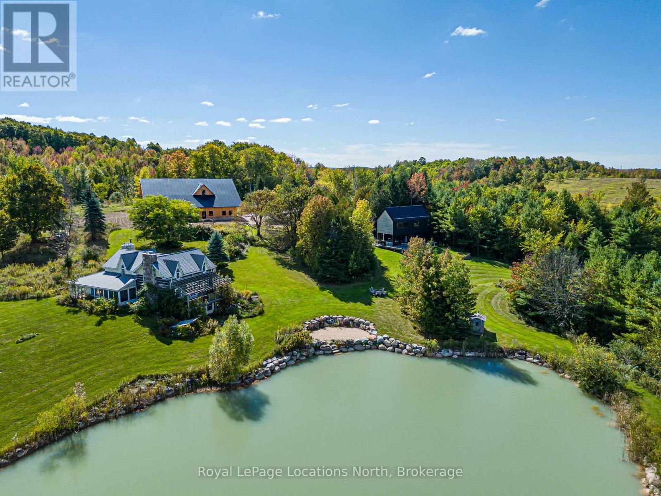
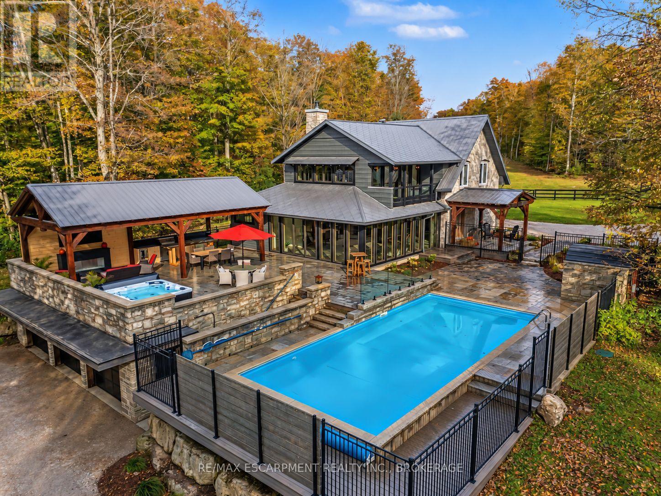
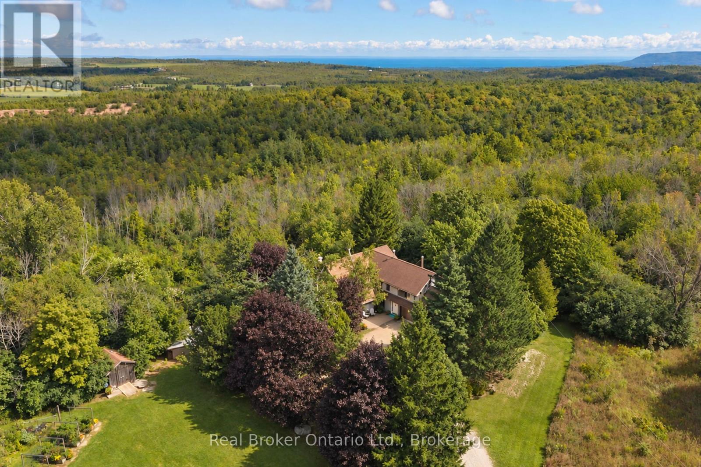
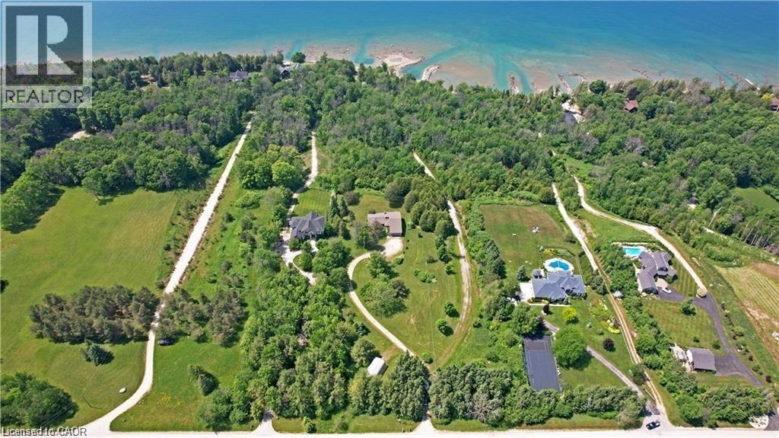
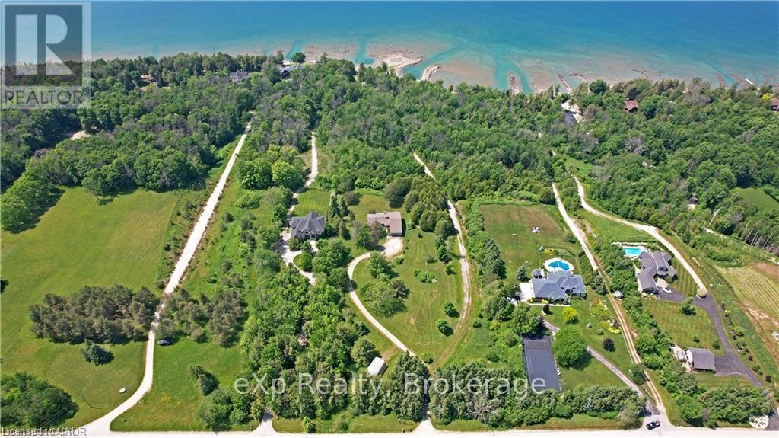
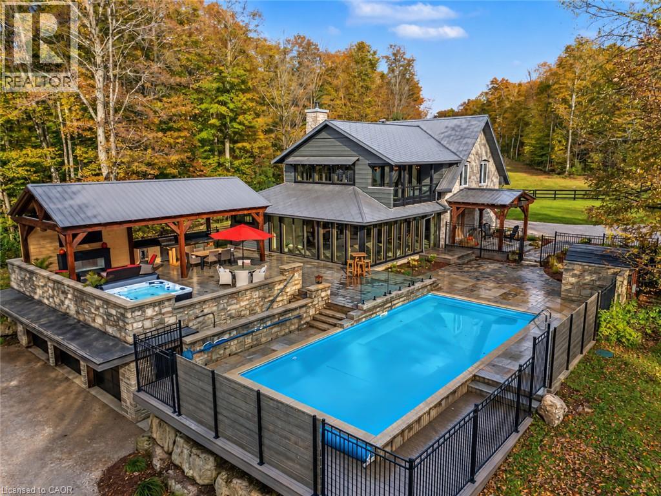
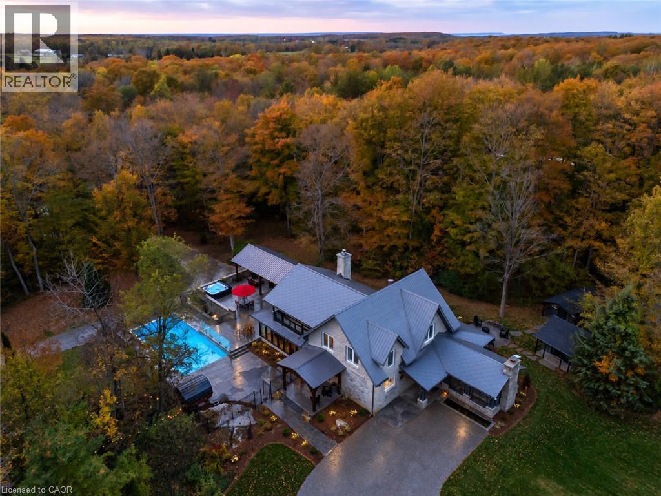
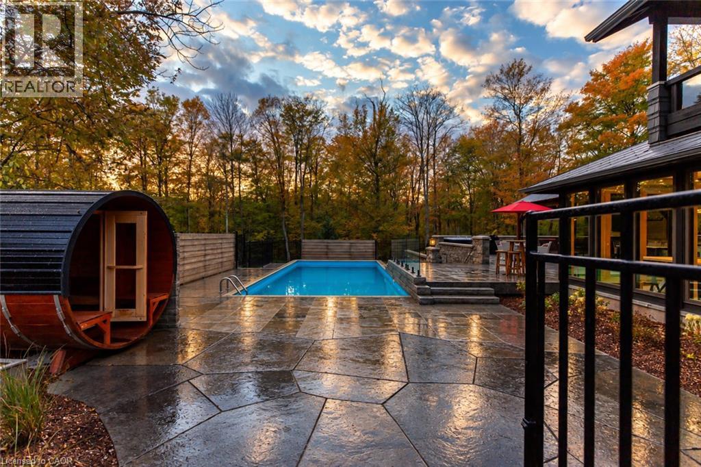
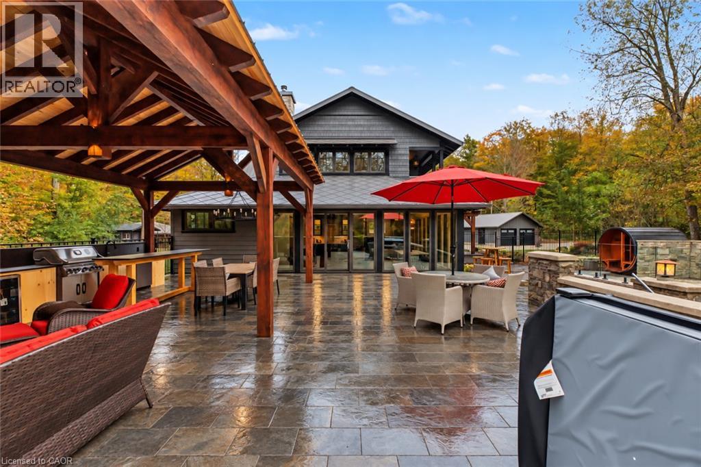
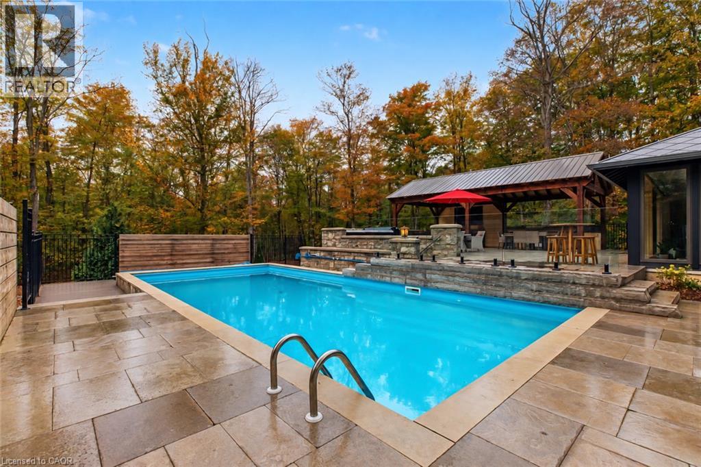
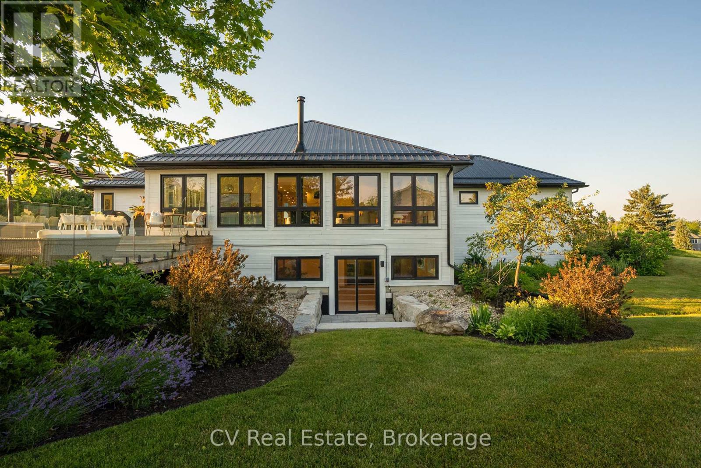
Welcome to 517807 5 Concession N, a stunning country property set on a peaceful stretch in the Municipality of Meaford. This incredible home has a beautiful layout with spacious principal rooms, large windows, and an abundance of natural light throughout. The main floor features a bright living area, an open dining space, and a grand kitchen fit for a professional chef with ample storage and counter space. Upstairs you'll find comfortable bedrooms and well-sized bathrooms, making it ideal for family living or hosting guests. The lower level provides additional space to entertain complete with a movie from, bar and games area. Situated on a generous 25-acre lot, the property is surrounded by mature trees and open views, providing privacy and a true country feel. The outdoor space is perfect for gardening, outdoor activities, or relaxing on warm summer evenings in your hot tub, sauna or pool. A detached garage/workshop with two horse stalls adds convenience and flexibility for hobbies, parking, extra storage or your horses. Located just minutes to downtown Meaford and Owen Sound, residents will enjoy easy access to schools, shopping, dining, and the beautiful shores of Georgian Bay. Outdoor enthusiasts will appreciate the close proximity to hiking trails, ski hills, golf courses, and cycling routes. With convenient highway access, commuting to surrounding communities is simple. This property combines the best of rural living with nearby town amenities, offering an excellent opportunity to enjoy life in Grey County.
Map data © OpenStreetMap contributors
No open houses are scheduled for this home.
Can't make it? Request a private viewing.
| 2pc Bathroom | Main level | 6'8'' x 5'8'' |
| Mud room | Lower level | 6'10'' x 6'11'' |
| 3pc Bathroom | Lower level | 6'4'' x 10'9'' |
| Media | Lower level | 13'3'' x 15'1'' |
| Office | Main level | 7'2'' x 17'8'' |
| Family room | Lower level | 24'6'' x 12'11'' |
| Recreation room | Lower level | 24'6'' x 22'9'' |
| 3pc Bathroom | Second level | 5'0'' x 8'11'' |
| 4pc Bathroom | Second level | 12'10'' x 11'8'' |
| Bedroom | Second level | 12'10'' x 9'2'' |
| Bedroom | Second level | 11'5'' x 12'10'' |
| Bedroom | Second level | 16'9'' x 10'4'' |
| Primary Bedroom | Second level | 17'3'' x 18'1'' |
| 3pc Bathroom | Main level | 7'2'' x 7'3'' |
| Family room | Main level | 20'11'' x 22'0'' |
| Kitchen | Main level | 25'2'' x 14'11'' |
| Living room | Main level | 24'8'' x 25'5'' |