 For sale 50
$649,900
3 bed2 bath1,100–1,500 sq ft
76 Mckibbon Drive
Meaford
4 months agoMLS® X13435786
Royal LePage Locations North
111 Empire Lane #18
Meaford, Ontario N4L0A5
For sale· Added
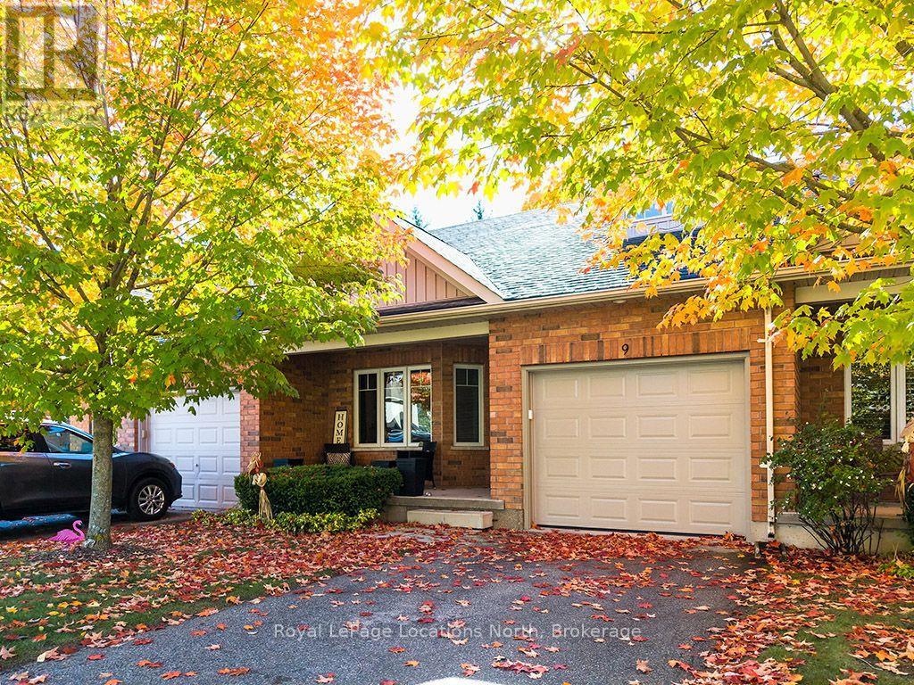
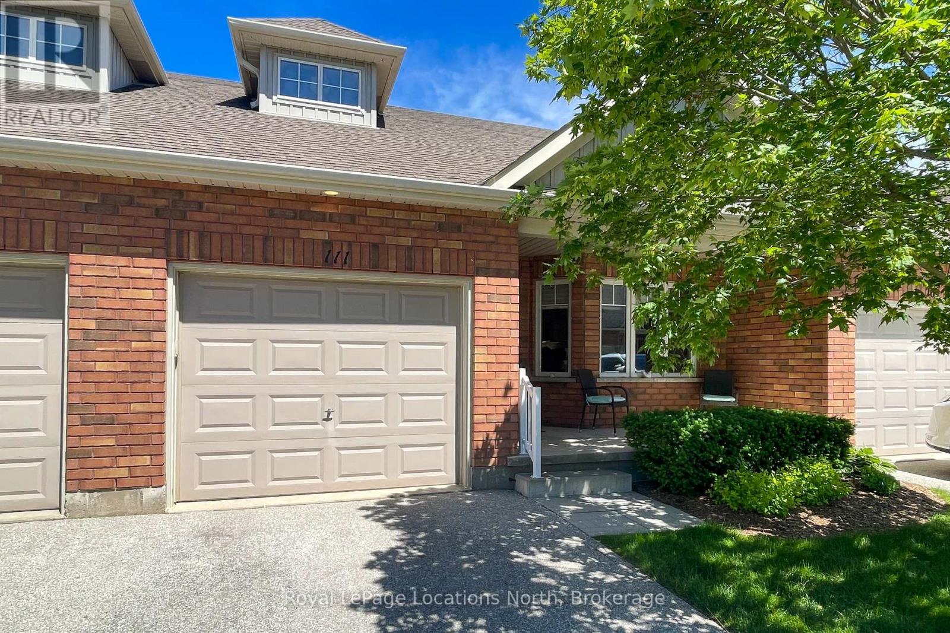
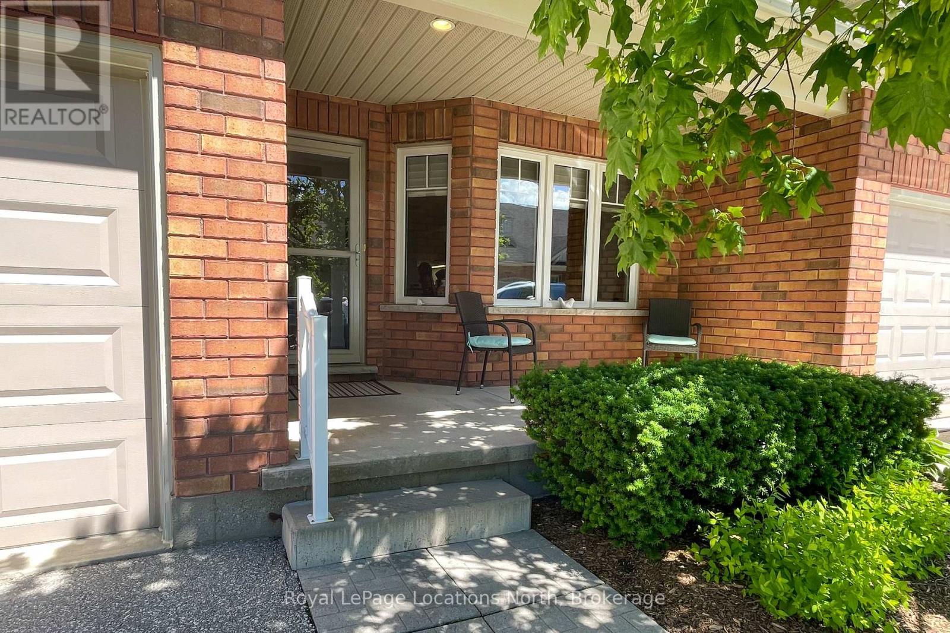
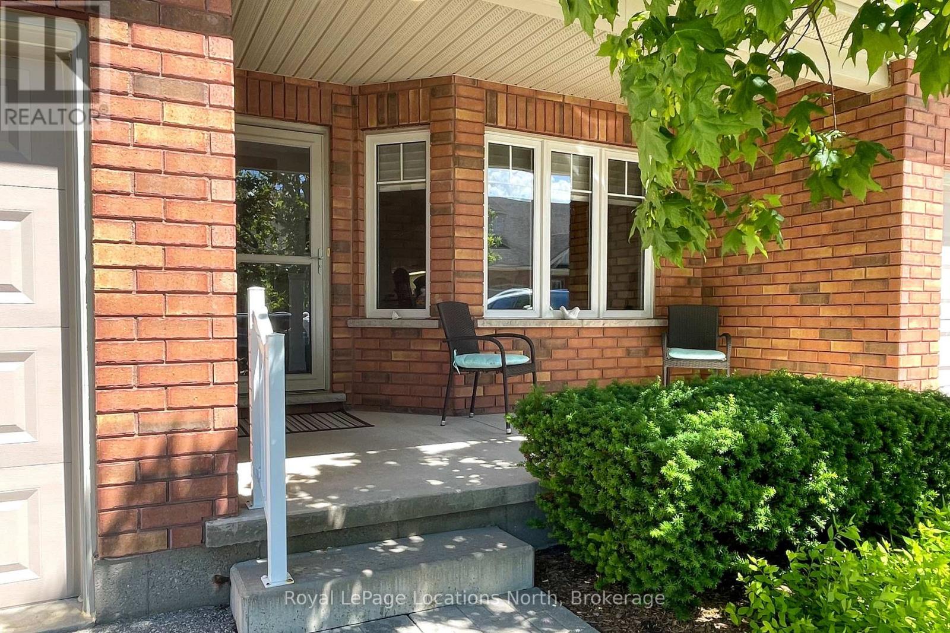
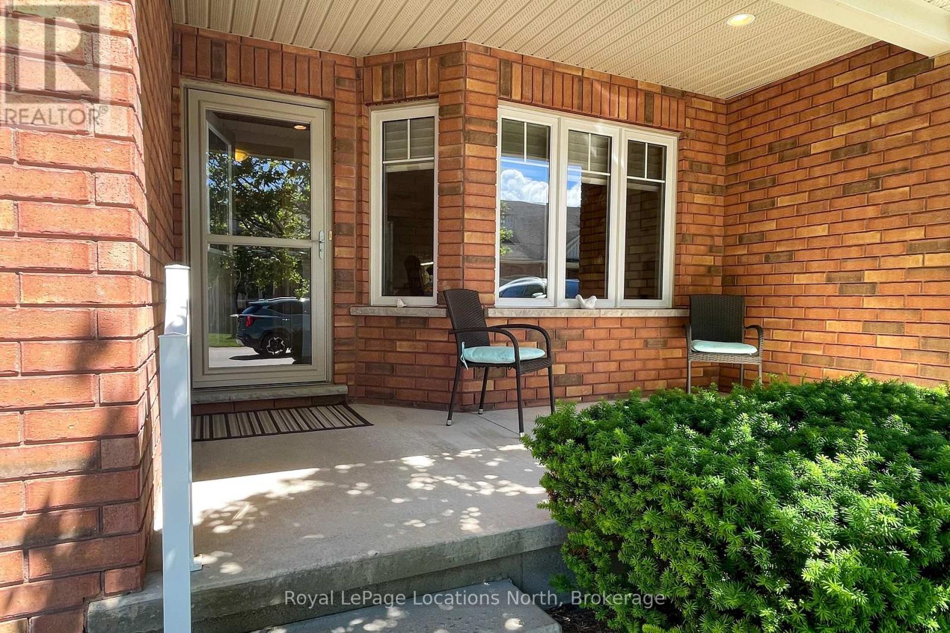
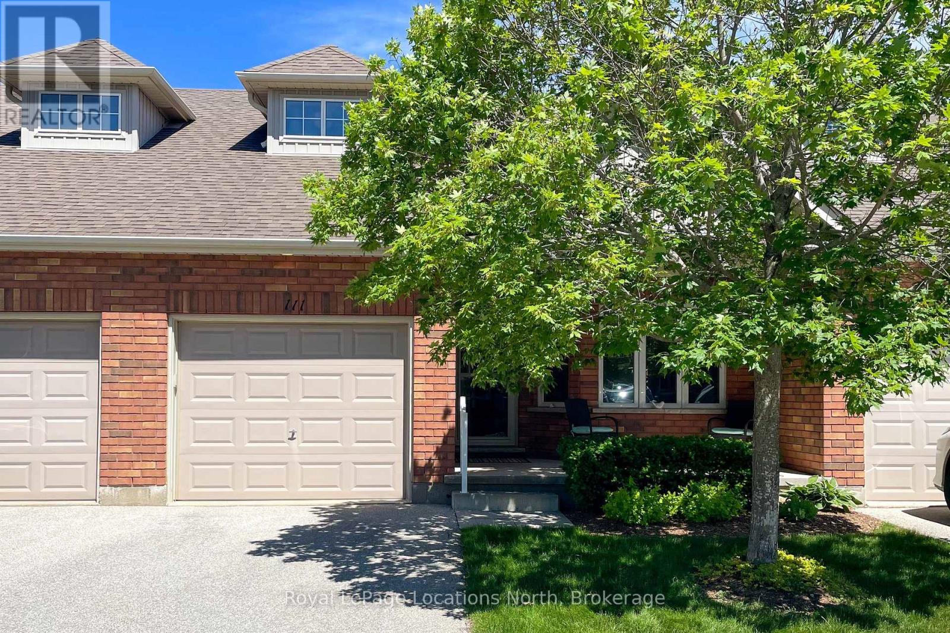
Welcome to Gates of Kent! Enjoy one floor living in a great community in this 2 bedroom, 2 bathroom bungaloft suite. Main floor offers, large kitchen with ample storage, quartz countertops, peninsula with counter height seating, full dining area, living room with walk out to the rear covered porch and yard, primary bedroom with walk in closet and 5pc semi ensuite soaker tub with separate shower plus a convenient laundry closet. Upstairs, a wonderful loft area second bedroom and full 4pc bath. Attached garage with inside entry and full crawl space for dry storage. Enjoy meeting with community members or host friends and family in the on site Clubhouse! This is truly a special community!
Map data © OpenStreetMap contributors
No open houses are scheduled for this home.
Can't make it? Request a private viewing.
| Dining room | Main level | 3.22 x 3.11 m |
| Kitchen | Main level | 41.6 x 4.32 m |
| Living room | Main level | 4.26 x 4.29 m |
| Primary Bedroom | Main level | 3.75 x 3.5 m |
| Bathroom | Main level | 3.68 x 2.78 m |
| Bedroom 2 | Upper Level | 5.33 x 2.74 m |
| Loft | Upper Level | 4.57 x 4.46 m |
| Bathroom | Upper Level | 2.7 x 1.64 m |