 For sale 50
$535,000
3 bed2 bath700–1,100 sq ft
283 Margaret Street
Meaford
1 month agoMLS® X13697316
Re/Max All-Stars Realty Inc
76 Mckibbon Drive
Meaford, Ontario N4L1C6
For sale· Added
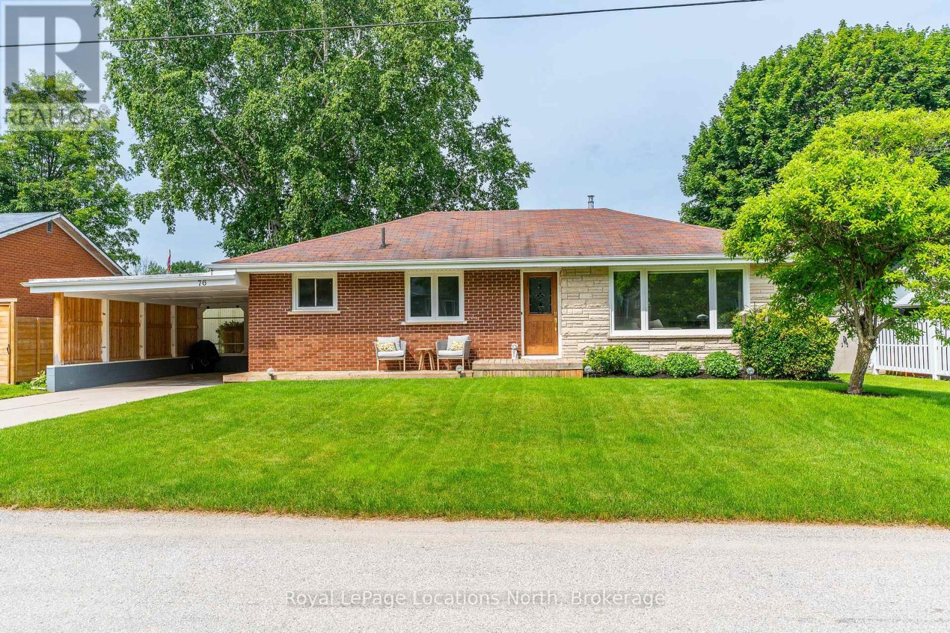
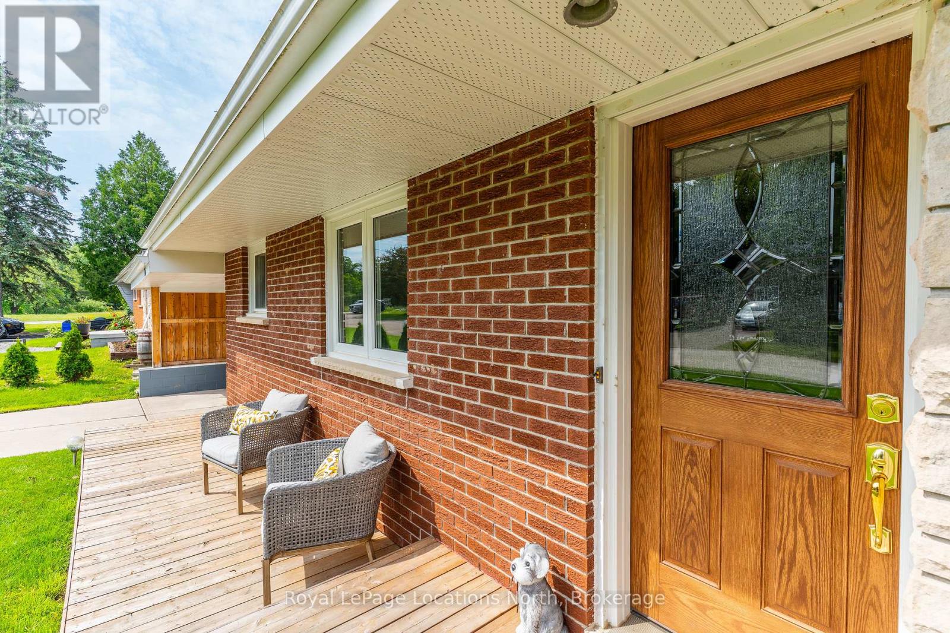
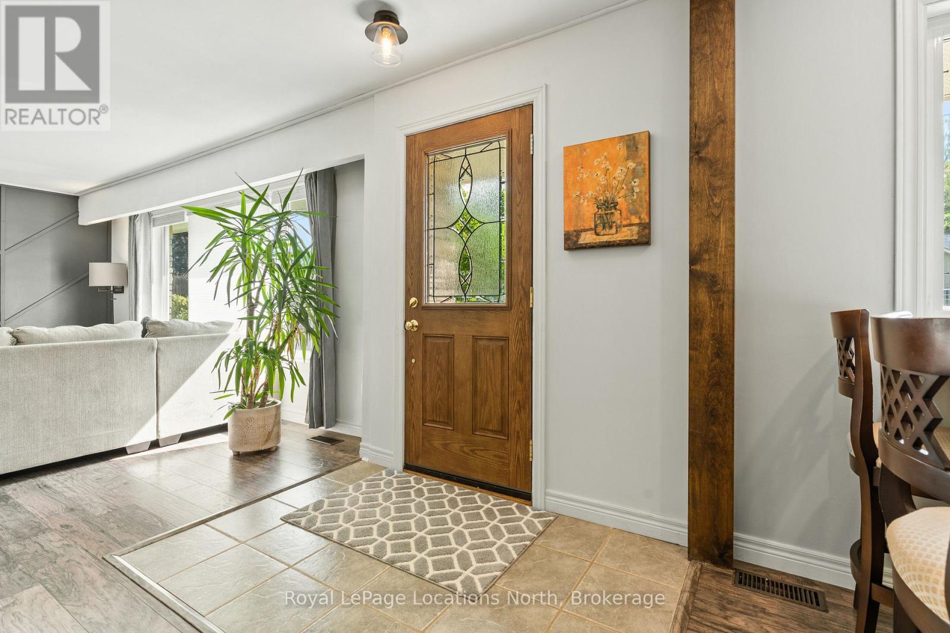
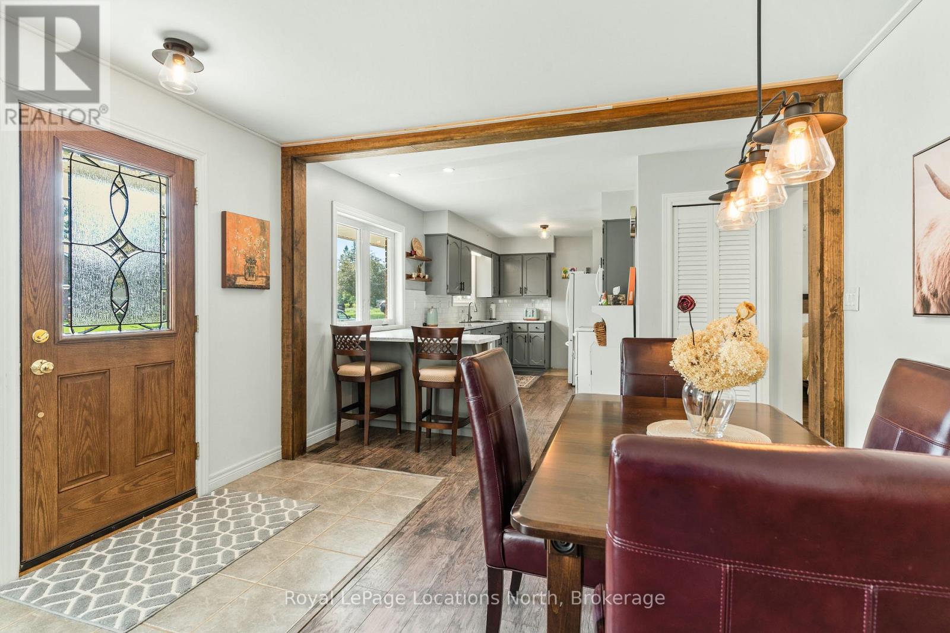
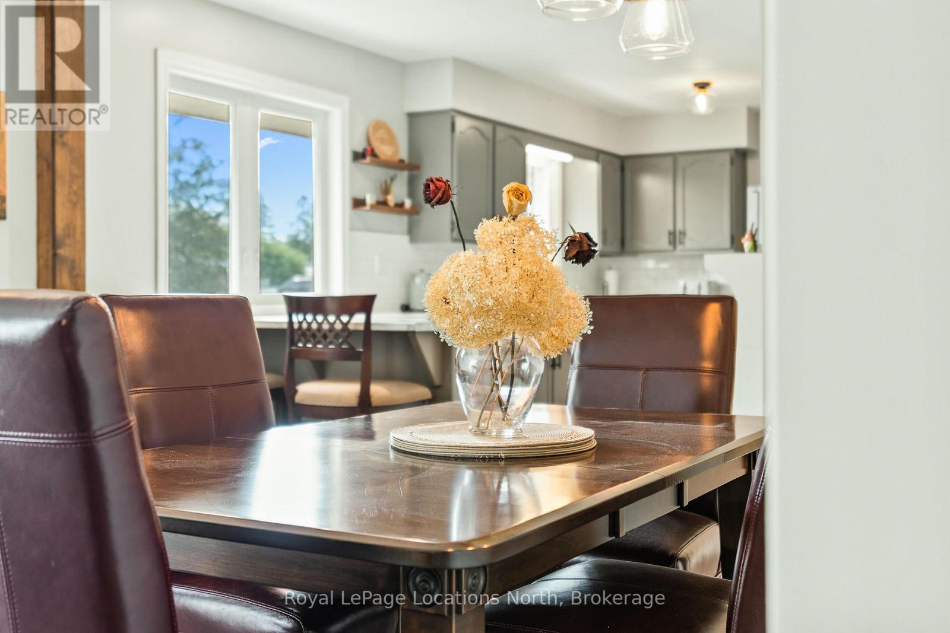
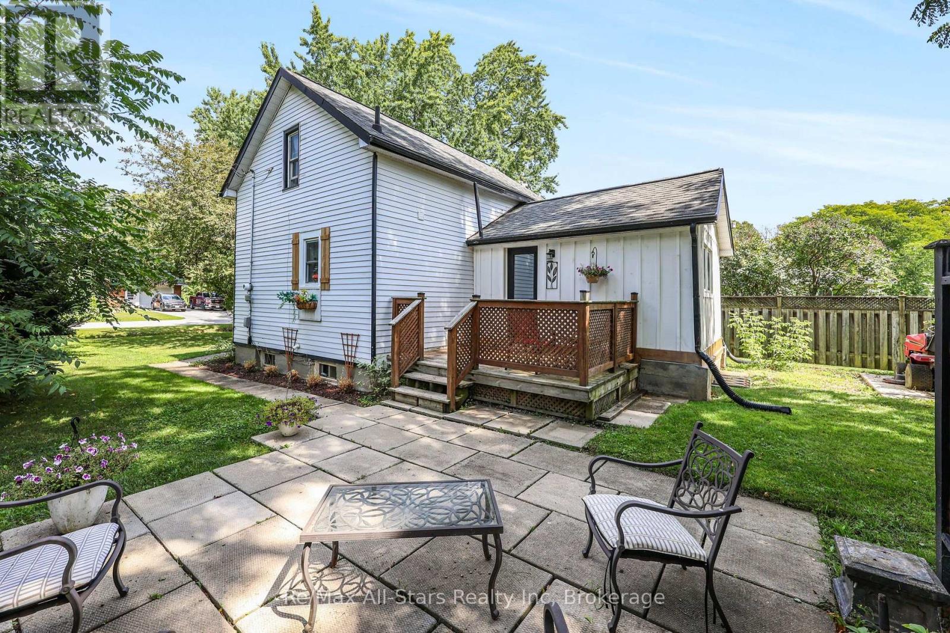
Welcome to 76 McKibbon Drive, a stylish and move-in ready bungalow located on a quiet street that you will love from the moment you arrive. This charming 3 bedroom, 1.5 bath home offers modern finishes and neutral tones throughout, creating a warm and welcoming atmosphere.The main level features a bright, open layout with a contemporary kitchen, spacious living, room for the dining table, natural light galore and three bedrooms, one with a sliding door walk-out to the back deck. Downstairs, the partially finished basement provides great additional space, including a large rec room with pot lights, laundry area, 2pc bath, storage space and den, perfect for a home office, playroom, or guest zone. Step outside to enjoy the private yard and the quiet surroundings ideal for relaxing or entertaining. Whether you're a first-time buyer, downsizer, or looking for a weekend getaway near Georgian Bay, this well-kept home offers the perfect blend of comfort and convenience. Bonus features include the concrete driveway with carport, Hot water on demand (owned) and A/C.
Map data © OpenStreetMap contributors
No open houses are scheduled for this home.
Can't make it? Request a private viewing.
| Kitchen | Main level | 4.43 x 3.54 m |
| Laundry room | Basement | 4.71 x 3.54 m |
| Dining room | Main level | 3.21 x 3.74 m |
| Living room | Main level | 5.28 x 4.15 m |
| Primary Bedroom | Main level | 4.43 x 3.54 m |
| Bedroom 2 | Main level | 2.51 x 2.57 m |
| Bedroom 3 | Main level | 3.69 x 3.55 m |
| Bathroom | Main level | 1.8 x 2.57 m |
| Recreational, Games room | Basement | 7.97 x 3.59 m |
| Den | Basement | 3.11 x 3.74 m |
| Bathroom | Basement | 2.3 x 1.1 m |