 For sale 50
$649,900
3 bed2 bath1,100–1,500 sq ft
76 Mckibbon Drive
Meaford
4 months agoMLS® X13435786
Royal LePage Locations North
130 Clearview Crescent
Meaford, Ontario N4K5N3
For sale· Added
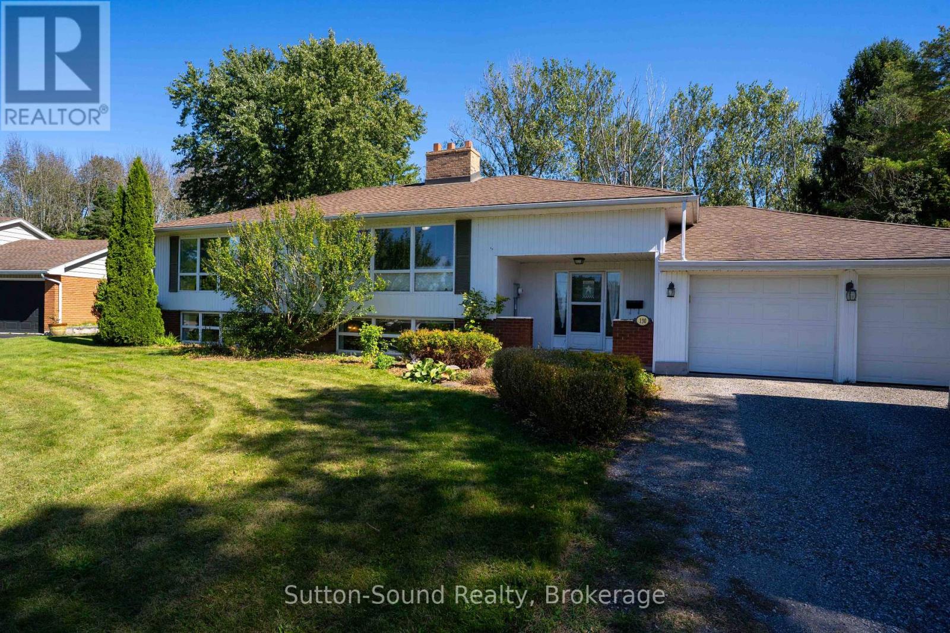
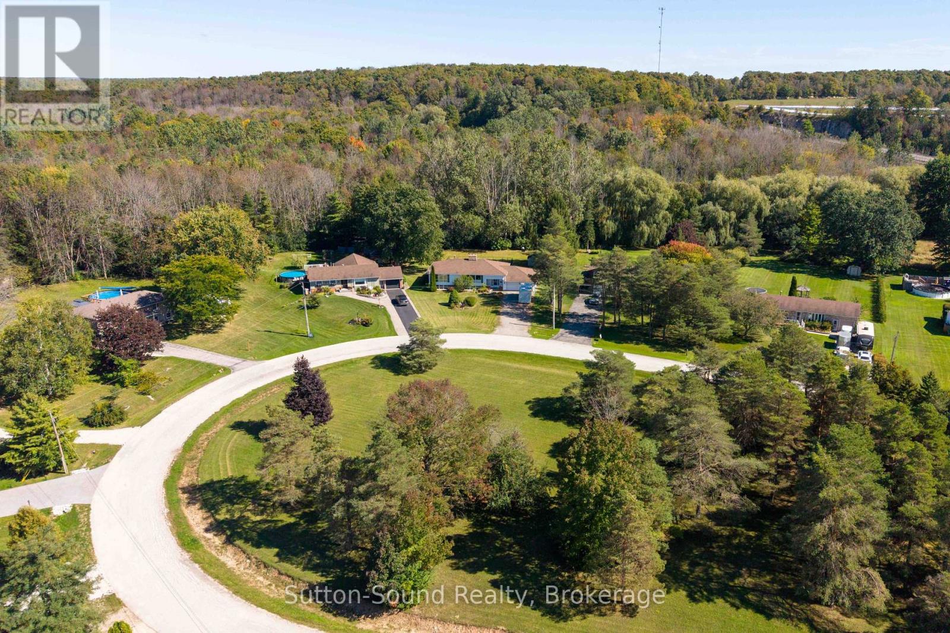
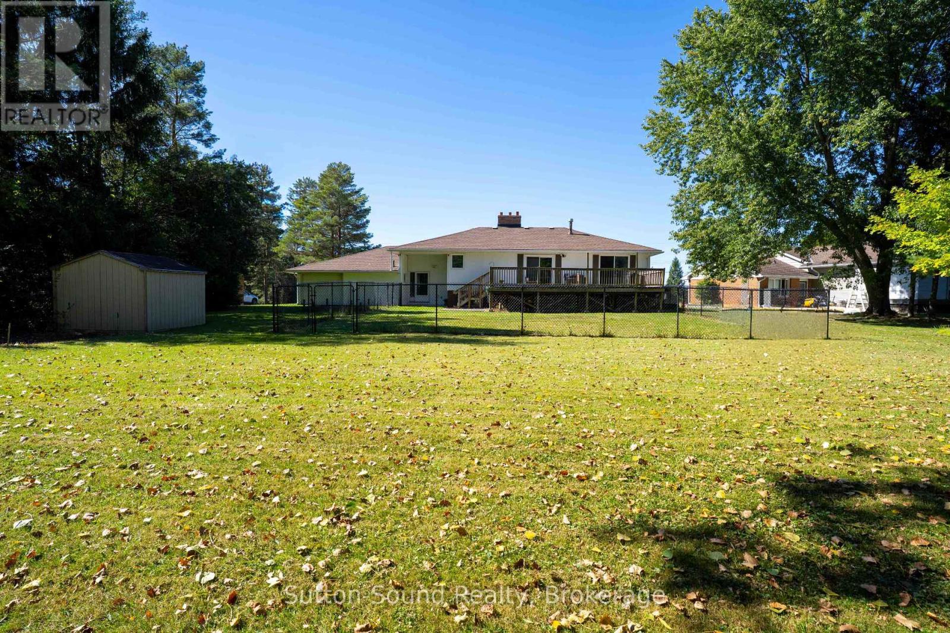
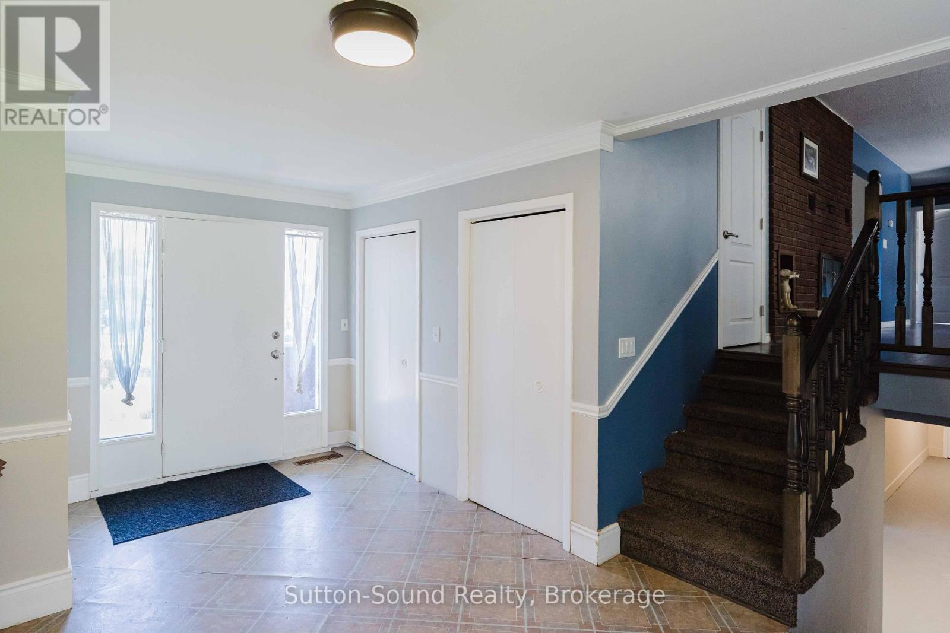
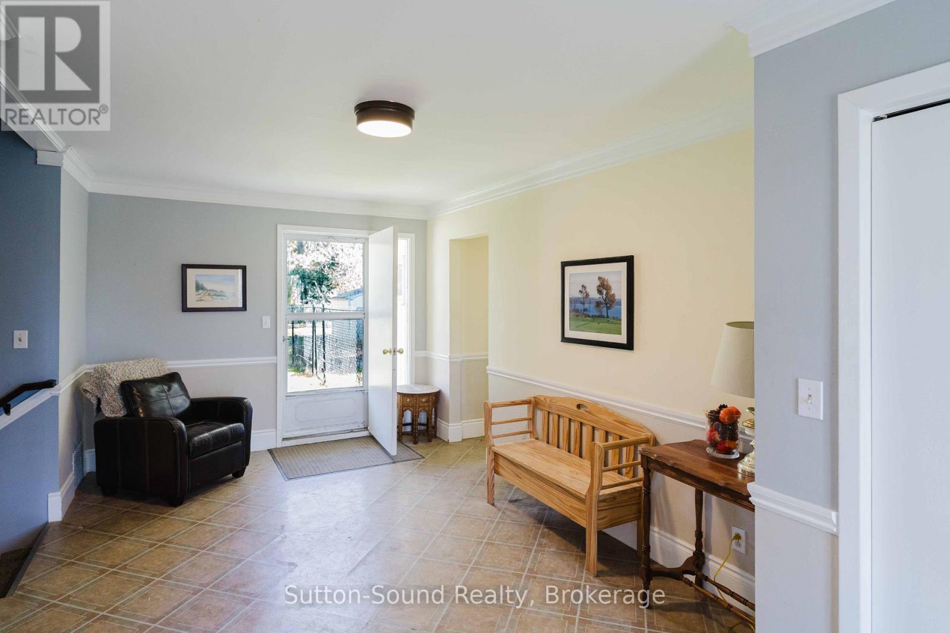
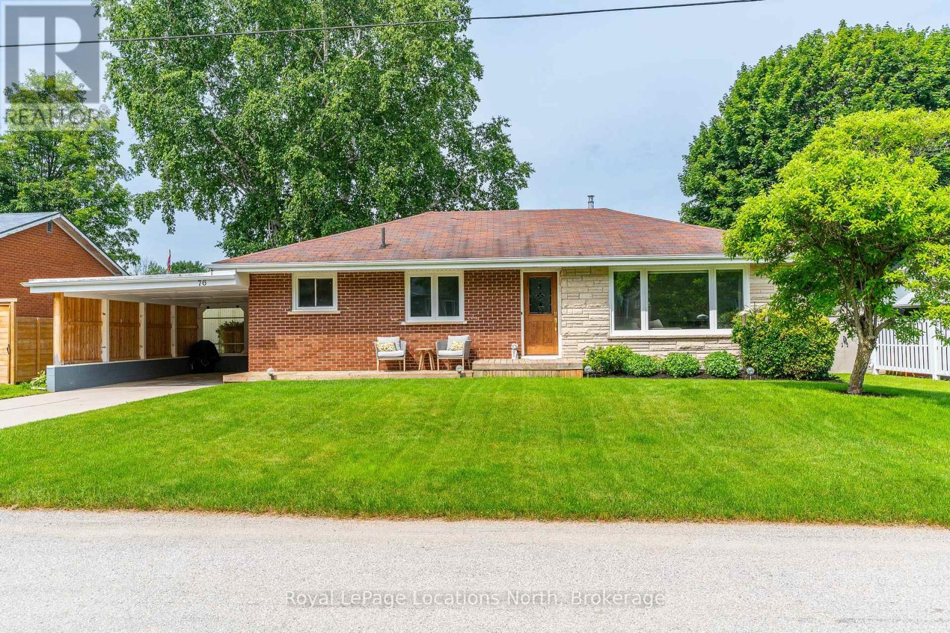
Exceptional Location in Sought After Clearview Crescent -Quiet Family Neighbourhood just minutes from the East Side of Owen Sound. This Spacious 4-Bedroom, 2-Full Bath and 2-Car Garage home offers a Highly Functional Layout, Loads of Natural Light, Multiple Outdoor Transitions and a Private, pie-shaped lot backing onto Forest. The Welcoming Foyer provides front, rear-yard and garage access, creating an Awesome everyday "Drop Zone" with Multiple Closets and Abundance of Space. Just off the Foyer is a 3-Piece bath with a walk-in shower. The Upper Level features an Updated Kitchen with Beautiful Cabinetry, Stainless Steel Appliances and a Sit-at Island with Walk Out to a Massive Deck overlooking the Private Natural Landscape beyond. The Spacious Primary Bedroom offers Double Closets and its own Walkout to the deck. The large Family Room is highlighted by Generous Windows and a Wood-Burning fireplace. An updated 4-piece Bathroom features a relaxing Soaker Tub. The Lower Level has been freshly updated and is ready for your finishing touches with flooring being the only remaining item if desired. A Massive Recreation Room boasts a Wall of Above-Grade Windows, while Two Additional Bedrooms provide excellent flexibility for Family, Guests, a Home Office or Hobbies. A dedicated Laundry Room includes cabinetry and a laundry sink, complemented by a separate Utility Room and Large Storage area. Outside, enjoy the privacy and versatility of the Large Pie-Shaped Lot, with portion being fenced with tidy black chain-link fence. Multiple walkouts and transitions to the outdoors make the home exceptionally functional for Growing Family's, Everyday Living and Entertaining alike. A wonderful opportunity in a Quiet, Established Neighbourhood close to all the Amenities of Owen Sound's East side, including Grocery and Big-Box Stores, Pharmacies, Julie McArthur Recreation Centre and Hospital, as well as Scenic City Golf and an Abundance of Trail Systems including the Bruce Trail.
Map data © OpenStreetMap contributors
No open houses are scheduled for this home.
Can't make it? Request a private viewing.
| Foyer | Main level | 2.23 x 1.74 m |
| Bedroom | Lower level | 3.34 x 3.26 m |
| Bedroom | Lower level | 2.95 x 2.61 m |
| Laundry room | Lower level | 3.68 x 3.06 m |
| Utility room | Lower level | 3.67 x 2.7 m |
| Foyer | Main level | 4.85 x 3.91 m |
| Bathroom | Main level | 2.12 x 2.31 m |
| Kitchen | Upper Level | 5.74 x 3.95 m |
| Dining room | Upper Level | 4.91 x 3.65 m |
| Living room | Upper Level | 6.71 x 4.52 m |
| Bedroom | Upper Level | 4.36 x 3.46 m |
| Bedroom | Upper Level | 4.48 x 3.35 m |
| Bathroom | Upper Level | 3.26 x 2.51 m |
| Recreational, Games room | Lower level | 11.22 x 4.52 m |