 For sale 50
$829,000
3 bed2 bath1,100–1,500 sq ft
397600 10 Corners
Meaford
3 months agoMLS® X13511742
Sutton-Sound Realty
172 Equality Drive
Meaford, Ontario N4L0B4
For sale· Added
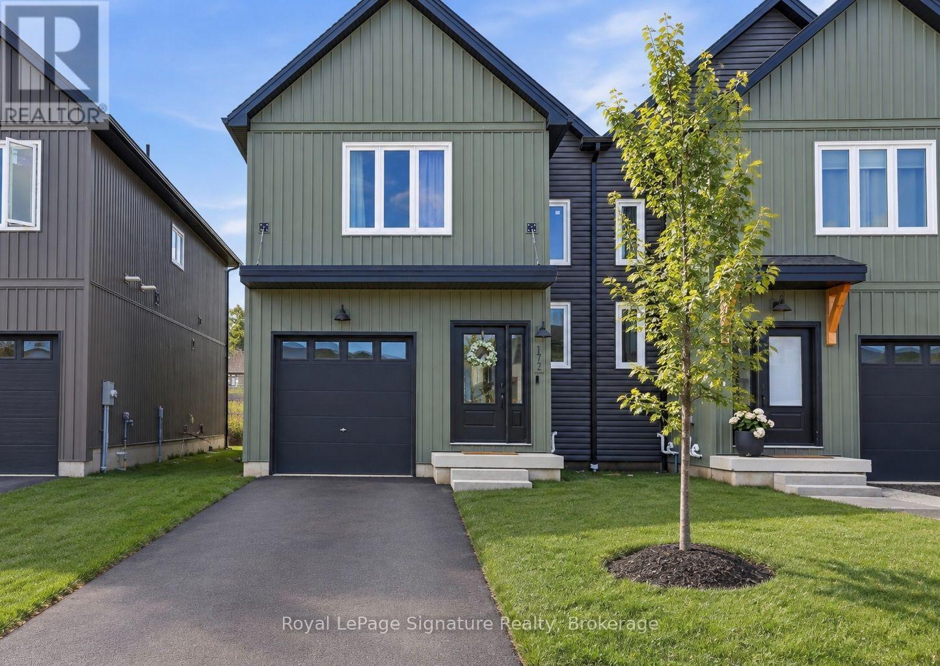
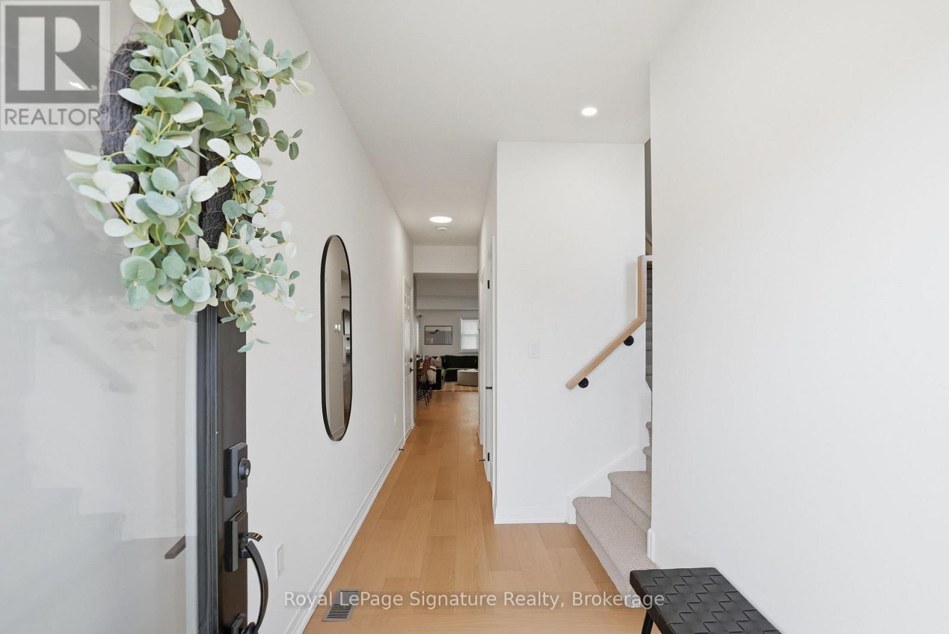
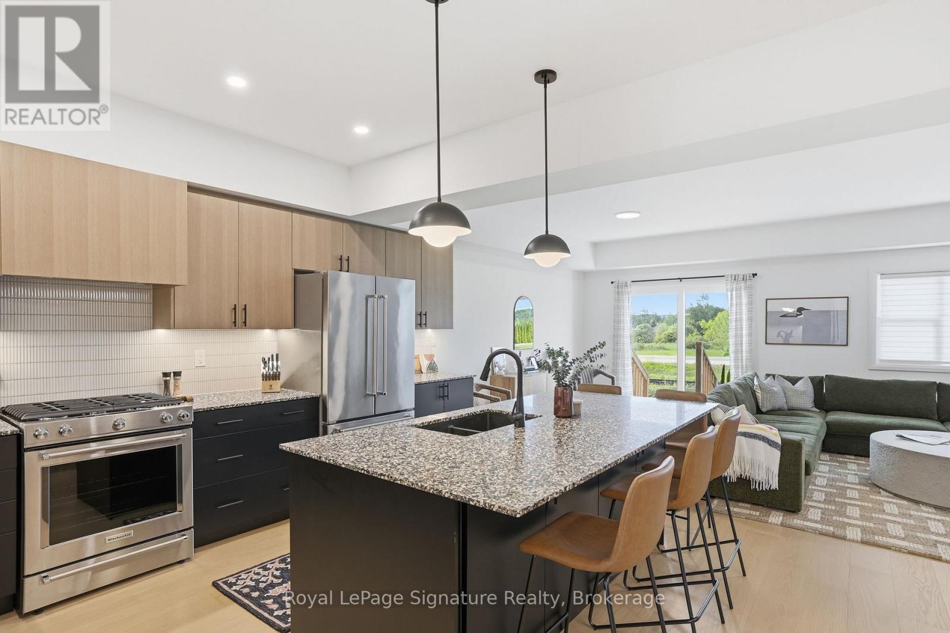
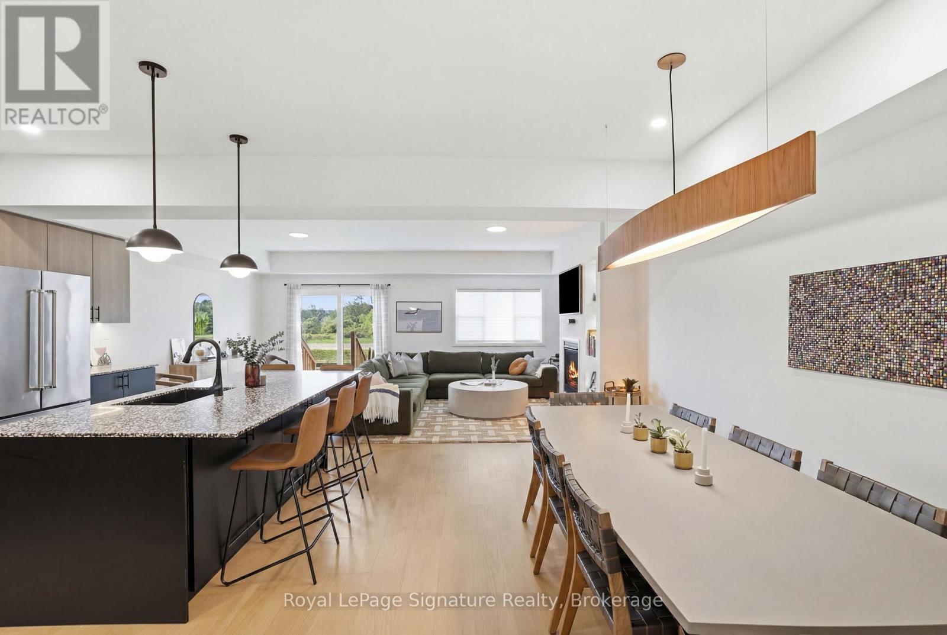
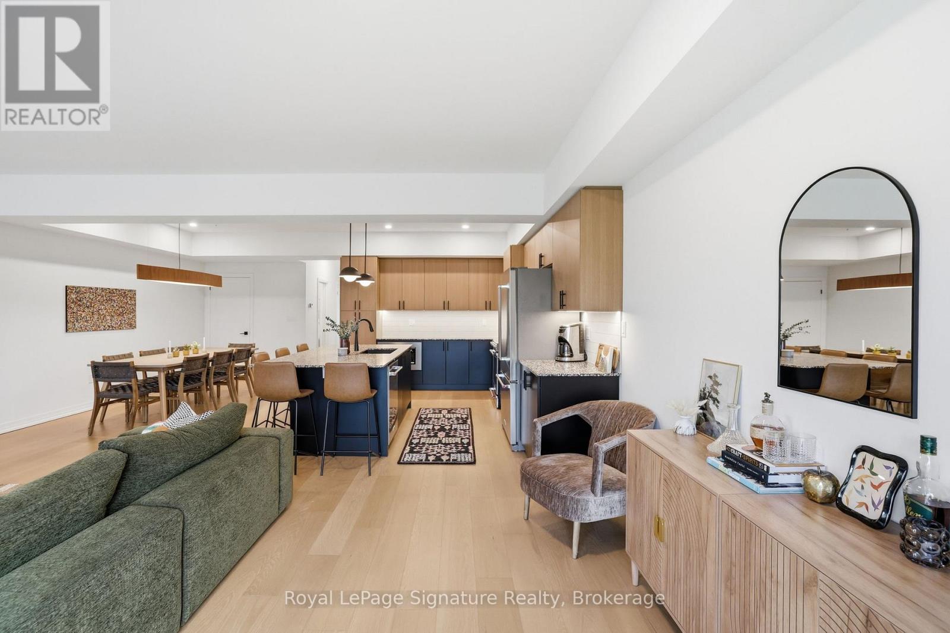
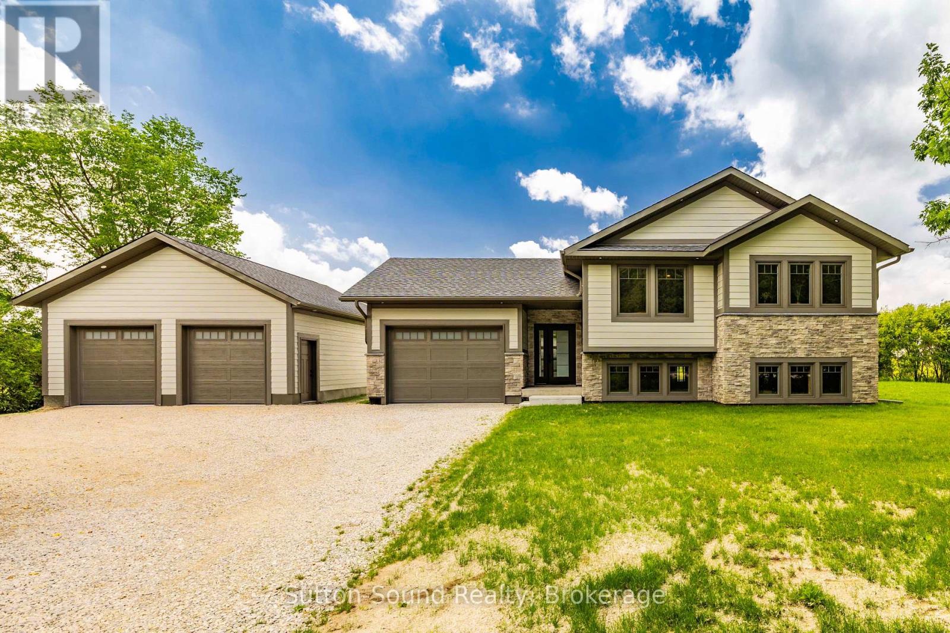
Step inside this newly completed semi-detached home showcasing impeccable design, premium finishes, and a phenomenal open-concept layout. Featuring the Annan Model with the full 2,000 sq. ft. floor plan, 4 bedrooms and 3 bathrooms, including a builder-upgraded fourth bedroom layout, this home boasts approximately $95,000 in builder upgrades. Highlights include engineered hardwood flooring, premium light fixtures, a full pot light package, a custom kitchen with extended cabinetry and bar area, premium KitchenAid appliances, upgraded fixtures, and solid surface countertops throughout. The show-stopping oversized island features a custom terrazzo countertop imported from Italy, serving as the centrepiece of the kitchen and reflecting the exceptional attention to detail throughout. Additional post-construction improvements include added lighting, window coverings and backsplash, creating a polished, move-in-ready home with outstanding appeal. Ideally located just 5 minutes from downtown Meaford, 15 minutes to Thornbury, and approximately 25 minutes to Blue Mountain and private ski clubs, this property offers the perfect blend of modern living, convenience and four-season recreation.
Map data © OpenStreetMap contributors
No open houses are scheduled for this home.
Can't make it? Request a private viewing.
| Foyer | Main level | 1.86 x 3.42 m |
| Kitchen | Main level | 4.21 x 5.41 m |
| Living room | Main level | 6.24 x 3.71 m |
| Dining room | Main level | 2.02 x 5.4 m |
| Primary Bedroom | Second level | 6.02 x 5.21 m |
| Bedroom 2 | Second level | 3.05 x 4.25 m |
| Bedroom 3 | Second level | 3.04 x 4.98 m |
| Bedroom 4 | Second level | 3.1 x 3.8 m |
| Laundry room | Second level | 2 x 0.95 m |