
 For sale 50
$649,900
3 bed2 bath1,100–1,500 sq ft
76 Mckibbon Drive
Meaford
4 months agoMLS® X13435786
Royal LePage Locations North
328 Cedar Avenue
Meaford, Ontario N4L1W5
For sale· Added
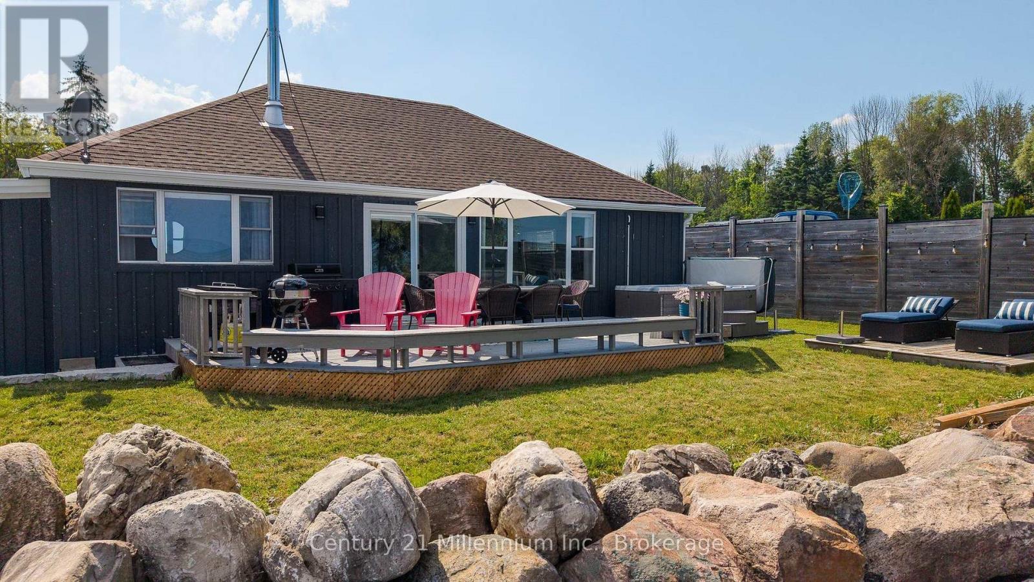
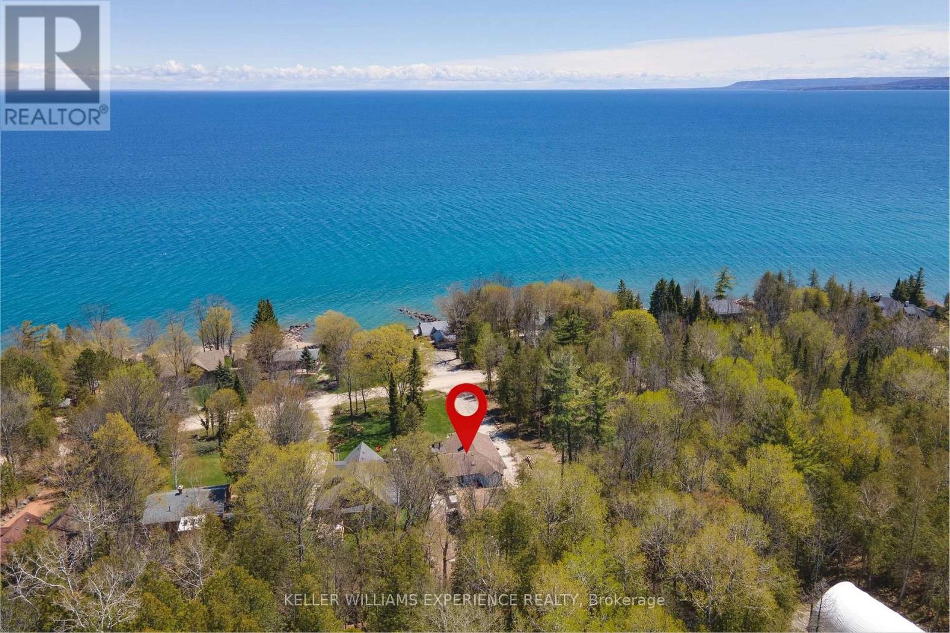
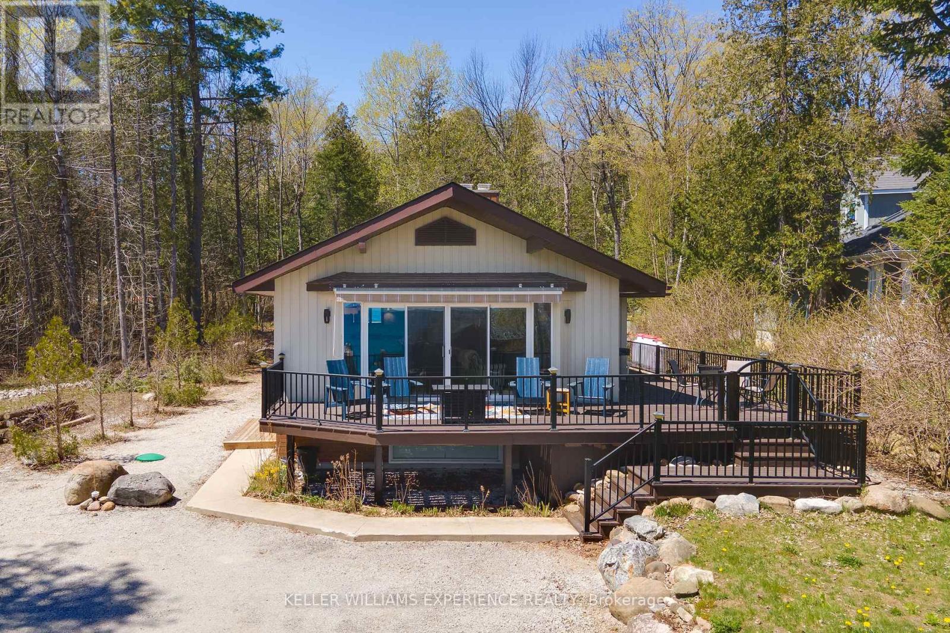
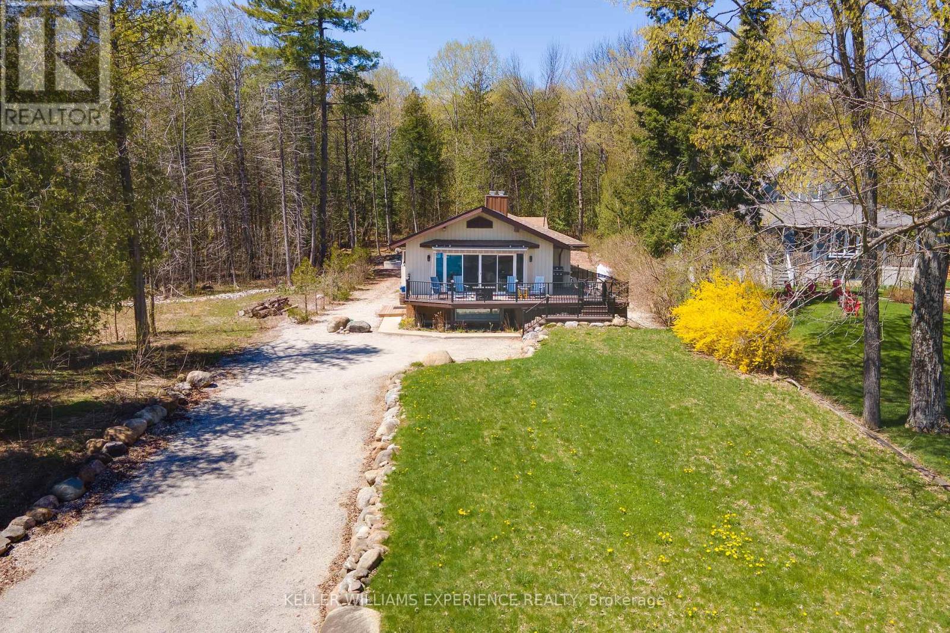
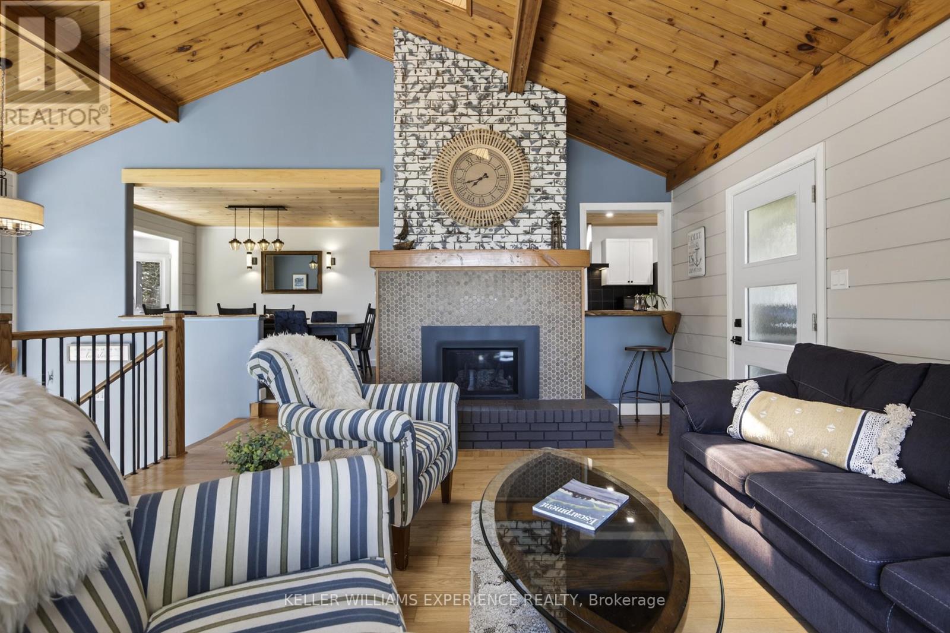
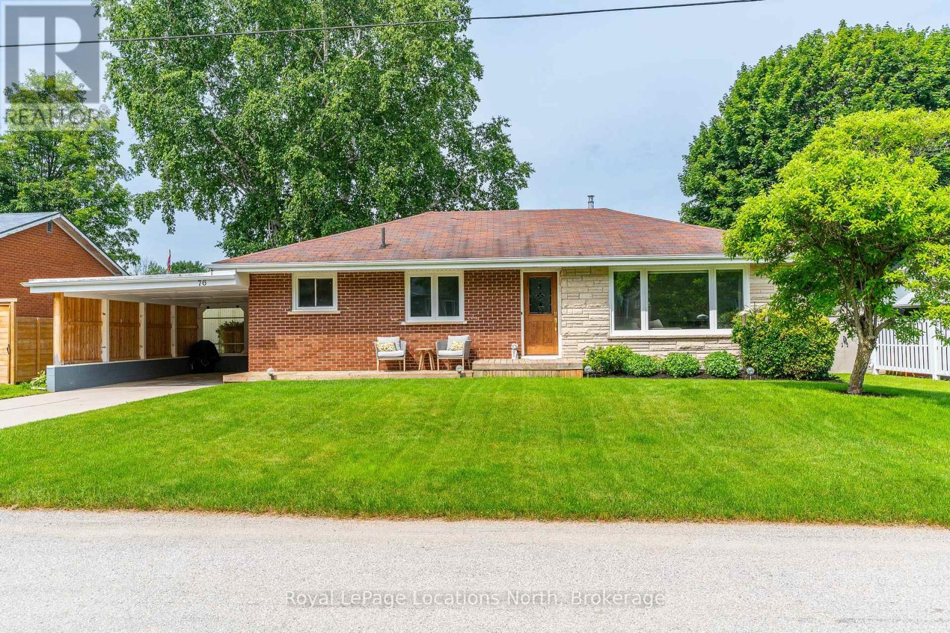
Turnkey Georgian Bay living with unforgettable water views. Whether you're looking for a full-time residence or a low-maintenance second home, this extensively renovated Meaford property is ready to enjoy from day one. The bright open-concept main floor features vaulted ceilings, a fireplace and panoramic, unobstructed views of Georgian Bay, with the scenery continuing out to the expansive deck. More than $300,000 was invested in improvements in 2022-2023, including new insulation, plumbing, electrical, well systems, septic pump, landscaping and extensive interior renovations. The fully finished lower level offers a cozy family room with a second fireplace, plus a private bedroom with its own ensuite. Outside, relax in the Hydropool 570G self-cleaning hot tub or entertain year-round in the impressive 24' x 24' converted garage, now an all-season hosting space. This property delivers the feel of waterfront living without the waterfront price tag. Just a one-minute walk to water access and designed for easy four-season enjoyment.
Map data © OpenStreetMap contributors
No open houses are scheduled for this home.
Can't make it? Request a private viewing.
| Living room | Main level | 7.11 x 5.16 m |
| Dining room | Main level | 5.32 x 2.9 m |
| Kitchen | Main level | 4.08 x 2.7 m |
| Primary Bedroom | Main level | 3.49 x 2.95 m |
| Bedroom 2 | Main level | 3.39 x 2.95 m |
| Family room | Lower level | 5.39 x 4.45 m |
| Bedroom 3 | Lower level | 5.66 x 3.72 m |