 For sale 50
$649,900
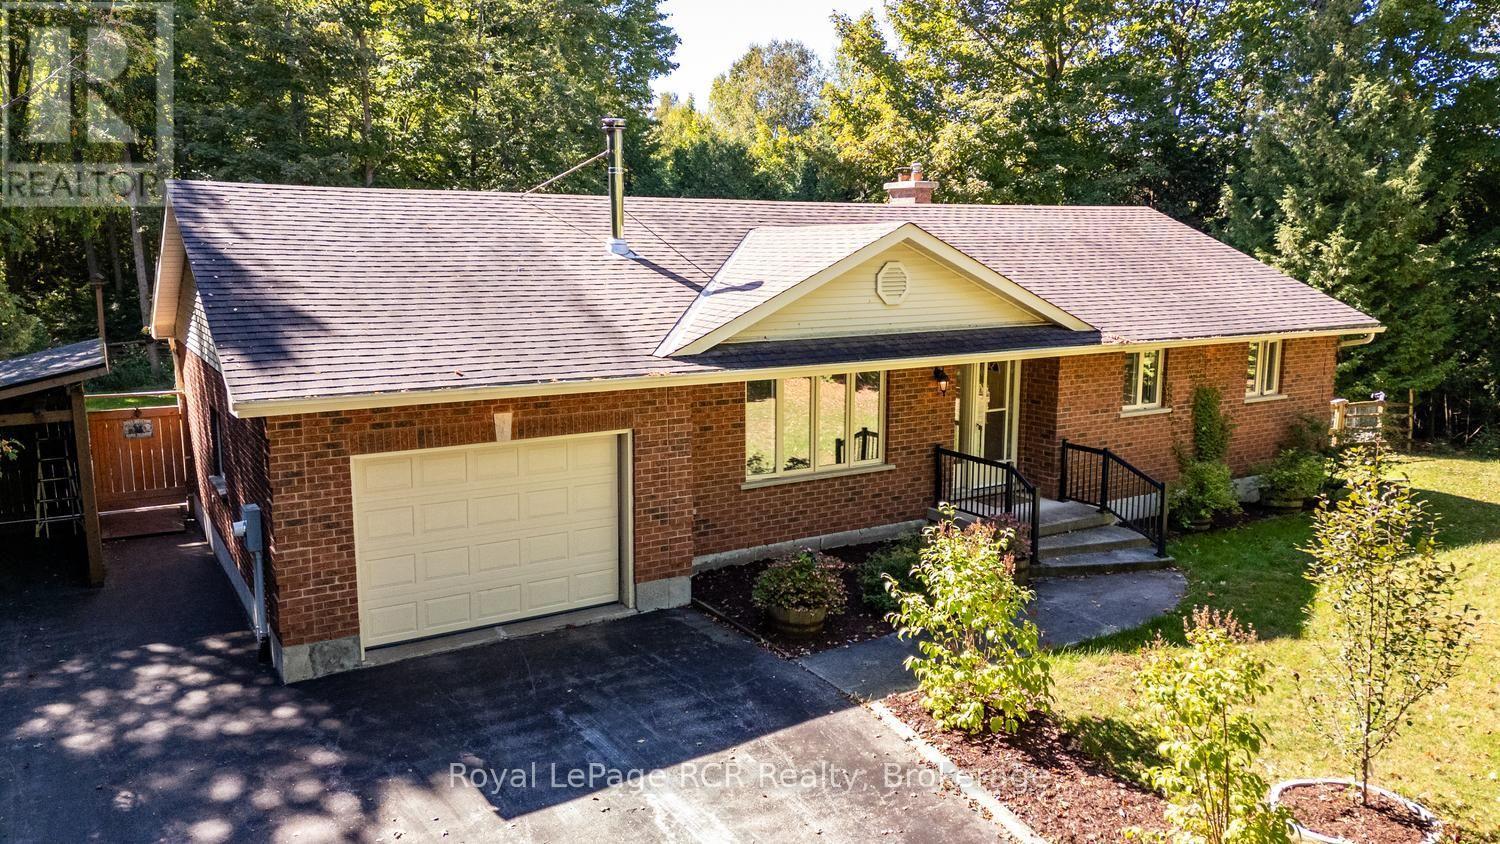
3 bed2 bath1,100–1,500 sq ft
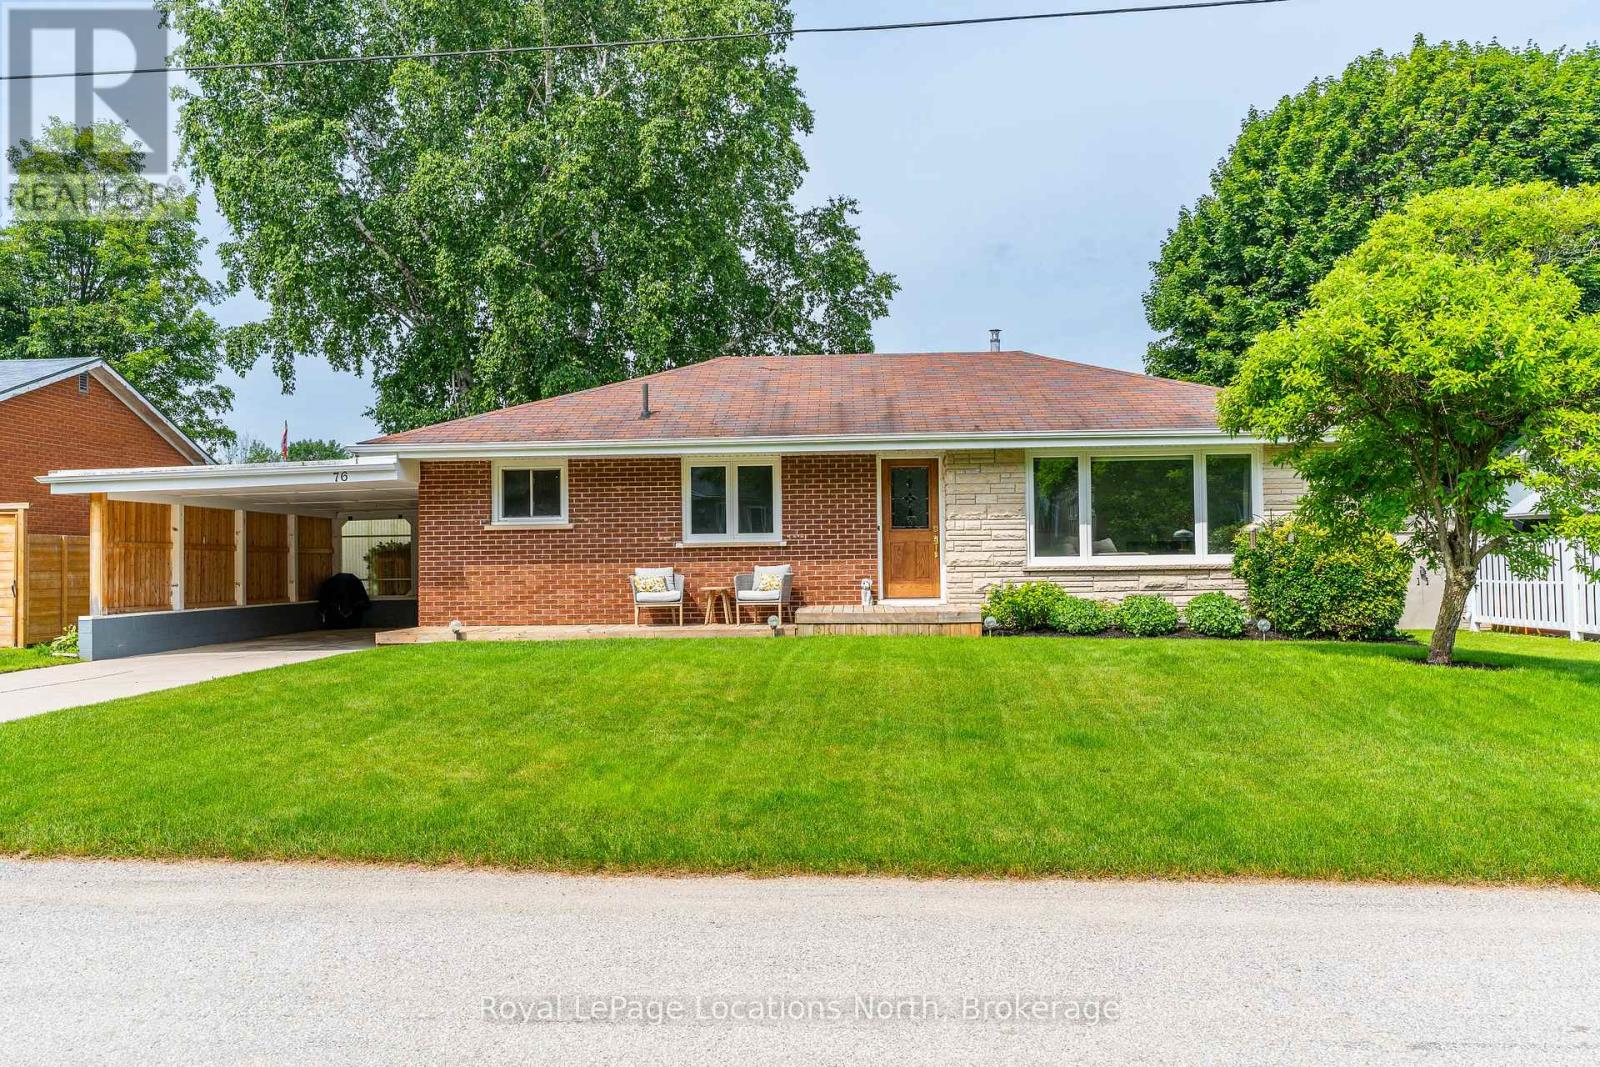
76 Mckibbon Drive
Meaford
4 months agoMLS® X13435786
Royal LePage Locations North
558156 4 Corners North
Meaford, Ontario N4K5W4
For sale· Added
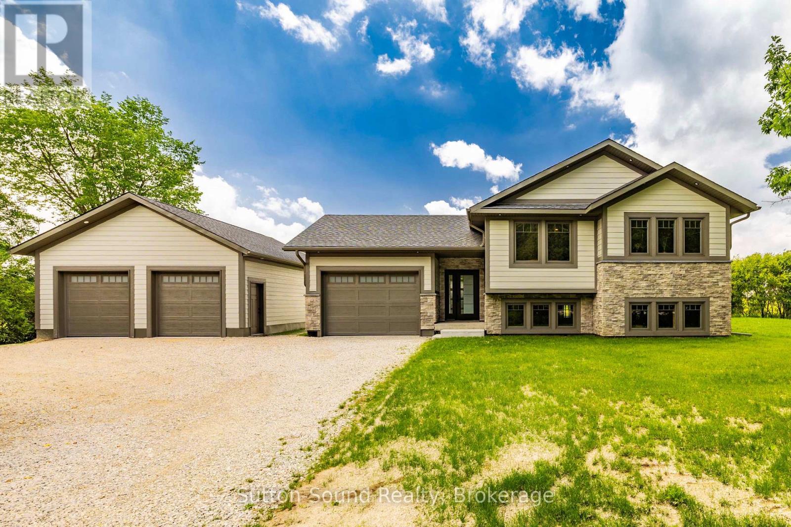
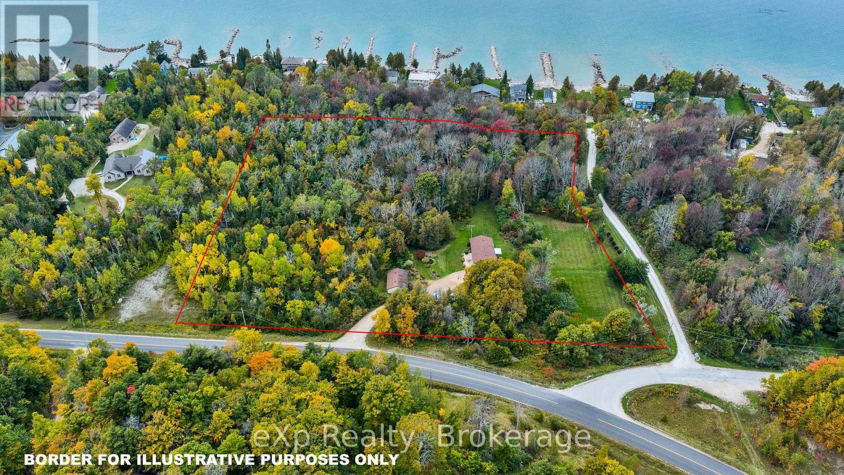
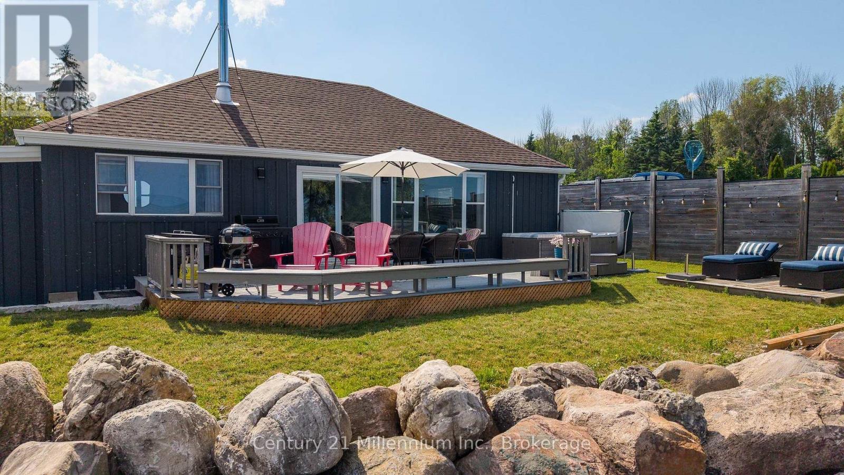
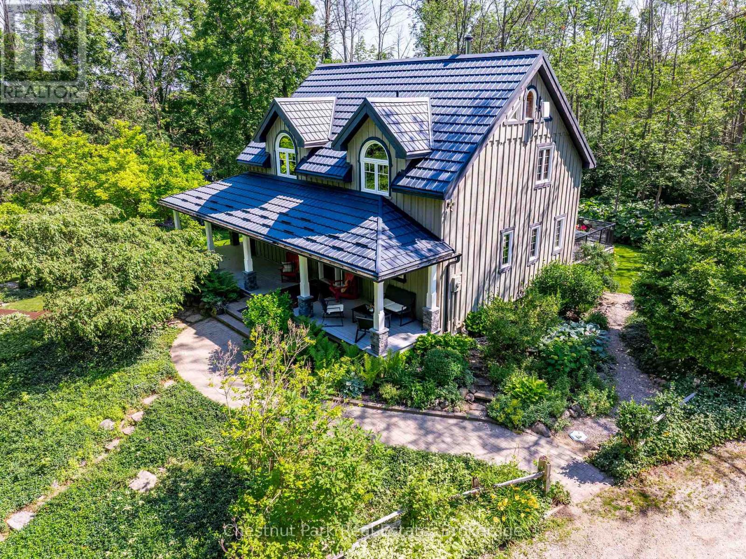
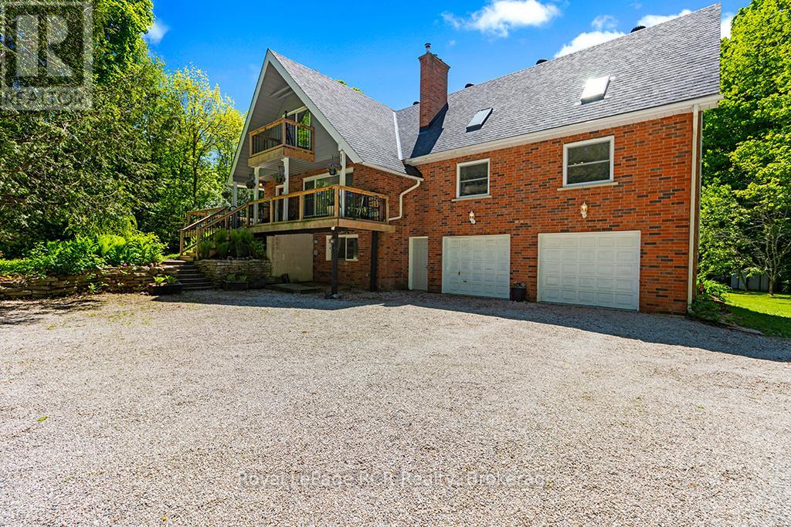
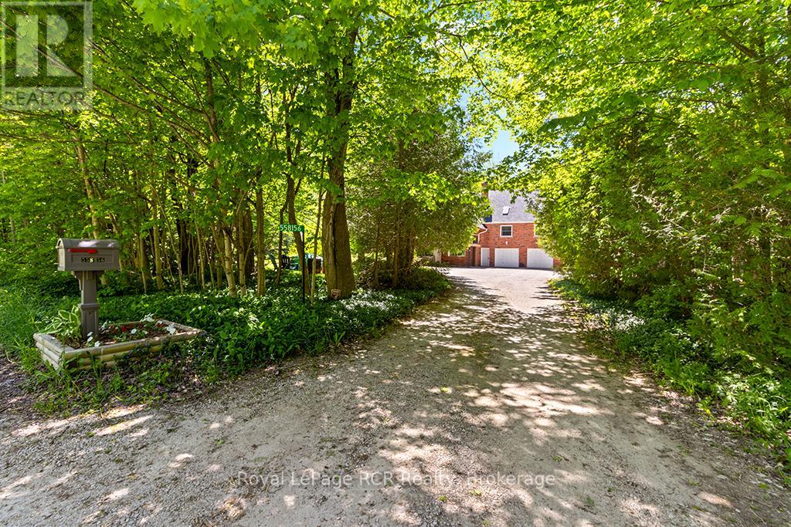
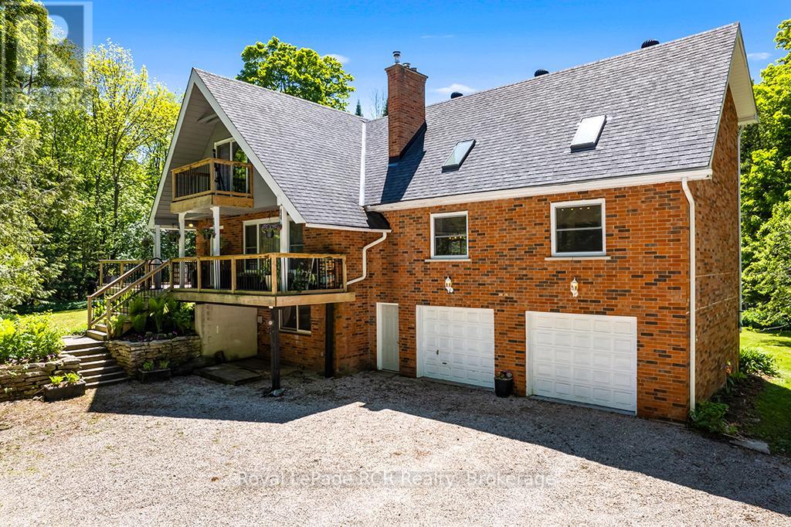
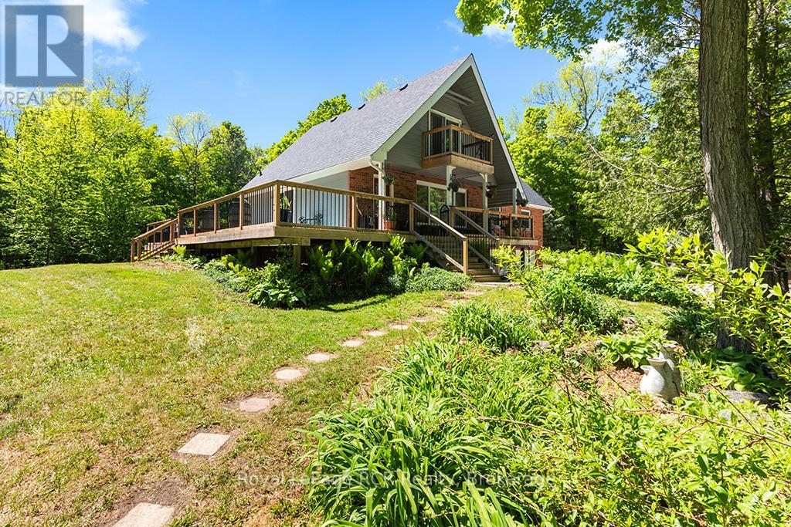
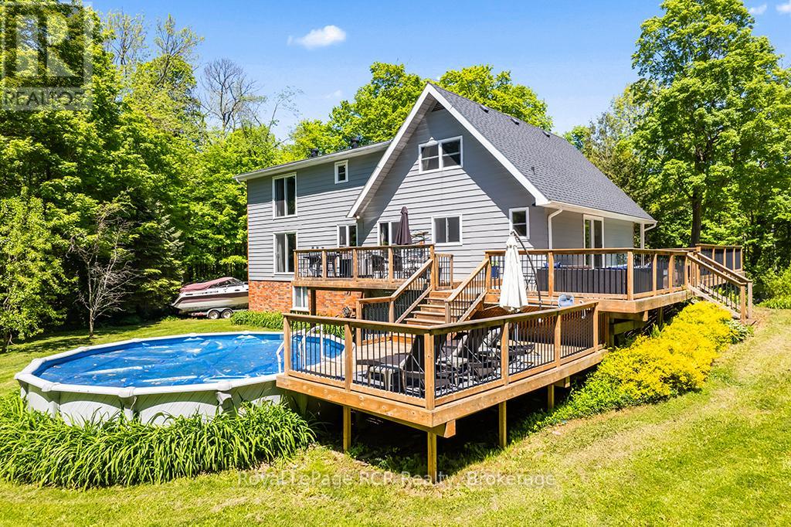
This outdoor paradise, boasting 4 bedrooms 3 baths & sits privately on 23 acres of mixed-wood trees. Walkout from a well-appointed kitchen to your sunny 1300+sqft deck including pool deck and gated entrances. Cathedral ceiling and skylights in great room, main floor 2nd primary bedroom, Updated 5pc primary ensuite (2022), Firepit Silo (2024) with electrical, TV and ethernet, 4 garages, Mature fruit trees, gated animal enclosure with raised garden bed and pond, Sand filter 2026, Roof 2016, Windows 2018. HWTR on demand (2021). Carbon filter water run through fridge dispenser, NEC, Furnace & Woodstove (2021), Propane BBQ hook up, book your private showing today! Property eligible for land tax reduction through forestry control ask your REALTOR for details.
Map data © OpenStreetMap contributors
No open houses are scheduled for this home.
Can't make it? Request a private viewing.
| Foyer | Ground level | 4.9 x 3.2 m |
| Bedroom 3 | Second level | 4.1 x 3.8 m |
| Study | Lower level | 3.8 x 6.1 m |
| Living room | Ground level | 5.1 x 4.8 m |
| Laundry room | Lower level | 1.8 x 3.9 m |
| Family room | Lower level | 3.6 x 7.5 m |
| Dining room | Ground level | 3.9 x 5.7 m |
| Kitchen | Ground level | 4.1 x 5.4 m |
| Bathroom | Ground level | 1.4 x 1.4 m |
| Bedroom 4 | Ground level | 6.5 x 3.6 m |
| Great room | Ground level | 3.6 x 7.5 m |
| Primary Bedroom | Second level | 6.2 x 3.7 m |
| Bathroom | Second level | 3.7 x 2.9 m |
| Bedroom 2 | Second level | 5.3 x 3.9 m |