 For sale 50
$829,000
3 bed2 bath1,100–1,500 sq ft
397600 10 Corners
Meaford
3 months agoMLS® X13511742
Sutton-Sound Realty
57810 12th Line
Meaford, Ontario N4L1W5
For sale· Added
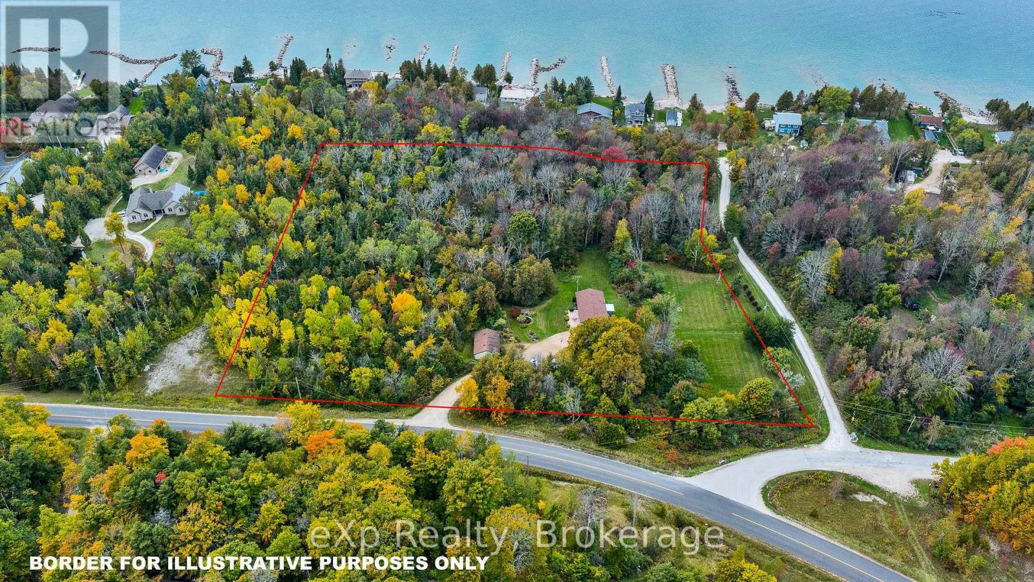
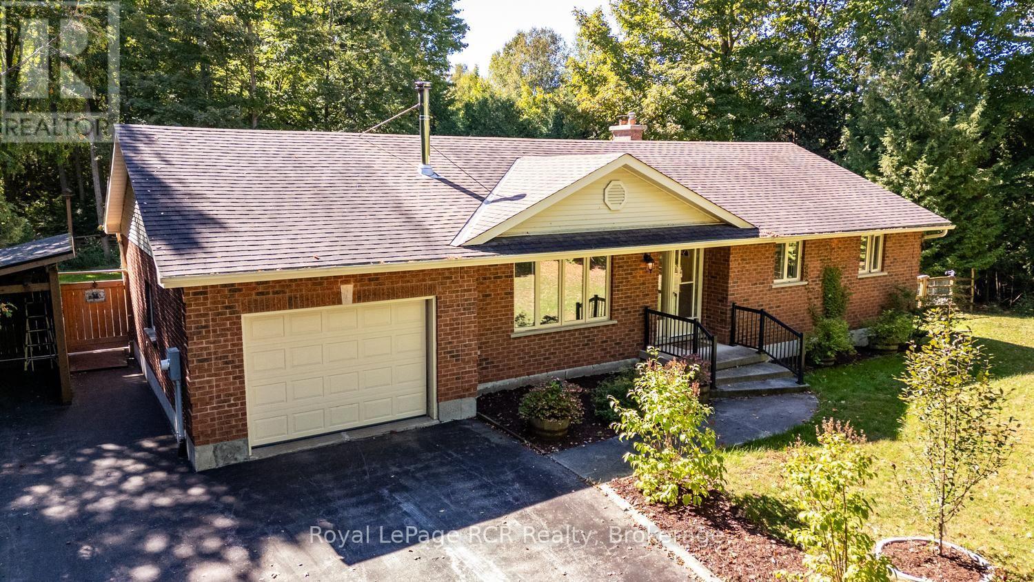
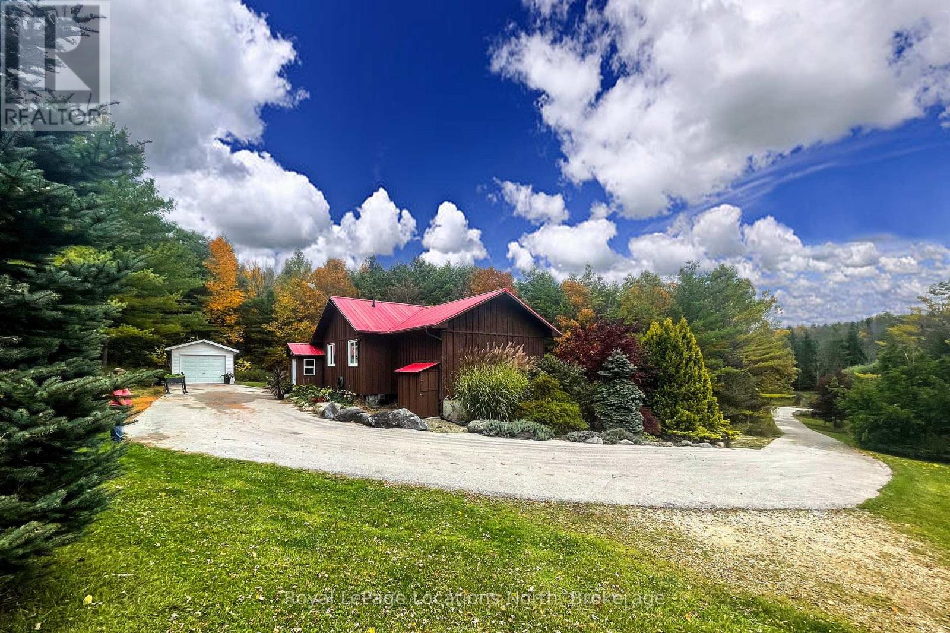
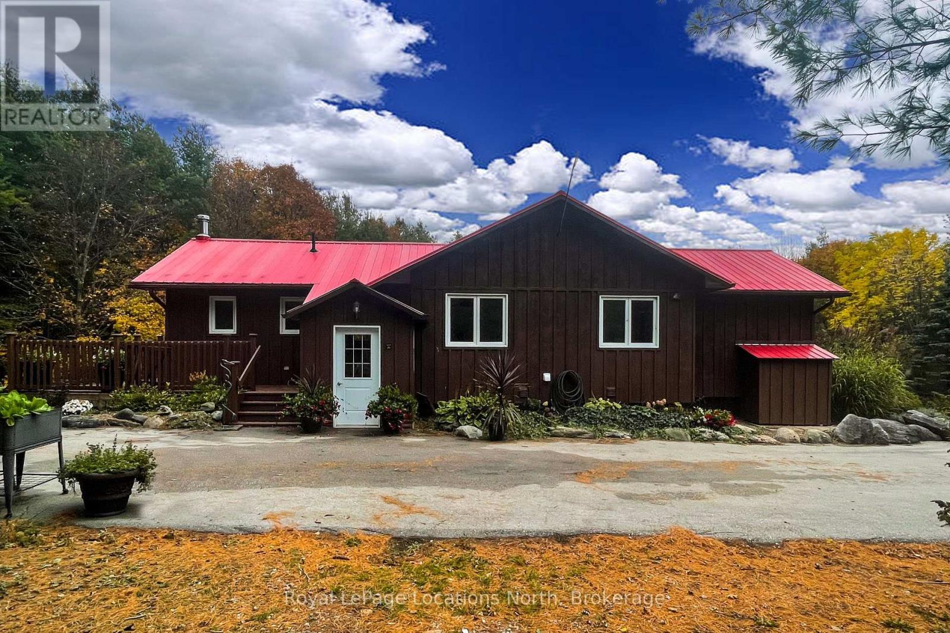
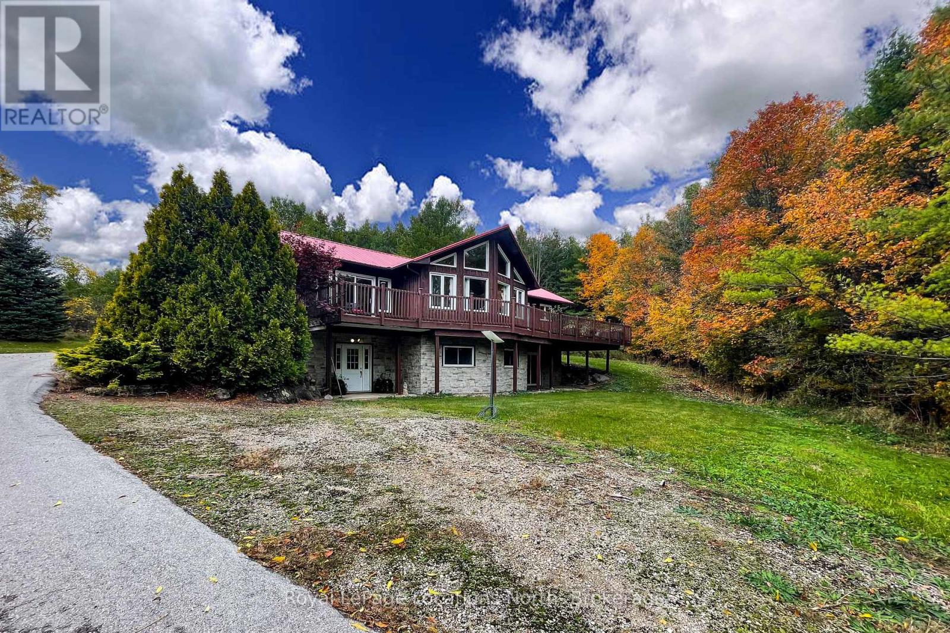
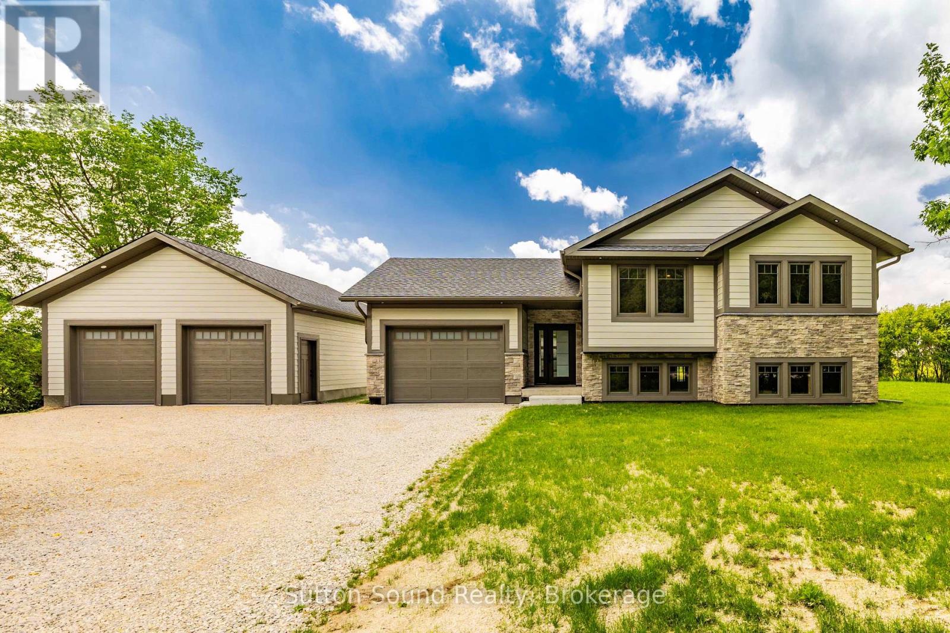
Peace and tranquility on 3.6 acres just West of Meaford. Main floor features open kitchen, dining room, large living room with vaulted ceilings and multiple windows which flood the space with natural light, a guest bedroom, a 4pc bath, large primary suite with doors leading to the wrap around deck and a 3pc en-suite with laundry. Downstairs, a large third bedroom and an unfinished space just waiting for you to create a cozy rec room. A rough in bath in installed - just bring your vision! Enjoy one floor living, or update the lower level with an in-law suite to create multi-generational living. Outside, a detached single car garage and asphalt drive leading to the hard surface rural road. This is one worth seeing!
Map data © OpenStreetMap contributors
No open houses are scheduled for this home.
Can't make it? Request a private viewing.
| Foyer | Main level | 1.96 x 2.74 m |
| Utility room | Lower level | 12.34 x 6.37 m |
| Kitchen | Main level | 2.85 x 3.14 m |
| Dining room | Main level | 3.2 x 3.44 m |
| Living room | Main level | 6.36 x 4.45 m |
| Bedroom | Main level | 2.77 x 3.14 m |
| Primary Bedroom | Main level | 3.93 x 4.42 m |
| Bathroom | Main level | 2.77 x 3.14 m |
| Bedroom 3 | Lower level | 6.05 x 4.14 m |
| Utility room | Lower level | 3.8 x 2.5 m |