 For sale 50
$829,000
3 bed2 bath1,100–1,500 sq ft
397600 10 Corners
Meaford
3 months agoMLS® X13511742
Sutton-Sound Realty
85 Gordon Crescent
Meaford, Ontario N4L0A9
For sale· Added
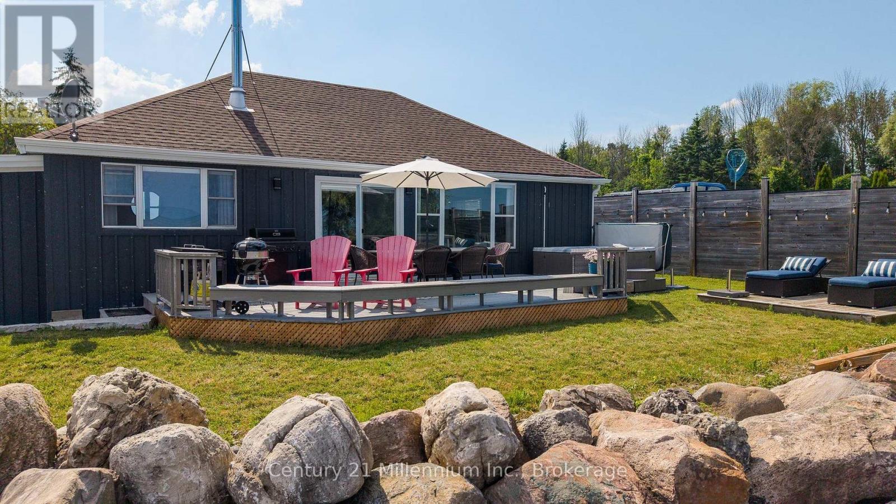
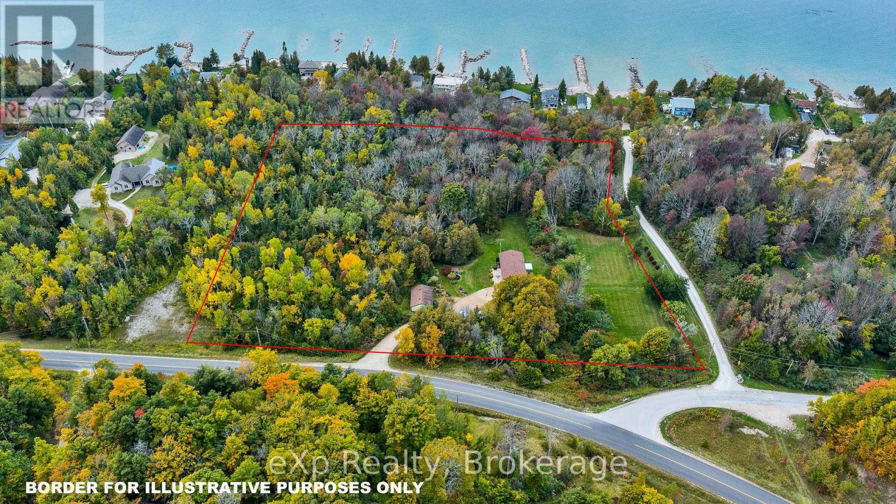
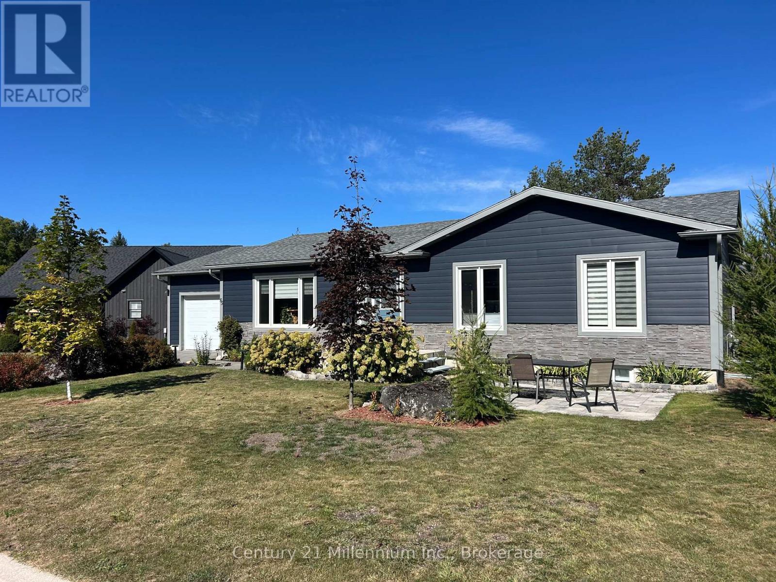
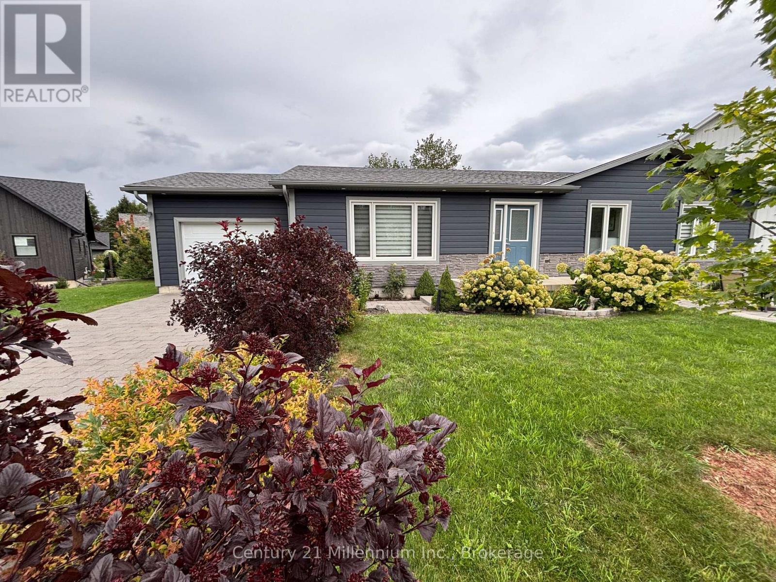
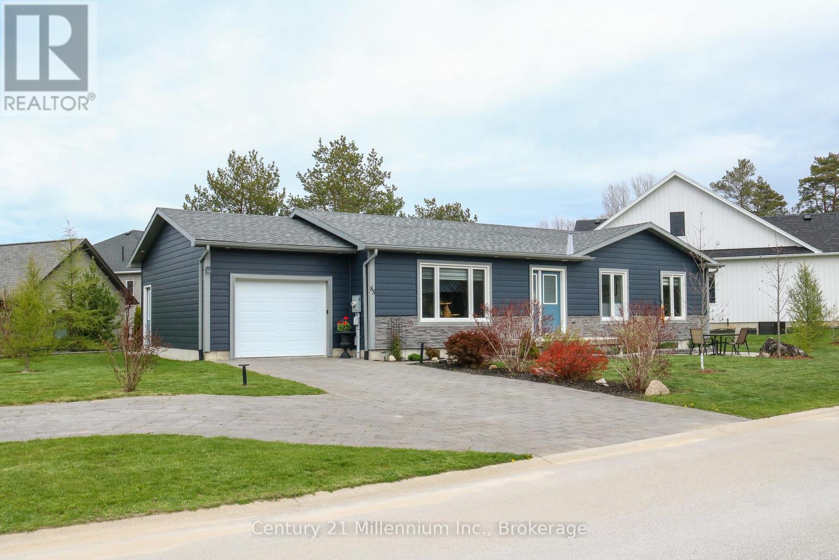
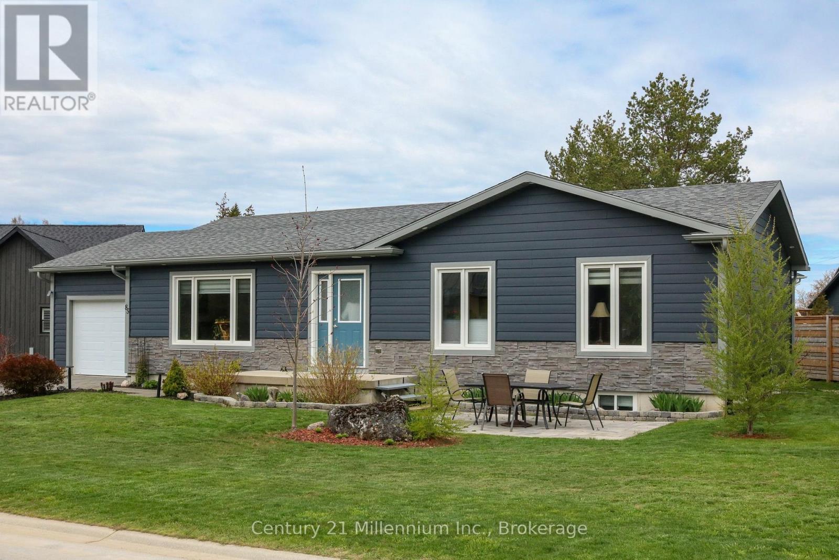
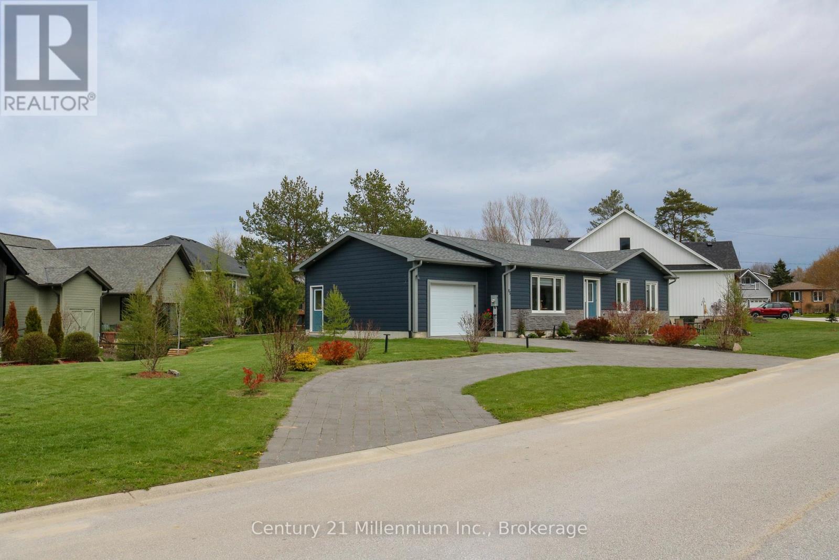
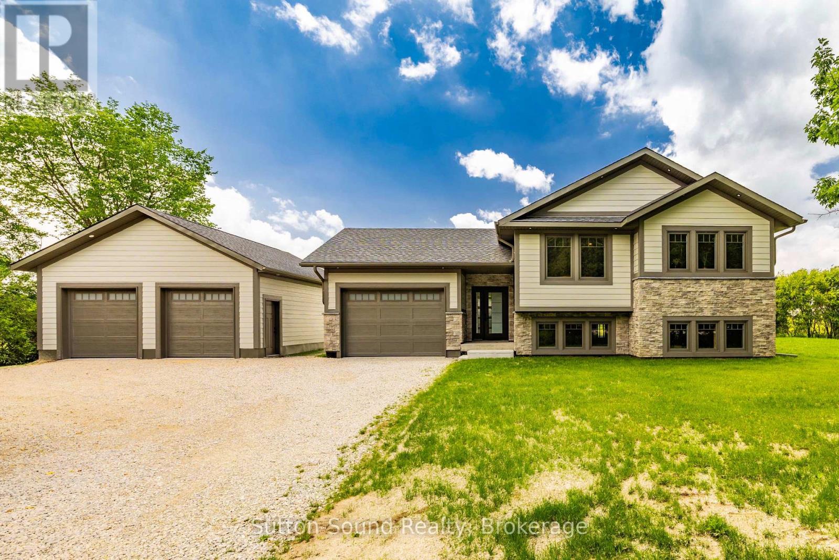
Over 2300 square feet finished, including both levels, in this Royal Home which was built in 2021. Situated on a huge triangular lot located on the very popular Gordon street. Conveniently located on the East side of Meaford and featuring an extended half circle interlocking Driveway which allows for ample guest parking! This 4 bedroom plus office, 2 bathroom Bungalow also has a large full basement. It is a true Ranch bungalow designed for comfort with everything you need on one level including laundry in a separate room, making for easy living! The large primary bedroom leads out to a private enclosed area of the backyard with a hot tub. The open concept kitchen and living room with wonderful flow and big windows create a very inviting/bright space. An additional bedroom and office complete the first floor. The lower level could be set up as a granny suite or as independent living for extended family members. There is a rough-in for a bathroom downstairs, 2 larger bedrooms with generous sized windows and a very spacious rec room. Additionally this home has some of the most advanced electronic home automation capabilities via the Leviton app and Google assist. The very impressive interior and exterior lighting system can be voice activated along with the landscape lights. In the garage is an EV charging station, and the basement showcases a very advanced electronic panel imaginable. This home is a must see to truly appreciate all of its unique and thoughtfully selected tech features throughout. And not to be overlooked is the upgraded ALIGN composite cladding on the exterior of this home is (Marine Dusk), it is designed to help prevent energy loss (metal siding and Align Composite Cladding with insulation).
Map data © OpenStreetMap contributors
No open houses are scheduled for this home.
Can't make it? Request a private viewing.
| Laundry room | Main level | 1.55 x 2.71 m |
| Kitchen | Main level | 3.08 x 3.69 m |
| Dining room | Main level | 3.93 x 2.25 m |
| Bedroom | Main level | 3.9 x 3.69 m |
| Bedroom 2 | Main level | 3.44 x 3.9 m |
| Bathroom | Main level | 3.41 x 2.86 m |
| Bathroom | Main level | 2.86 x 1.67 m |
| Office | Main level | 2.16 x 2.43 m |
| Living room | Main level | 5.82 x 4.23 m |