 For sale 50
$535,000
3 bed2 bath700–1,100 sq ft
283 Margaret Street
Meaford
1 month agoMLS® X13697316
Re/Max All-Stars Realty Inc
8 Russett Drive
Meaford, Ontario N4L0A5
For sale· Added
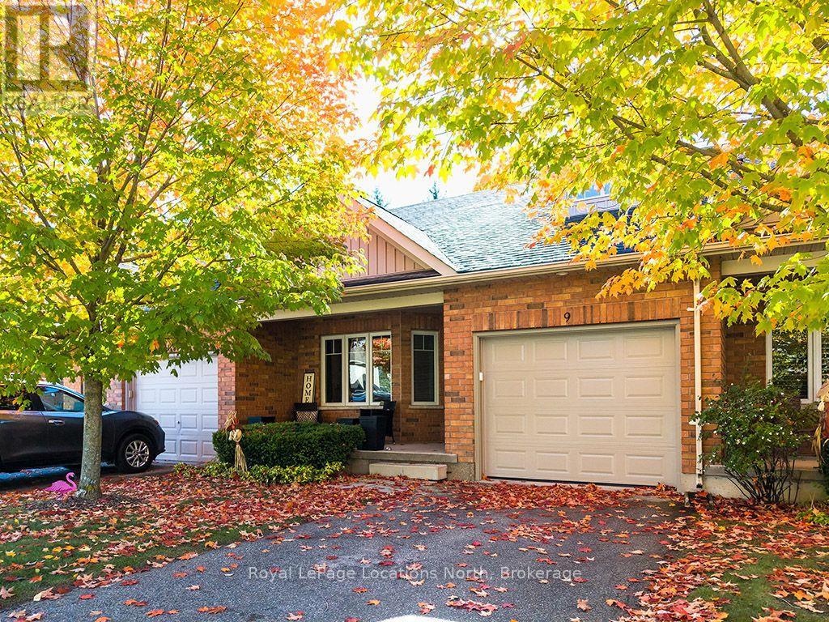
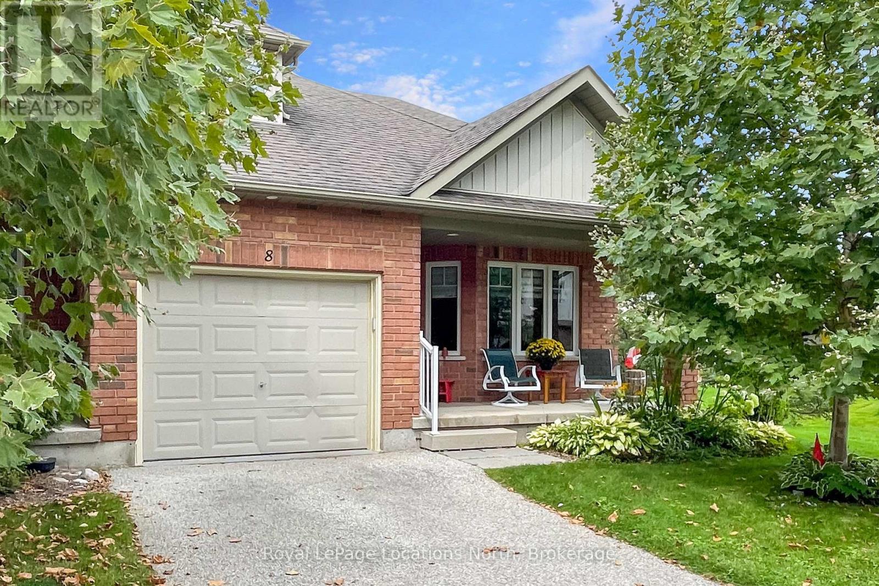
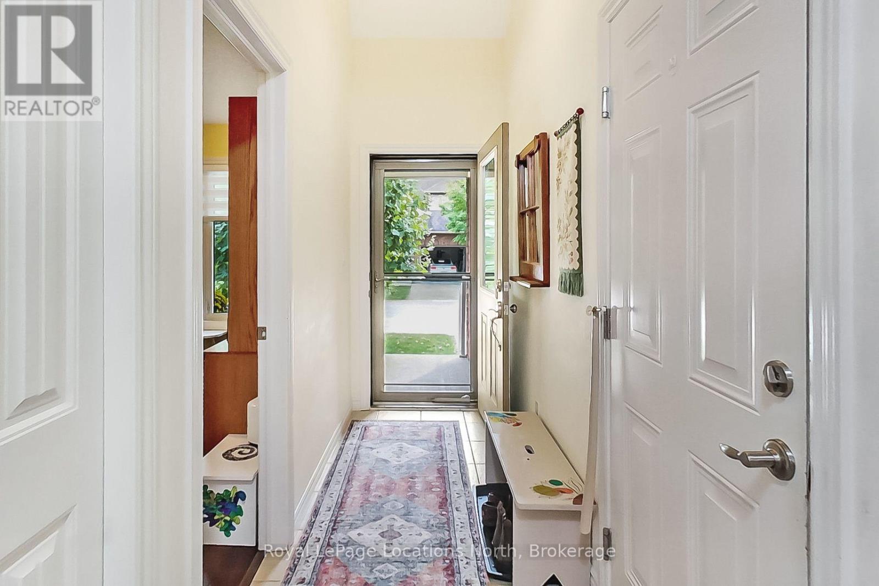
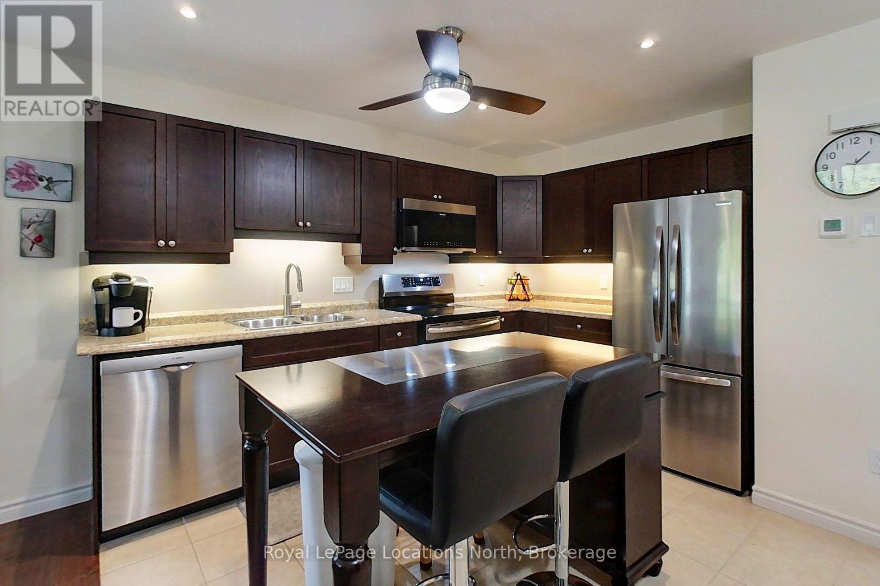
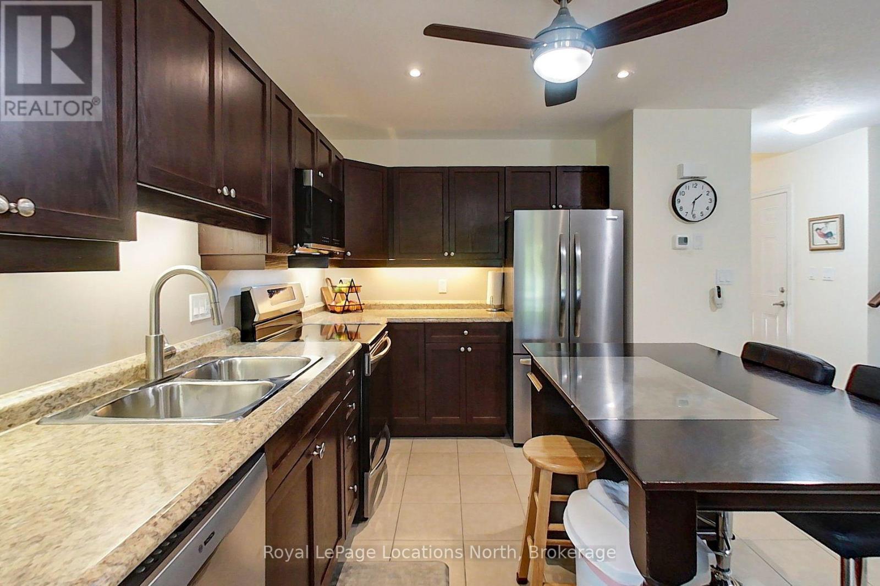
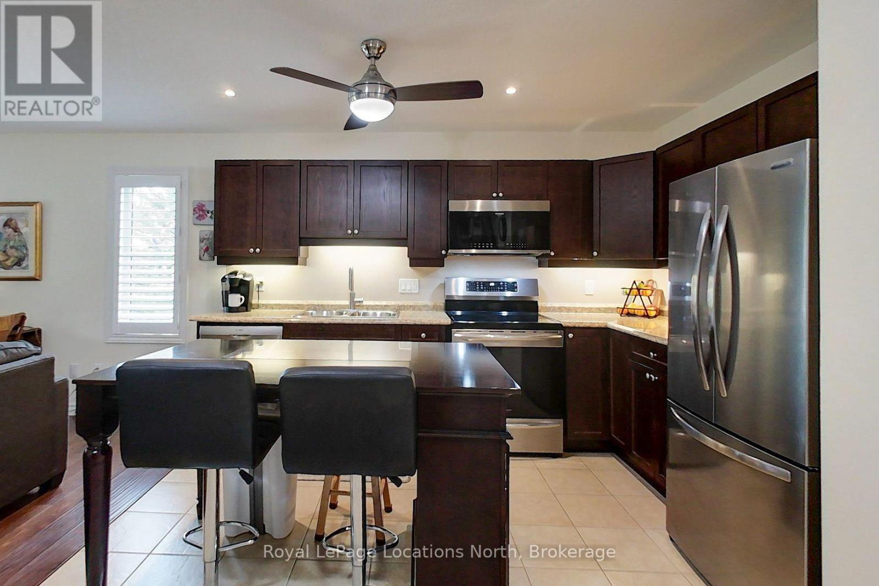
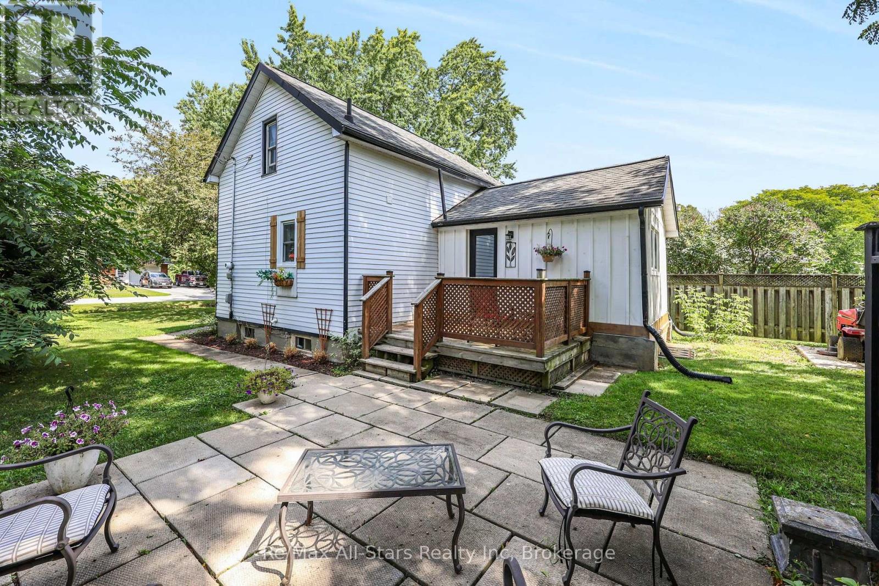
Easy Living at Gates of Kent. This 3 bed, 3 bath end unit bungaloft provides comfort and convenience all under one roof. Main floor features open concept Kitchen & Livingroom, Primary bedroom with ensuite bath, a second Bedroom and full 4pc bath. Hard surface flooring on the main floor, recently added stair lift to the second level with a second loft living space with electric fireplace, a third bedroom and 4pc bath. Enjoy afternoons on the extended rear patio area that backs onto the pond, or morning coffee on the covered front porch. Inside parking in your single bay garage and second space on your exclusive drive. Club House is on site for larger gatherings with friends and family. This is quite possibly, the most peaceful place to live in Meaford!
Map data © OpenStreetMap contributors
No open houses are scheduled for this home.
Can't make it? Request a private viewing.
| Kitchen | Main level | 3.48 x 4.47 m |
| Living room | Main level | 4.17 x 4.39 m |
| Primary Bedroom | Main level | 3.73 x 3.45 m |
| Bathroom | Main level | 1.93 x 2.31 m |
| Bathroom | Main level | 1.6 x 2.7 m |
| Bedroom 2 | Main level | 3.2 x 3.11 m |
| Family room | Upper Level | 3.86 x 4.62 m |
| Bedroom 3 | Upper Level | 5.36 x 2.68 m |
| Bathroom | Upper Level | 2.74 x 1.63 m |