 For rent 18
$2,600/mo
3 bed3 bath1,500–2,000 sq ft
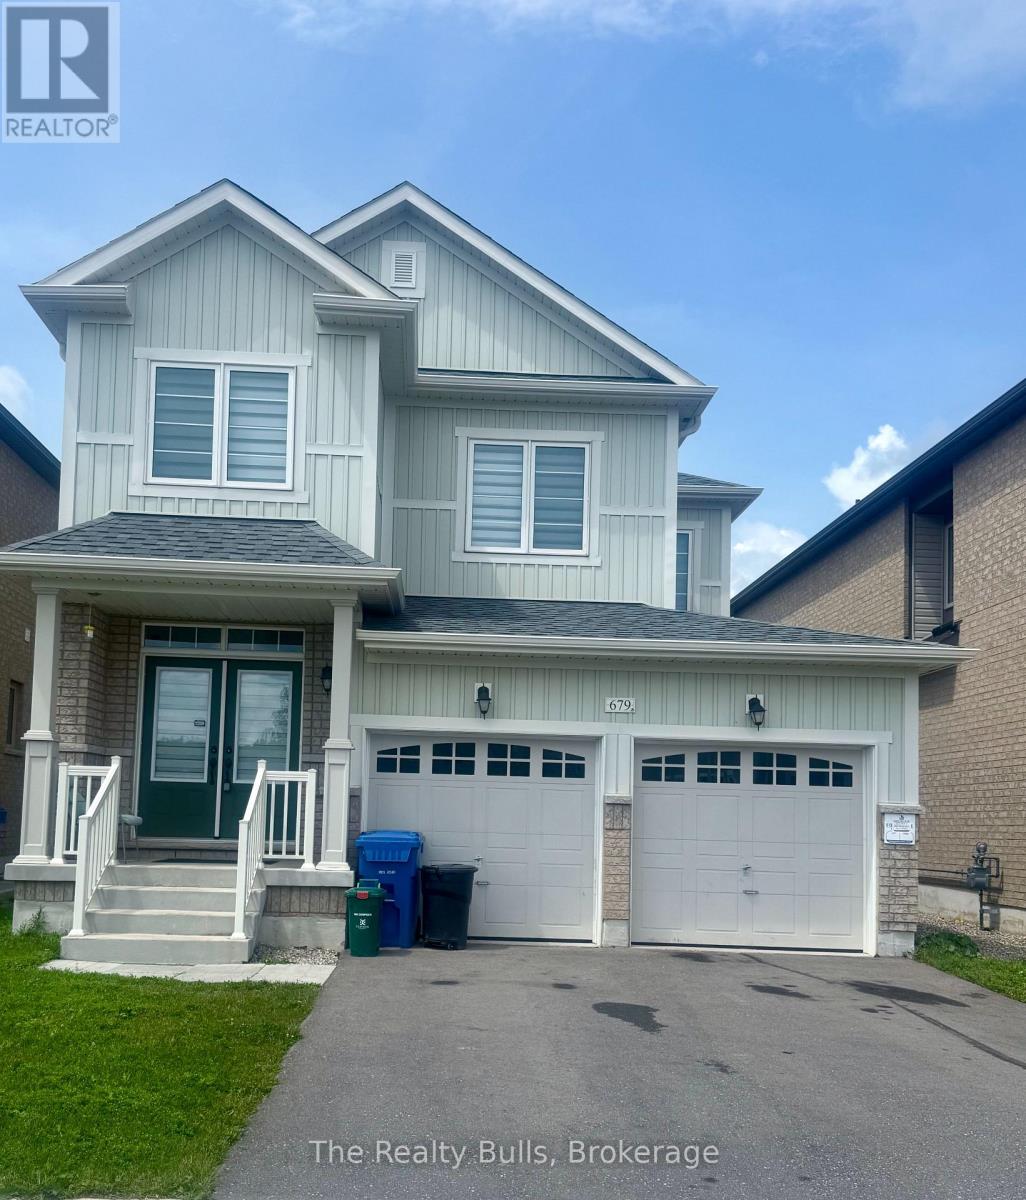
679 Anishinaabe Drive
Rural Melancthon, Melancthon
3 months agoMLS® X13521526
The Realty Bulls
156097 Highway 10 #Main
Rural Melancthon, Melancthon, Ontario L9V1Y1
For rent· Added
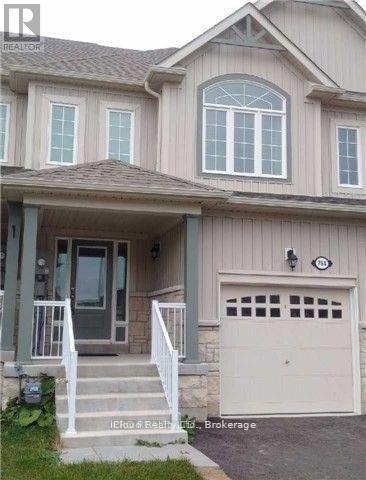
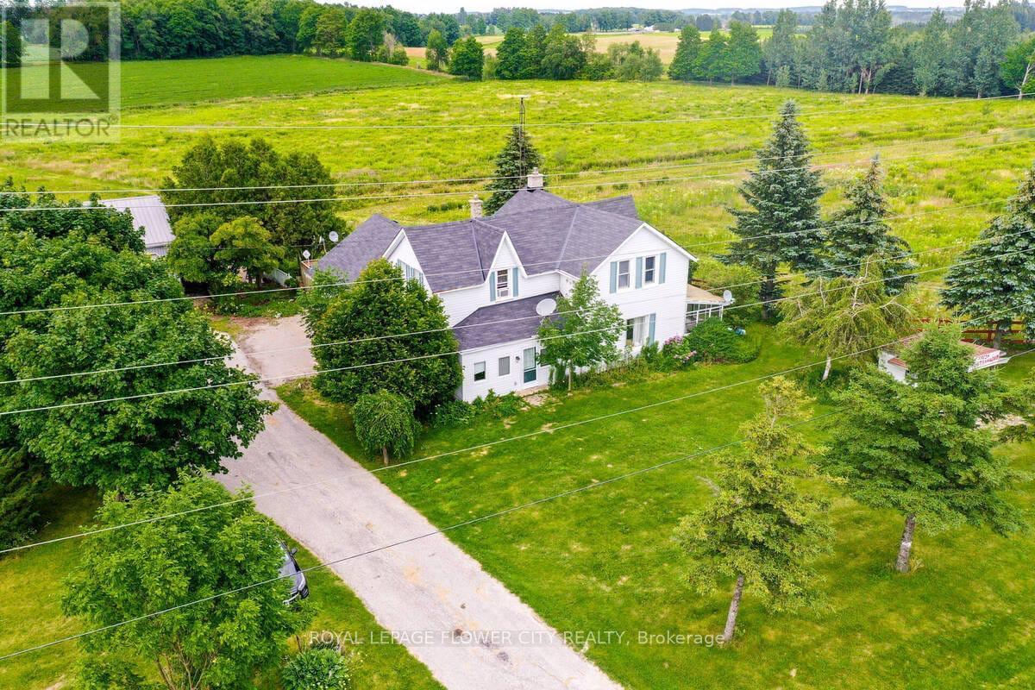
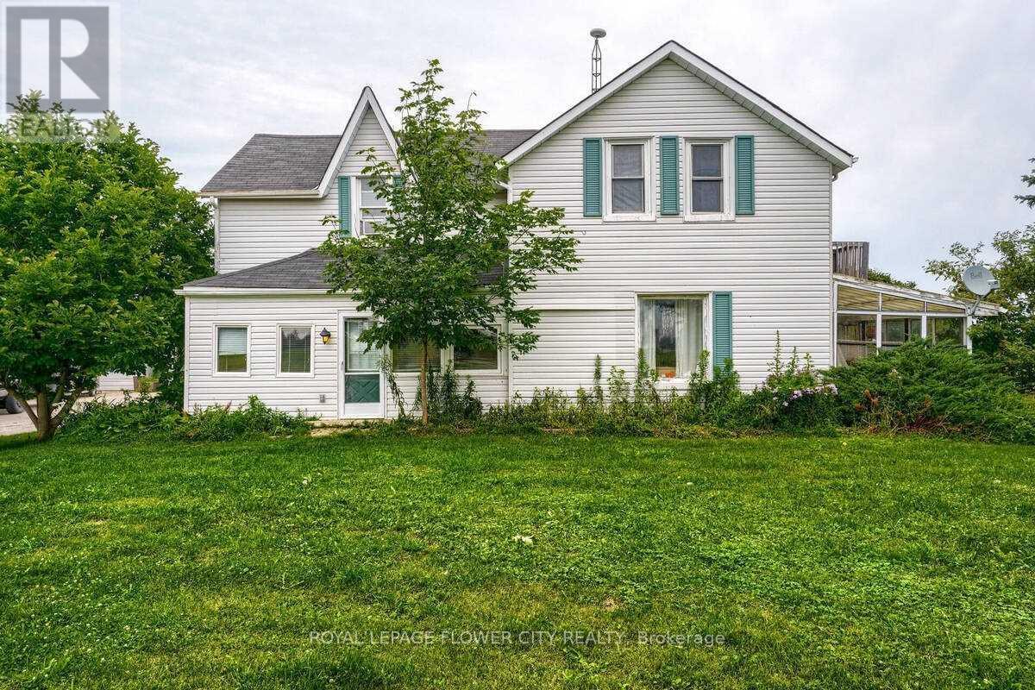
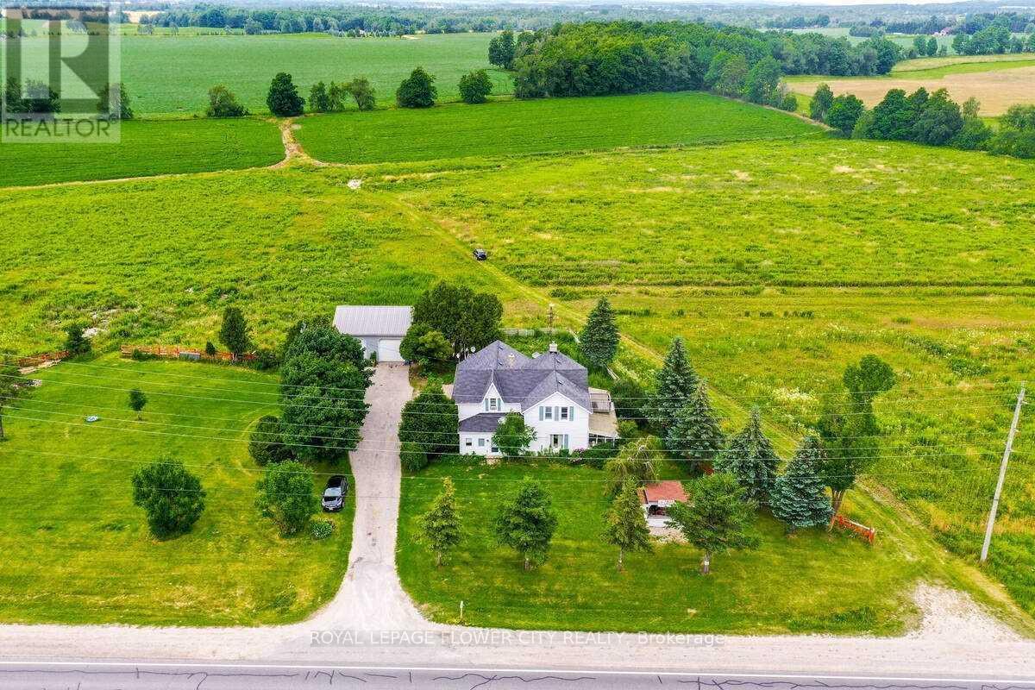
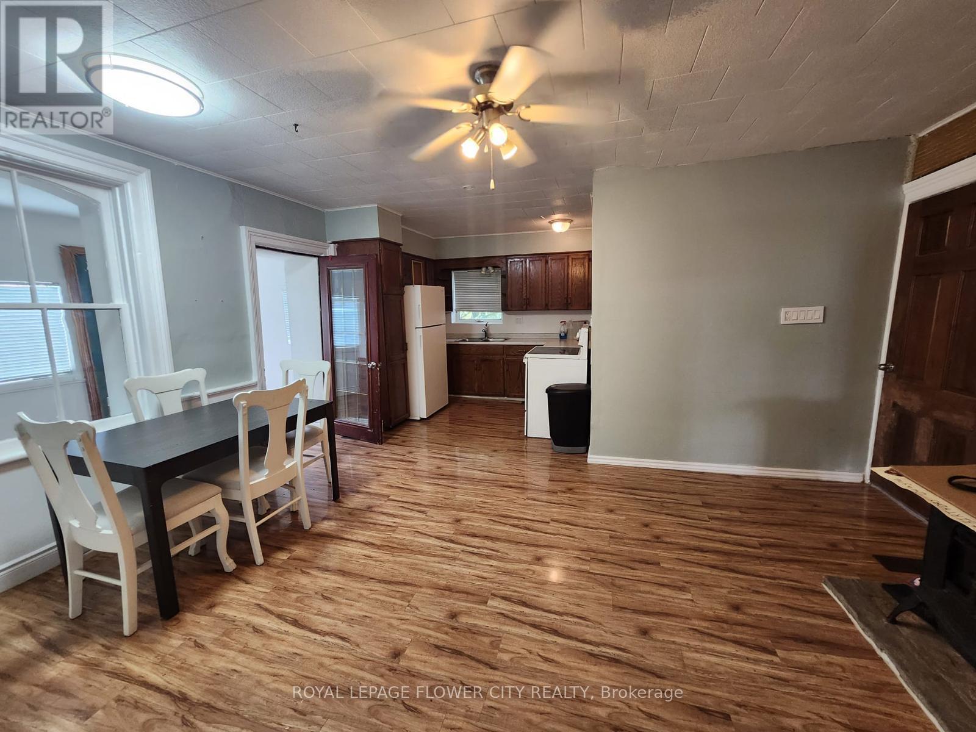
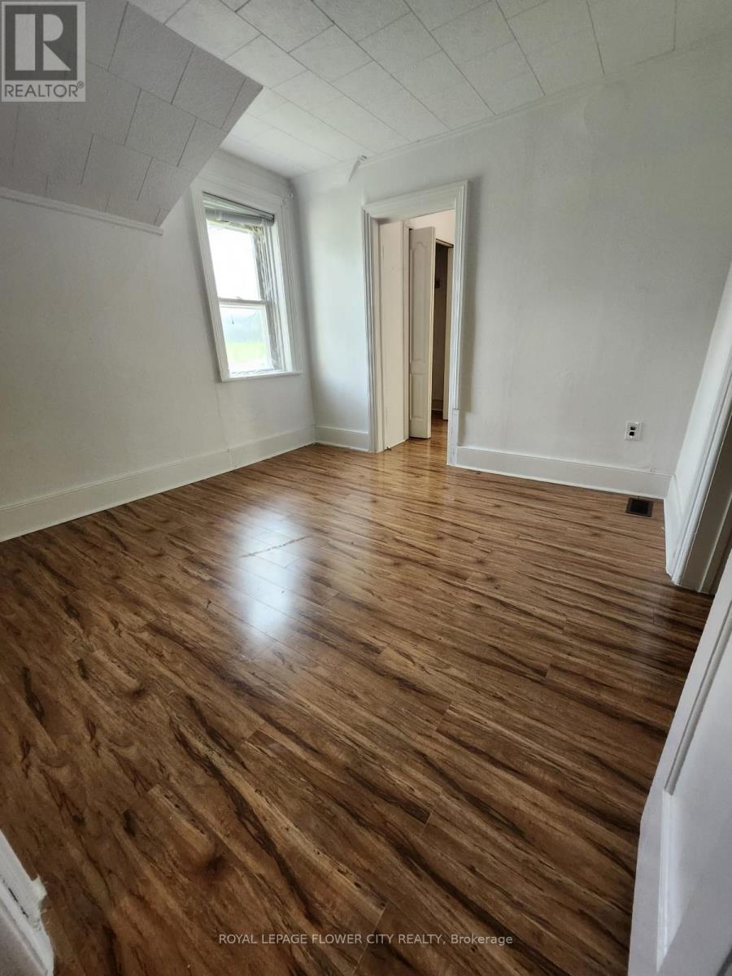
Escape the hustle and embrace peaceful country living just minutes from Shelburne! Thisspacious and well-maintained 3-bedroom, 2-bathroom home offers the perfect blend of rural charmand modern comfort. Featuring a generously sized primary bedroom with an adjoining bonus roomideal for a nursery, home office, or walk-in closet, this home provides flexible living spacefor families and professionals alike. Enjoy picturesque surroundings, abundant outdoor space,and a charming 3-season sunroom perfect for relaxing and taking in the countryside views.Additional features include ample storage, access to an unfinished basement, and parking forthree vehicles. A rare opportunity to enjoy the tranquility of a farm-style setting whileremaining conveniently close to town amenities, schools, shopping, and commuter routes.Utilities extra.
Map data © OpenStreetMap contributors
No open houses are scheduled for this home.
Can't make it? Request a private viewing.
| Kitchen | Main level | 4.94 x 4.8 m |
| Living room | Main level | 4.24 x 3.99 m |
| Family room | Main level | 4.04 x 3.88 m |
| Dining room | Main level | 3.78 x 3.66 m |
| Primary Bedroom | Second level | 4.11 x 3.48 m |
| Bedroom 2 | Second level | 3.34 x 3.32 m |
| Bedroom 3 | Second level | 3.35 x 2.67 m |