 For rent 18
$2,600/mo
3 bed3 bath1,500–2,000 sq ft
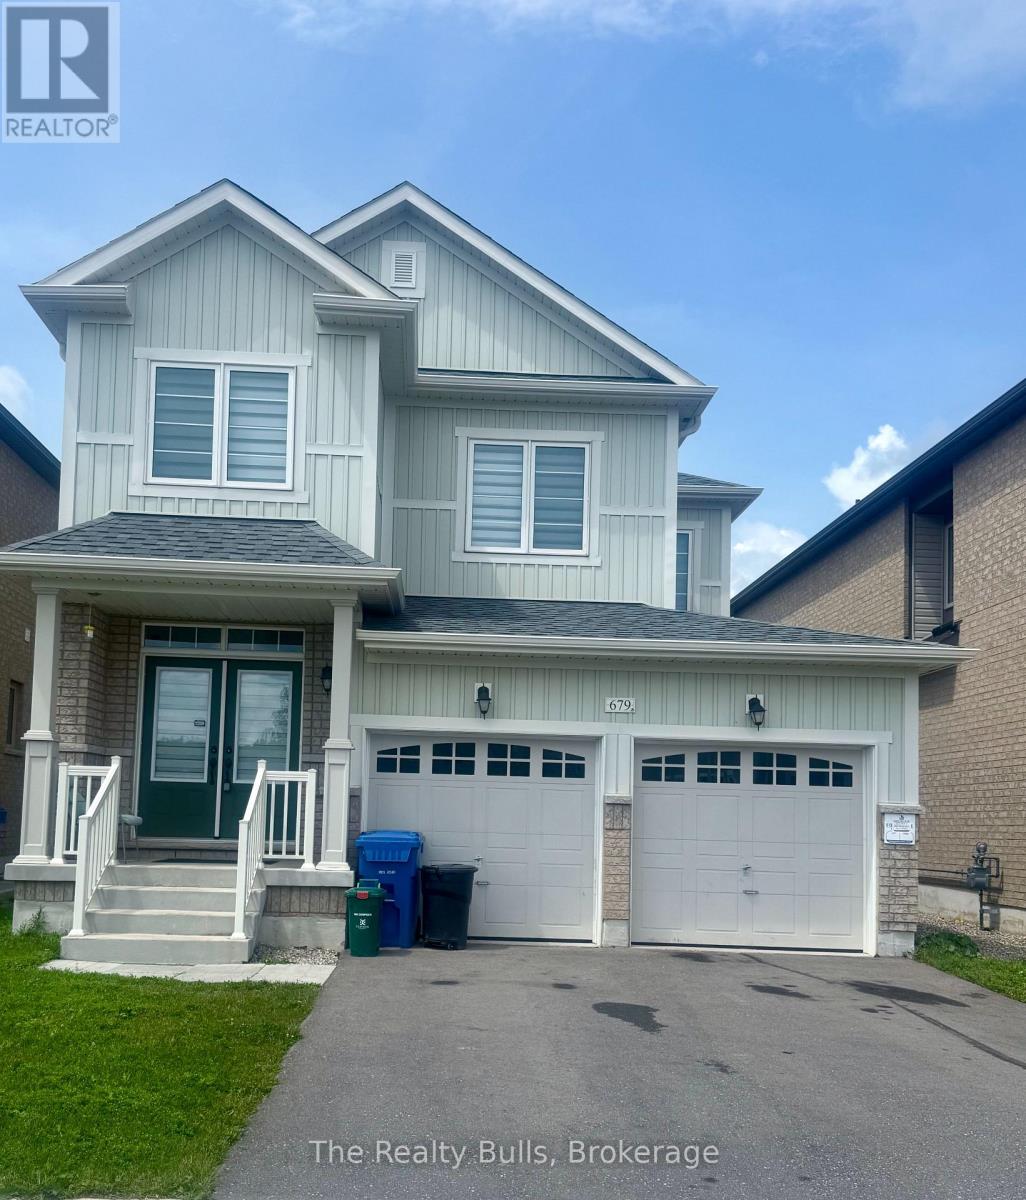
679 Anishinaabe Drive
Rural Melancthon, Melancthon
3 months agoMLS® X13521526
The Realty Bulls
782 Cook Crescent
Rural Melancthon, Melancthon, Ontario L9V3V3
For rent· Added
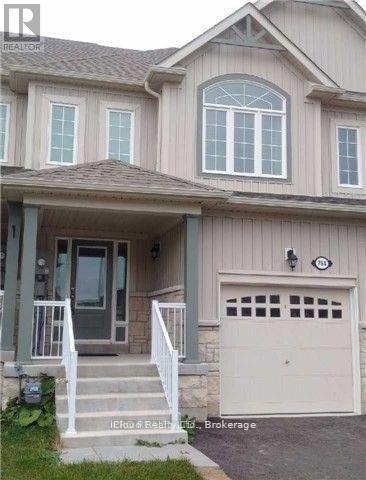
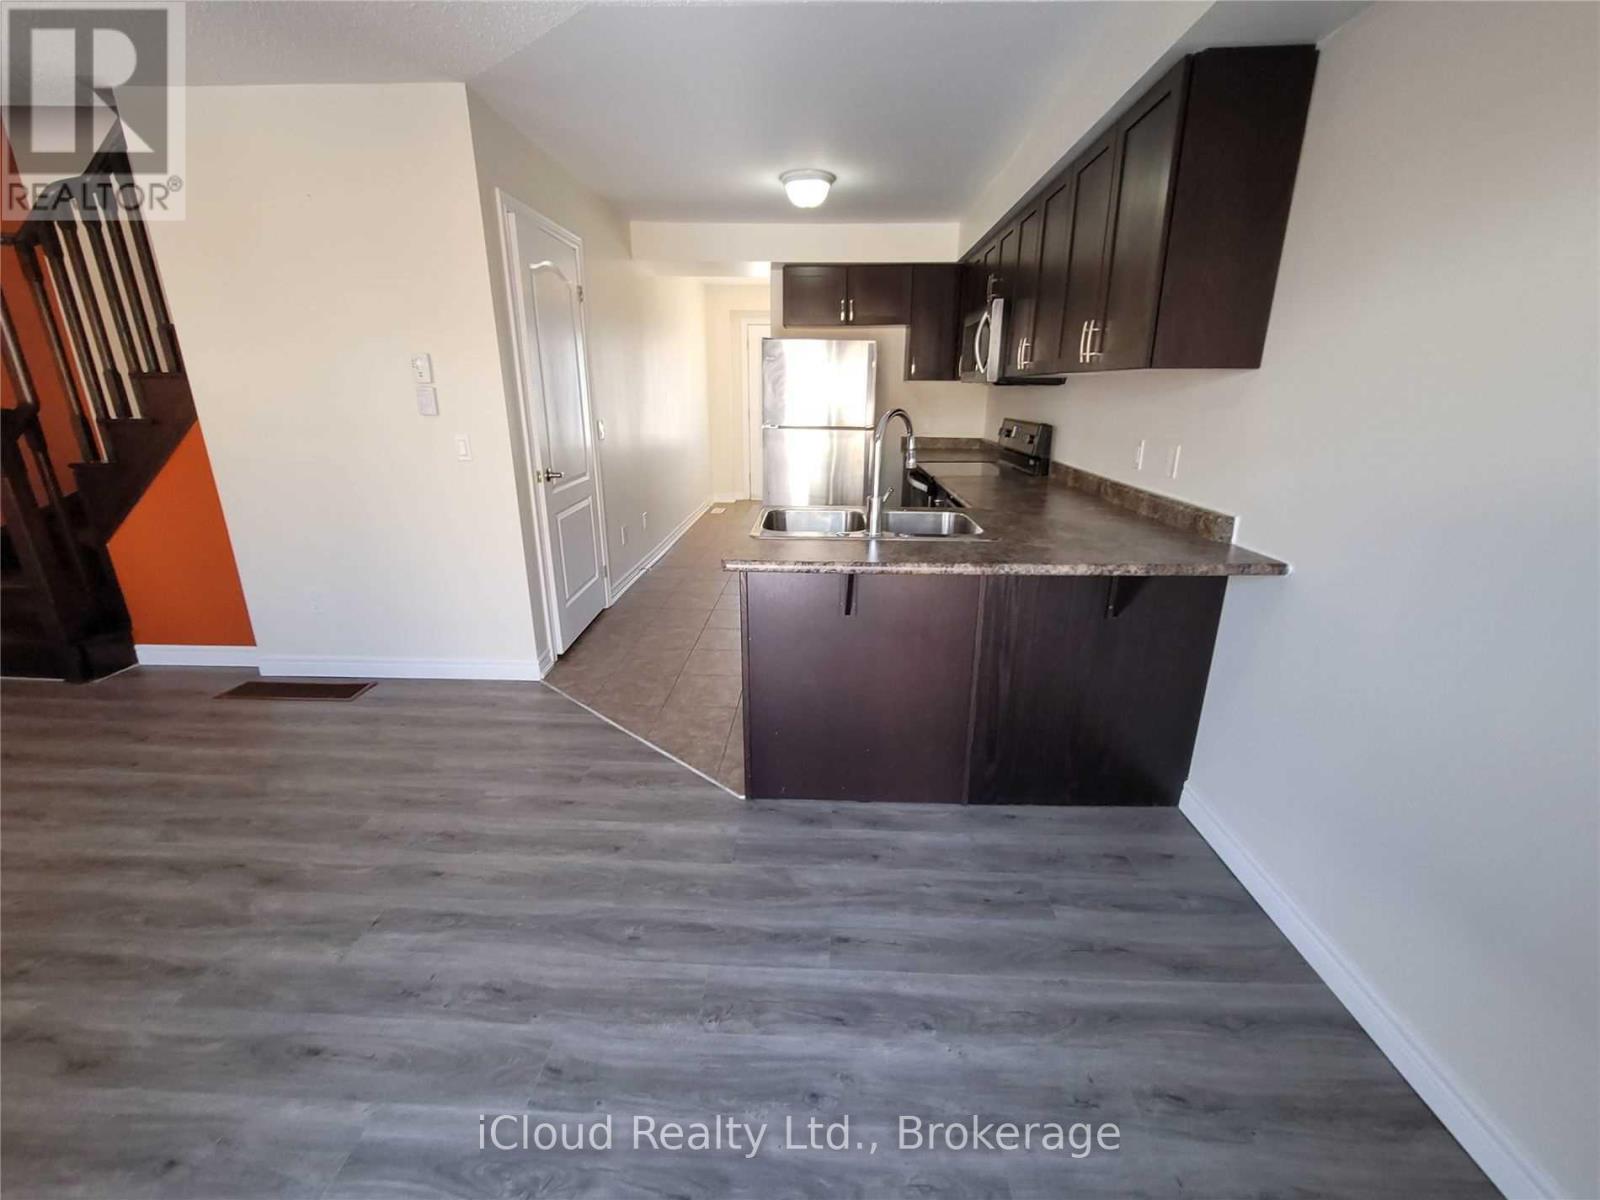
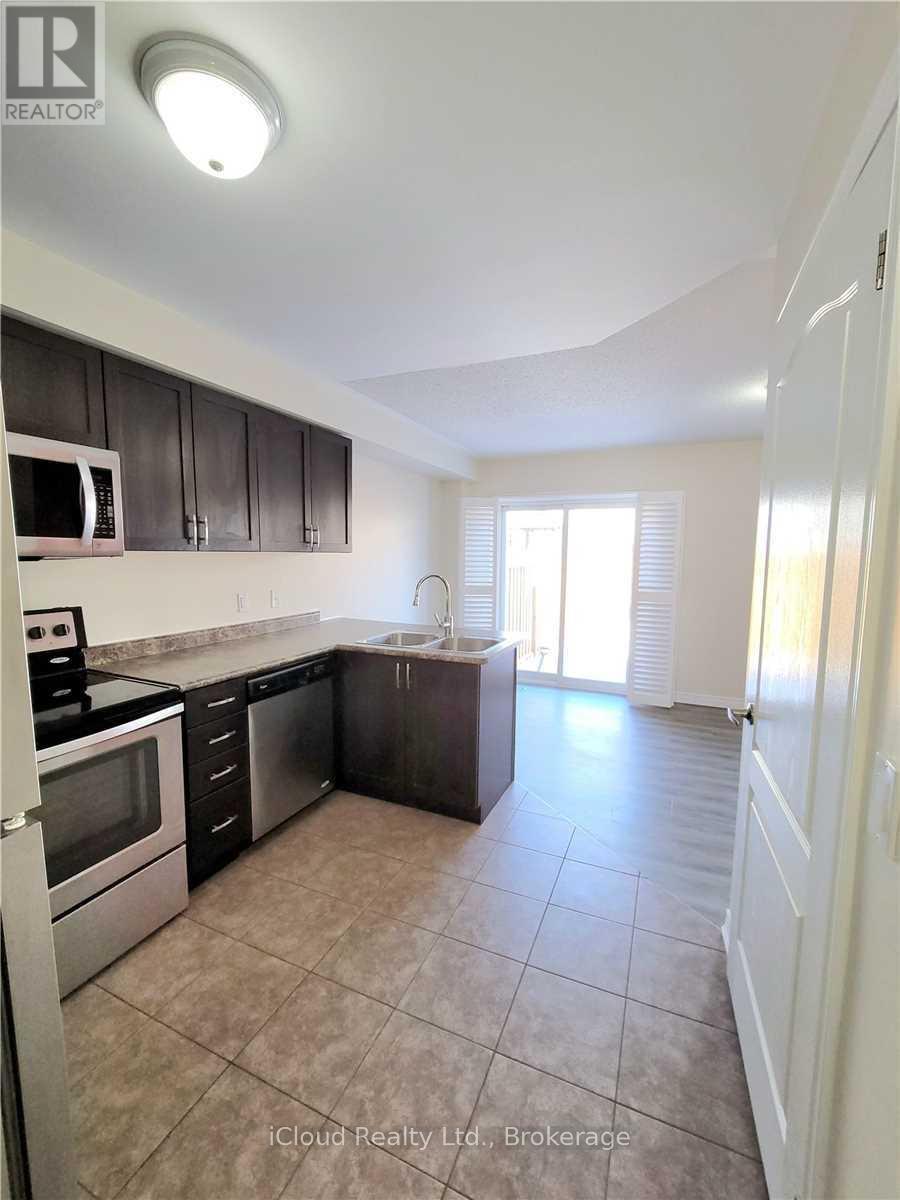
Spotless And Well Maintained Townhome In A Family Friendly Neighbourhood. New Laminate Floors On Main And Professionally Cleaned Carpet On Second Floor. Open Concept Layout With Kitchen Over Looking Living Room And Back Yard. Stainless Steel Appliances. Laundry In Basement. Dining Area Has A View Of Fenced Backyard. Elegant Oak Stair Which Lead To A Spacious Master Bedroom With A W/I Closet & A 3Pc Ensuite. Basement Included. Tenant Expected To Care For Lawns And Clear Snow And Ice From Walkways And Driveway. Water Heater Is A Rental And Will Be Paid For By Tenant. Close To Schools, Recreation Center Grocery StoresBrokerage Remarks
Map data © OpenStreetMap contributors
No open houses are scheduled for this home.
Can't make it? Request a private viewing.
| Kitchen | Main level | 3.23 x 2.62 m |
| Eating area | Main level | 2.1 x 1.83 m |
| Living room | Main level | 3.35 x 5.73 m |
| Primary Bedroom | Second level | 4.04 x 3.2 m |
| Bedroom 2 | Second level | 2.8 x 2.9 m |
| Bedroom 3 | Second level | 2.8 x 2.71 m |