 For sale 50
$999,999
3+1 bed3 bath1,500–2,000 sq ft
476210 3rd Line
Rural Melancthon, Melancthon
2 months agoMLS® X13604620
RE/MAX REAL ESTATE CENTRE INC.
518079 County Road 124
Rural Melancthon, Melancthon, Ontario L9V1V8
For sale· Added
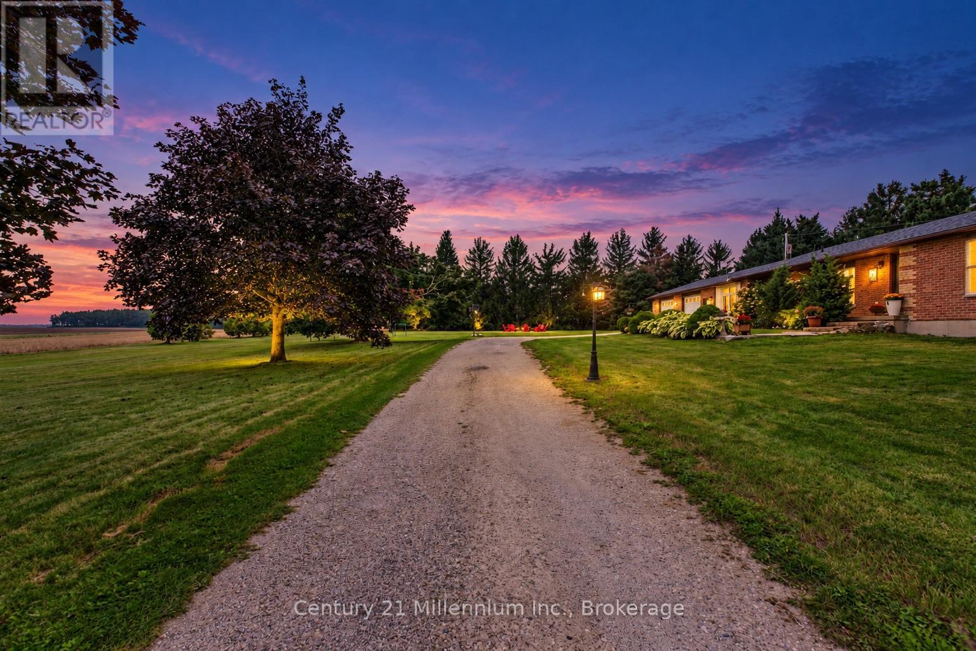
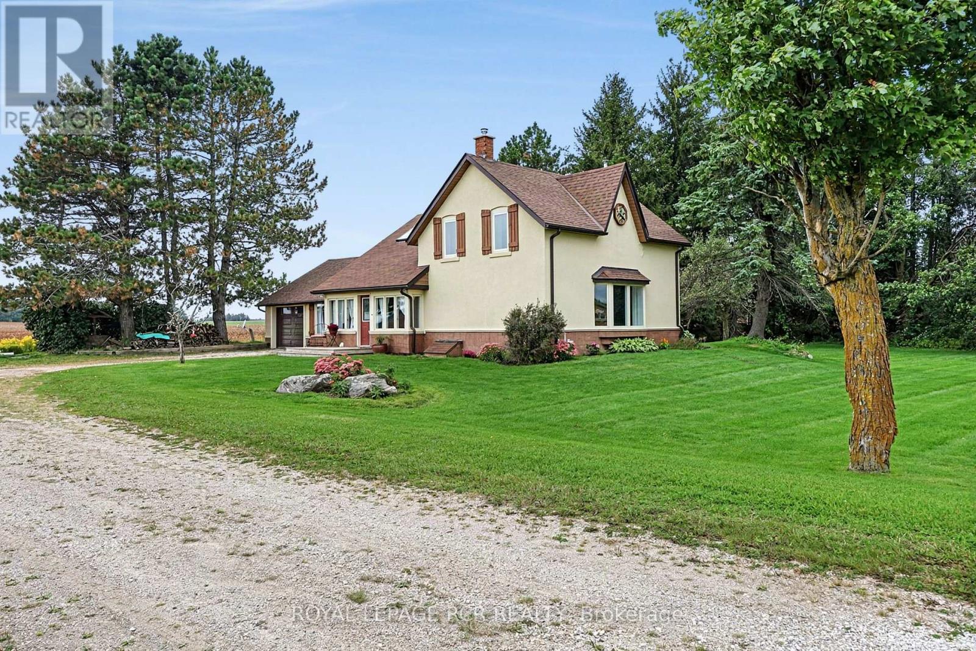
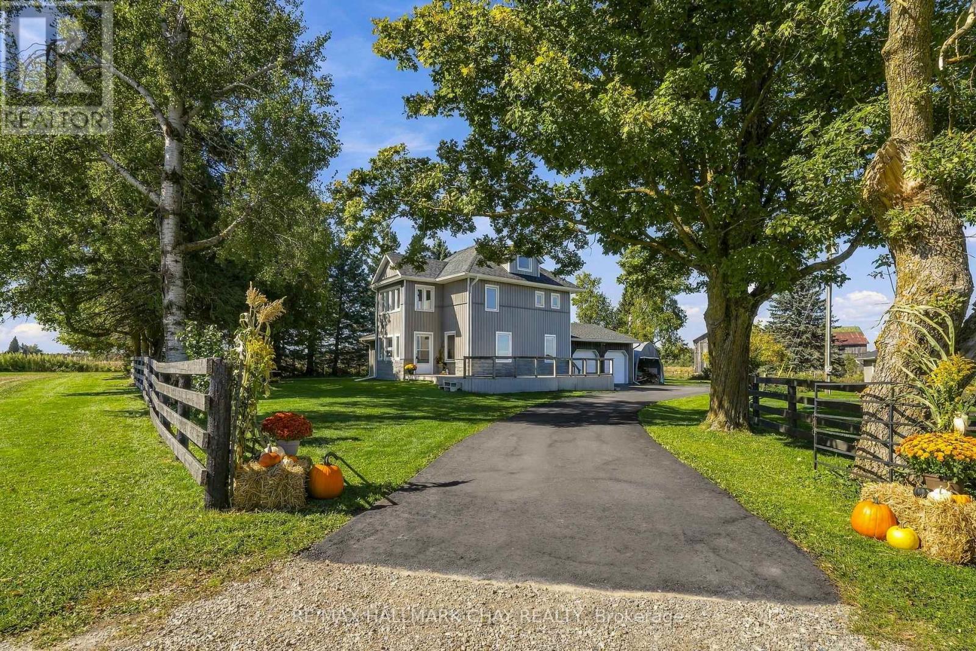
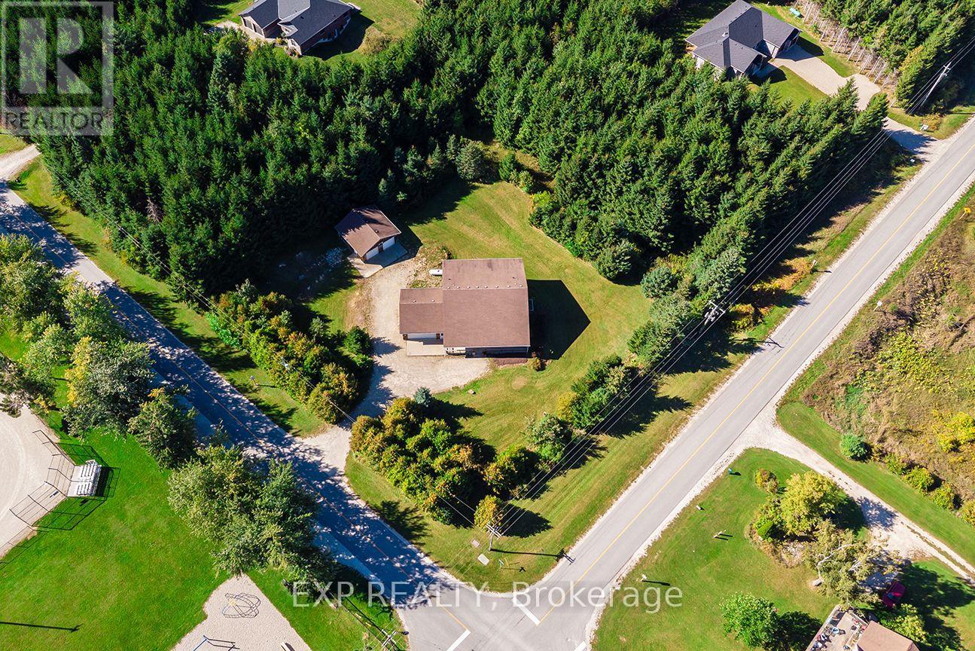
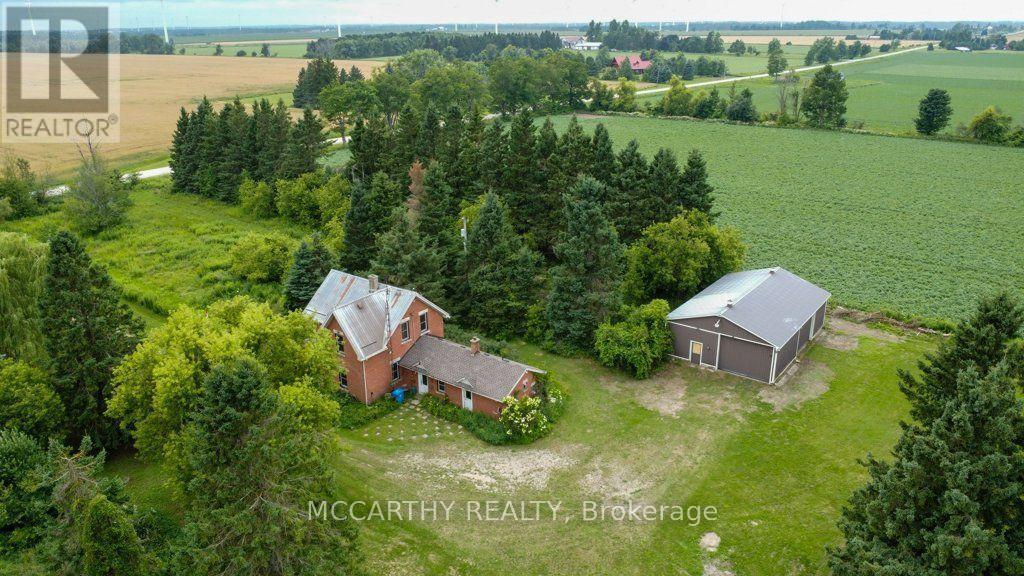
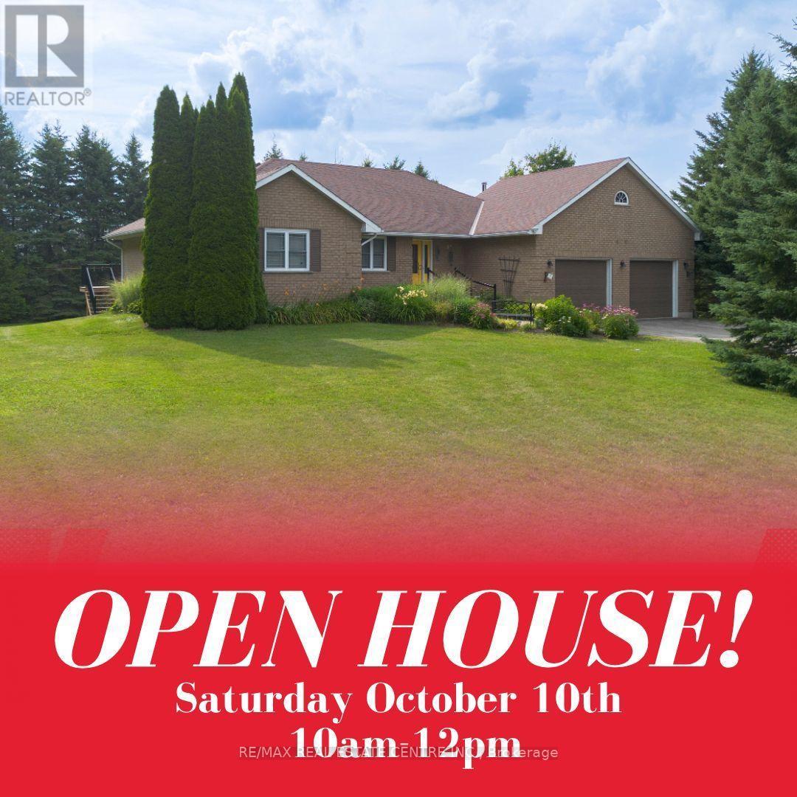
Top 5 Reasons You Will Love This Home: 1) Embrace peaceful country living surrounded by beautiful farmland with no direct neighbours, offering an exceptional sense of privacy while remaining just 10 minutes from Shelburne and approximately 30 minutes from Orangeville and Collingwood 2) Spread out across over 3,000 square feet of finished living space with five bedrooms and three full bathrooms, providing plenty of room for the whole family, along with the everyday convenience of main level laundry and a three-piece bathroom 3) Take advantage of a separate main level in-law or rental suite, complete with its own private entrance and breaker panel, creating a flexible space for extended family, overnight guests, a home-based setup, or potential additional income 4) Make the most of exceptional garage and outdoor space with an oversized garage, a detached insulated two-car garage, and multiple outbuildings offering ample room for vehicles, hobbies, storage, and recreational toys, while a raised garden, apple and pear trees, raspberry bushes, a hot tub, patio, gazebo, and pet invisible fence create an inviting outdoor setting to garden, gather, entertain, and enjoy the peaceful country surroundings 5) Move in knowing many of the major updates have already been completed, including the windows, well, mechanical systems, metal roof, air conditioning, and appliances, with a 22kW whole-home generator adding valuable peace of mind during power outages. 3,094 above grade sq.ft. plus an unfinished basement. *Please note some images have been virtually staged to show the potential of the home.
Map data © OpenStreetMap contributors
No open houses are scheduled for this home.
Can't make it? Request a private viewing.
| Kitchen | Main level | 5.75 x 4.19 m |
| Bedroom | Main level | 3.65 x 2.72 m |
| Dining room | Main level | 5.13 x 5.01 m |
| Living room | Main level | 5.56 x 3.9 m |
| Laundry room | Main level | 3.14 x 1.95 m |
| Primary Bedroom | Upper Level | 5.68 x 4.12 m |
| Bedroom | Upper Level | 3.98 x 3.82 m |
| Bedroom | Upper Level | 3.87 x 3.14 m |
| Bedroom | Upper Level | 3.84 x 3.71 m |
| Kitchen | Main level | 5.79 x 5.7 m |
| Living room | Main level | 3.89 x 3.68 m |