 For sale 50
$699,900
5 bed2 bath2,000–2,500 sq ft
077597 7th Line Southwest
Rural Melancthon, Melancthon
5 months agoMLS® X13104536
ROYAL LEPAGE RCR REALTY
665221 20 Sideroad
Rural Melancthon, Melancthon, Ontario L9V1Z7
For sale· Added
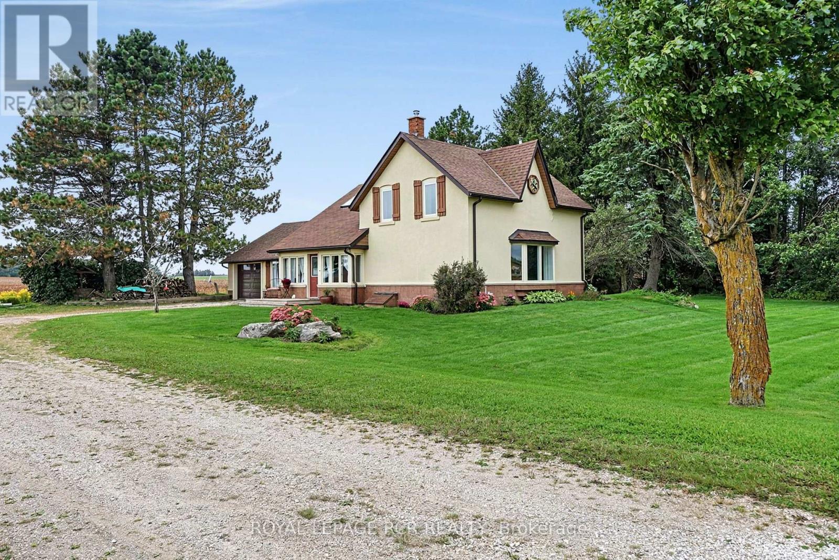
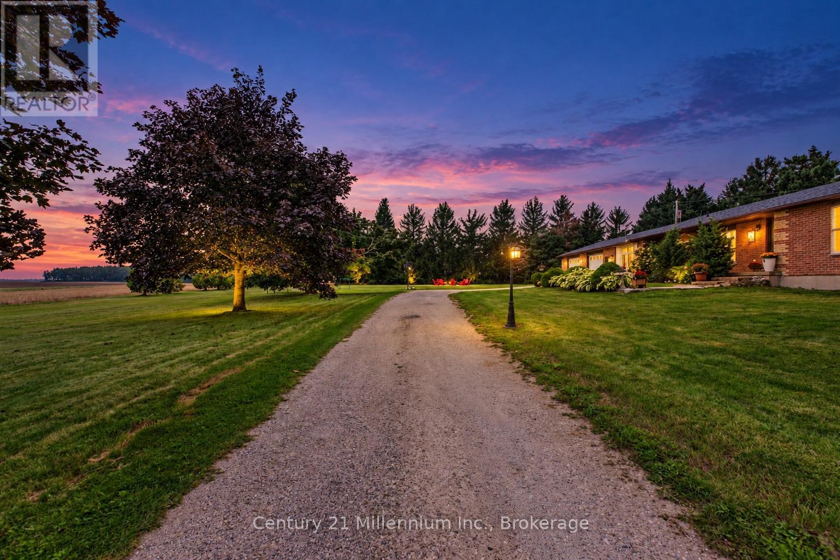
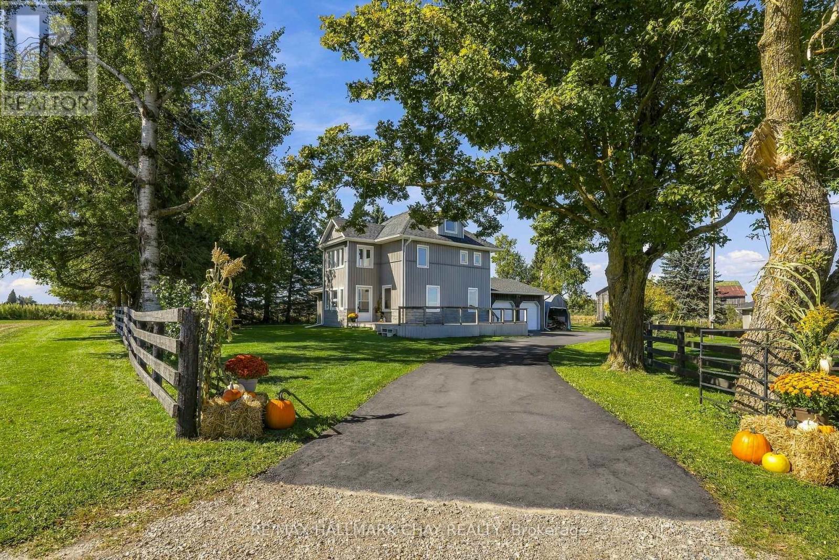
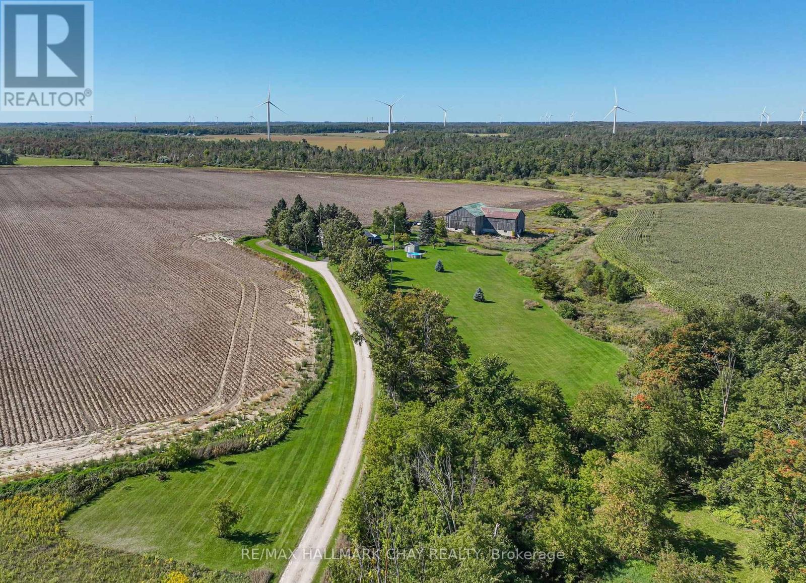
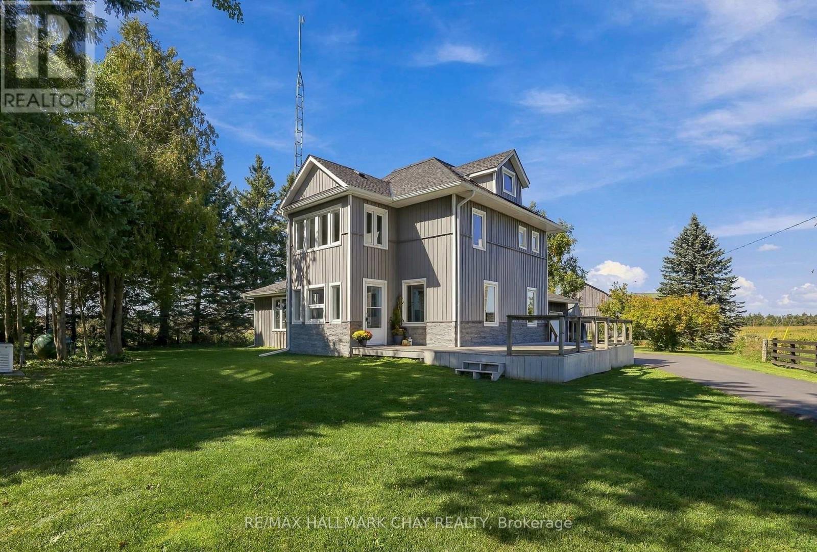
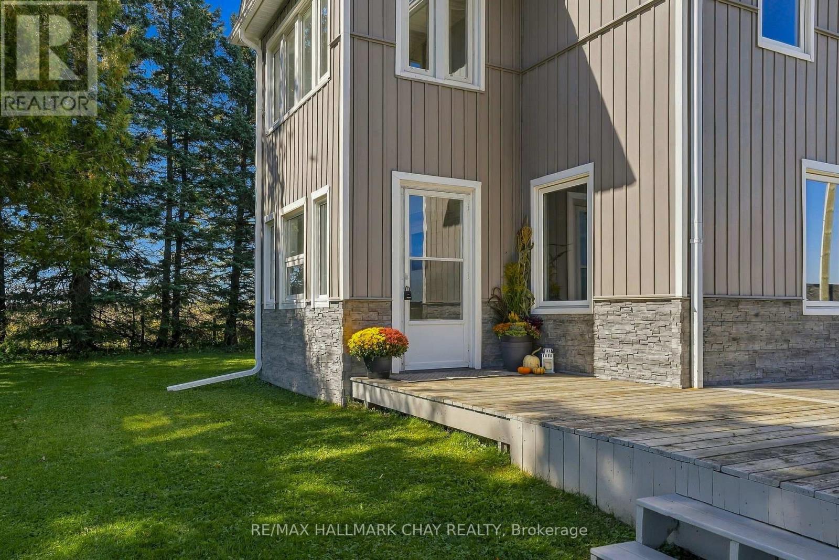
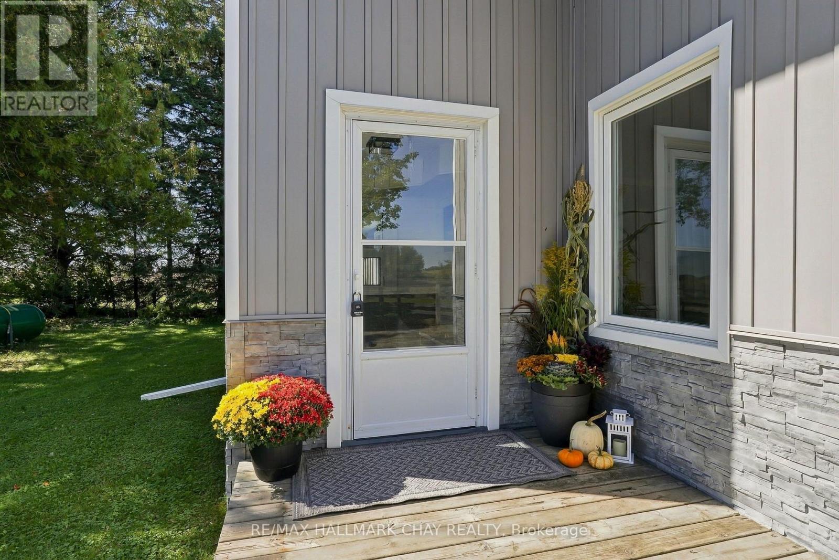
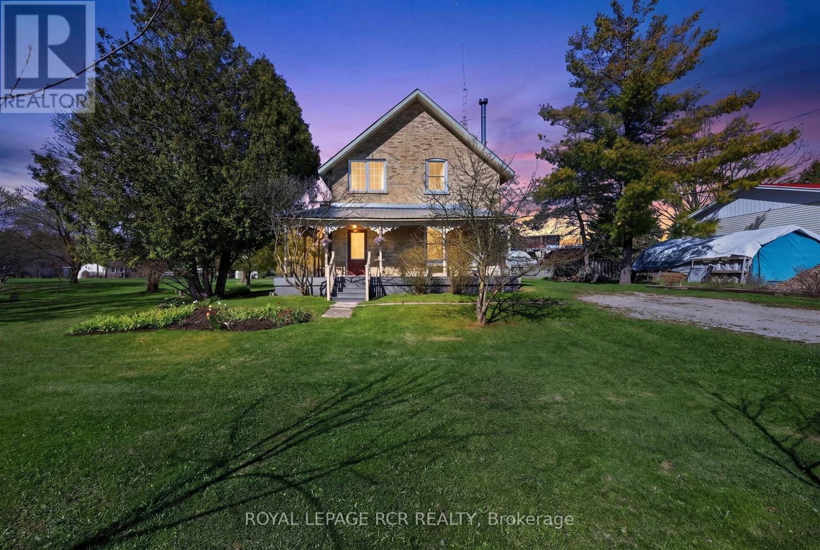
This beautifully updated home offers true country living with the convenience of being close to town! Set on a picturesque 3.14 acres with really nice views, a quiet setting, a gentle breeze, stream, and a tree-lined driveway, it delivers the peaceful lifestyle buyers are looking for, with a home that is totally move in ready. The home has been fully renovated from top to bottom, including the kitchen, flooring, bathrooms, mudroom, paint, and finished loft. All new interior doors add a fresh, modern feel throughout. The main entrance door was replaced in 2023, while most windows and frames were replaced in 2021, with the ensuite windows replaced in 2025. Comfort and convenience continue with in-floor heating in the powder room and ensuite, connected and hardwired smoke alarms, smart switches for the pool pump and soffit lighting, and a 13kW Generac standby generator with transfer switch for added peace of mind. The property also features a newly paved asphalt driveway.A rare opportunity to enjoy acreage living in a fully updated home with stunning surroundings and modern upgrades throughout.
Map data © OpenStreetMap contributors
No open houses are scheduled for this home.
Can't make it? Request a private viewing.
| Bathroom | Third level | 1.85 x 2.18 m |
| Mud room | Main level | 3.18 x 2.18 m |
| Bathroom | Second level | 1.55 x 2.77 m |
| Bedroom | Second level | 2.72 x 3.18 m |
| Loft | Third level | 7.14 x 5.41 m |
| Primary Bedroom | Second level | 4.04 x 3.18 m |
| Dining room | Main level | 4.17 x 4.29 m |
| Bathroom | Main level | 1.57 x 1.98 m |
| Living room | Main level | 7.29 x 4.11 m |
| Kitchen | Main level | 3 x 6.65 m |
| Bathroom | Second level | 2.08 x 3.07 m |
| Laundry room | Main level | 5.79 x 2.51 m |
| Bedroom 2 | Second level | 3.18 x 3.28 m |