 For sale 50
$1,650,000
3 bed3 bath2,500–3,000 sq ft
397061 5th Line
Rural Melancthon, Melancthon
21 days agoMLS® X13820248
Royal LePage RCR Realty
764059 240 Side Road
Rural Melancthon, Melancthon, Ontario L9V2P4
For sale· Added
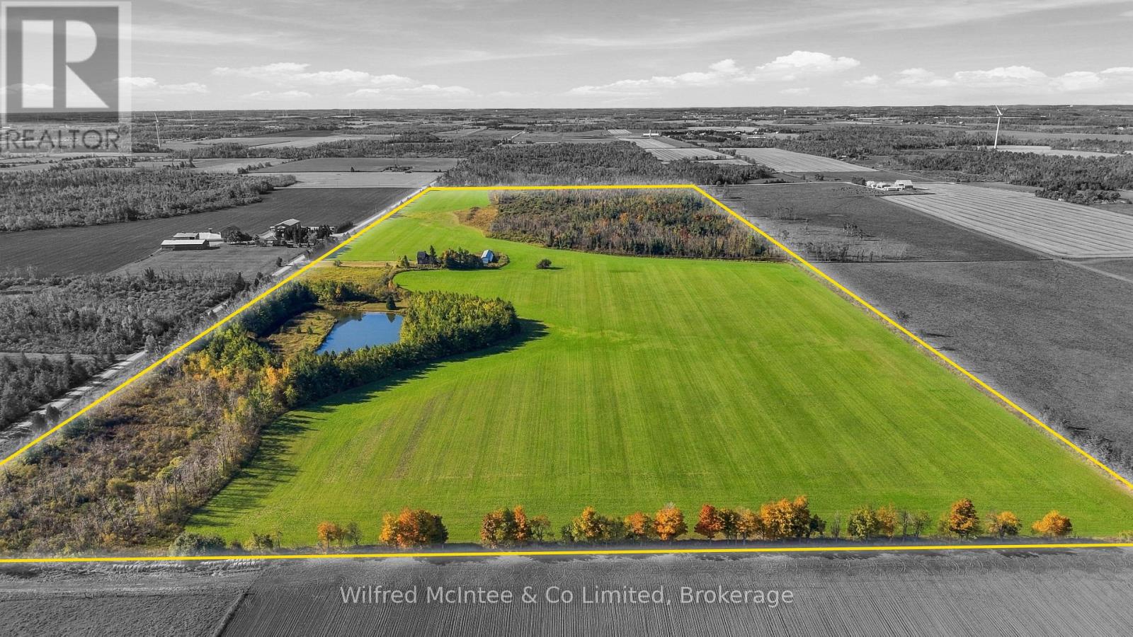
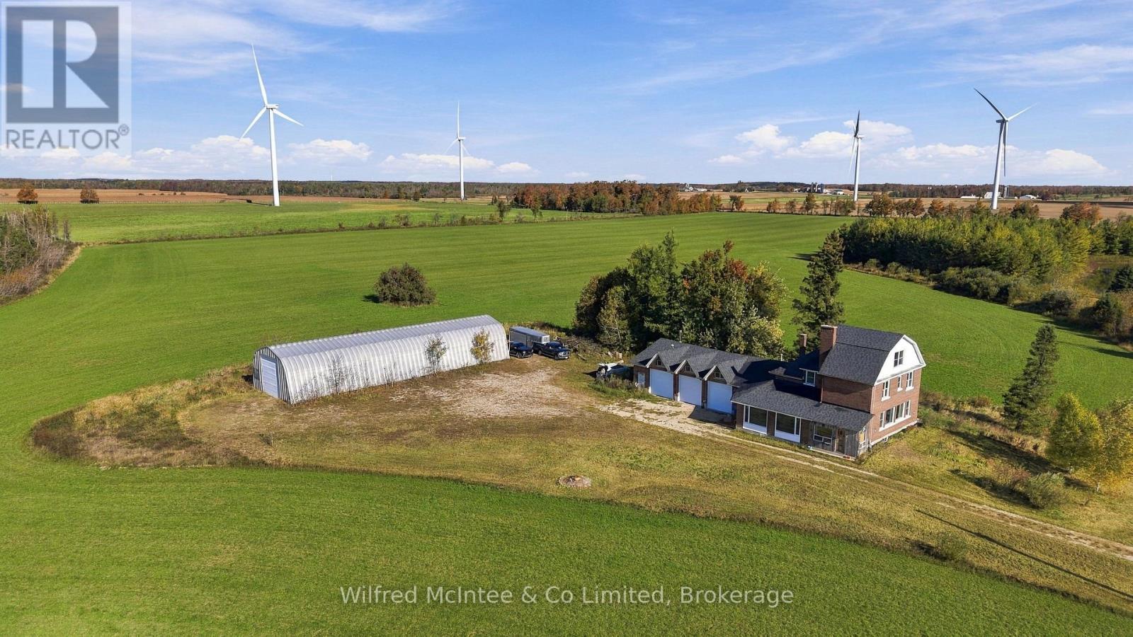
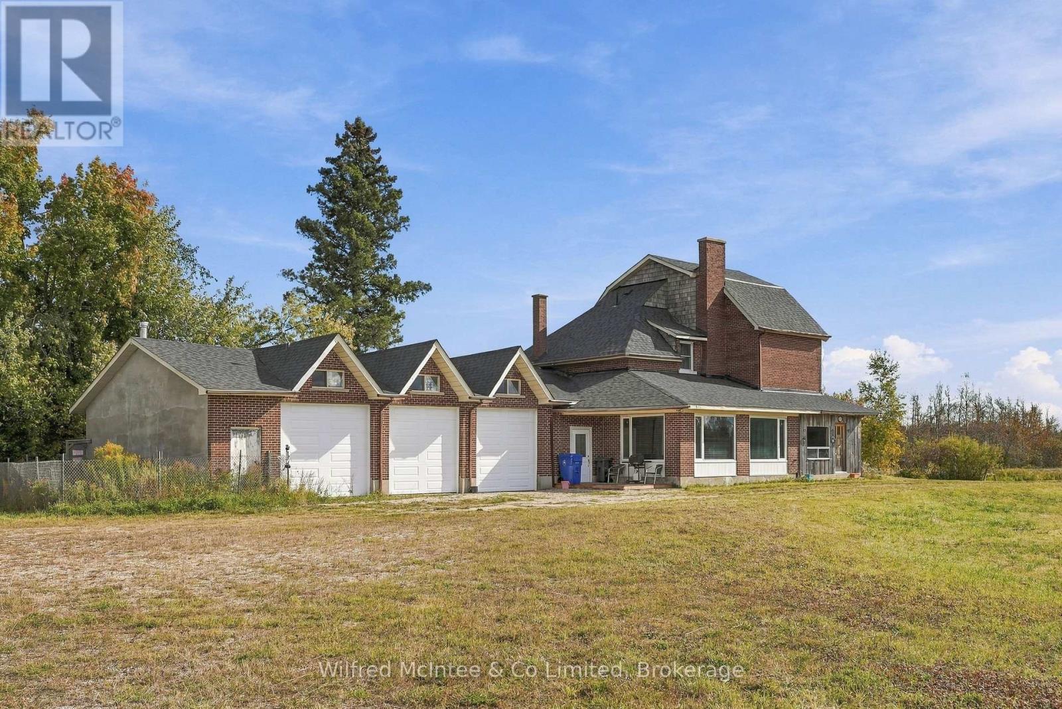
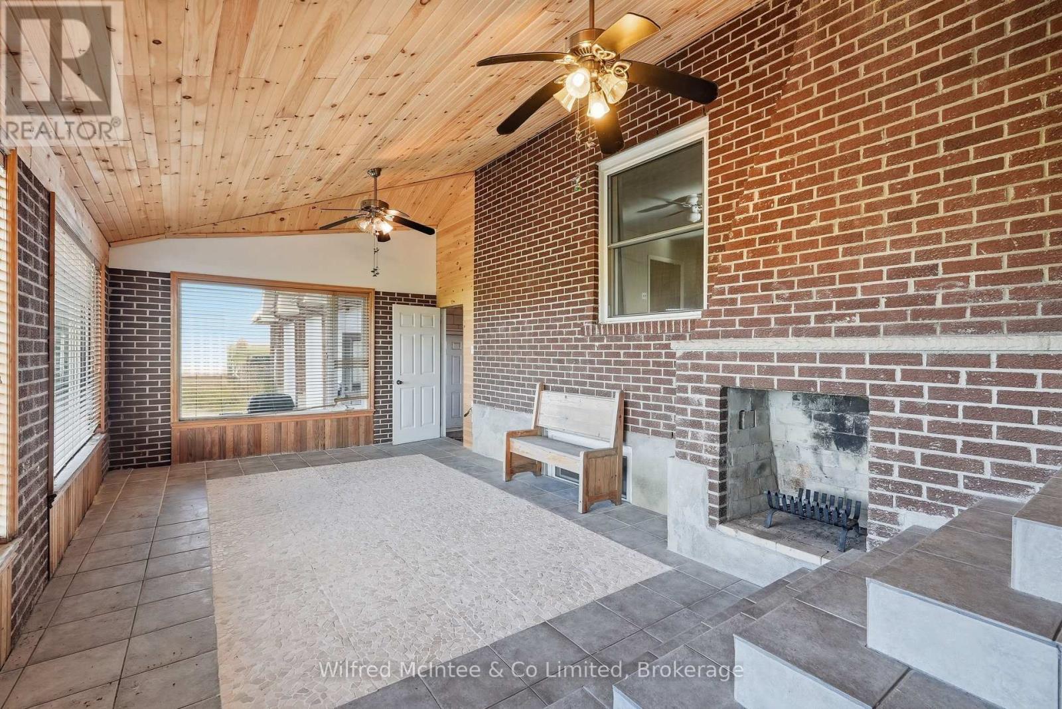
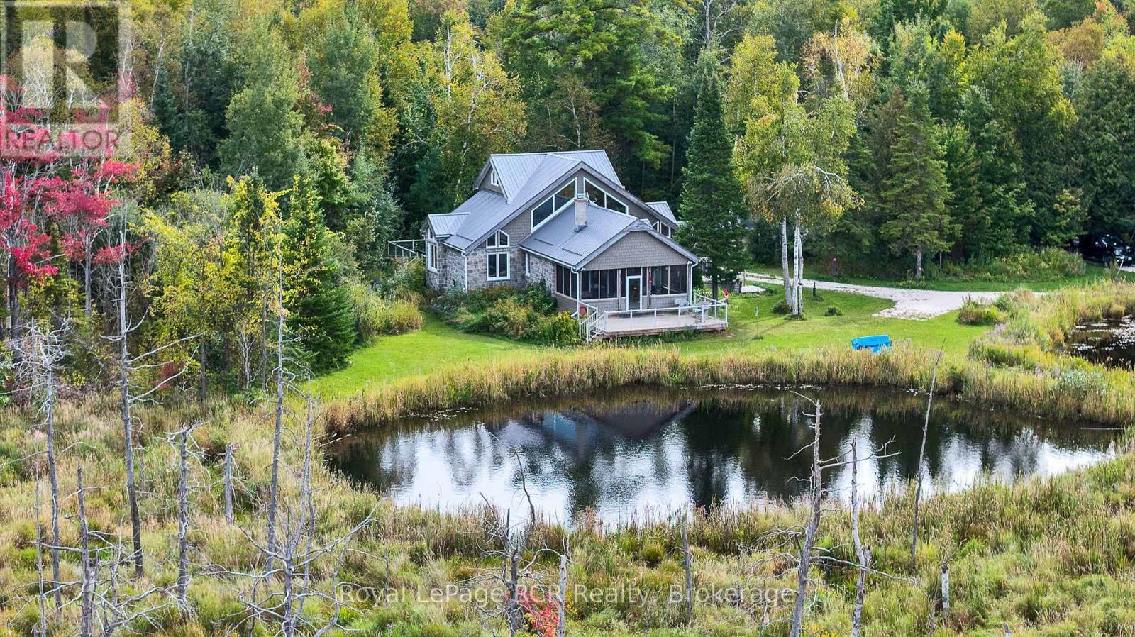
100 Acre Farm Property in Melancthon! A versatile farm property offering approximately 50+ acres of workable farmland, mixed bush, a large pond and an established homestead. The spacious two storey home features 5 bedrooms and 3 bathrooms, with hardwood flooring, a woodstove, family sized kitchen and attached sunroom. Outside, the property is well equipped with a triple car garage and an impressive 32' x 100' drive shed, providing excellent space for equipment, vehicles and storage. Recent improvements include a new roof in 2025. Don't miss out on this excellent balance of productive farm land, recreational space, mixed bush and a picturesque pond!
Map data © OpenStreetMap contributors
No open houses are scheduled for this home.
Can't make it? Request a private viewing.
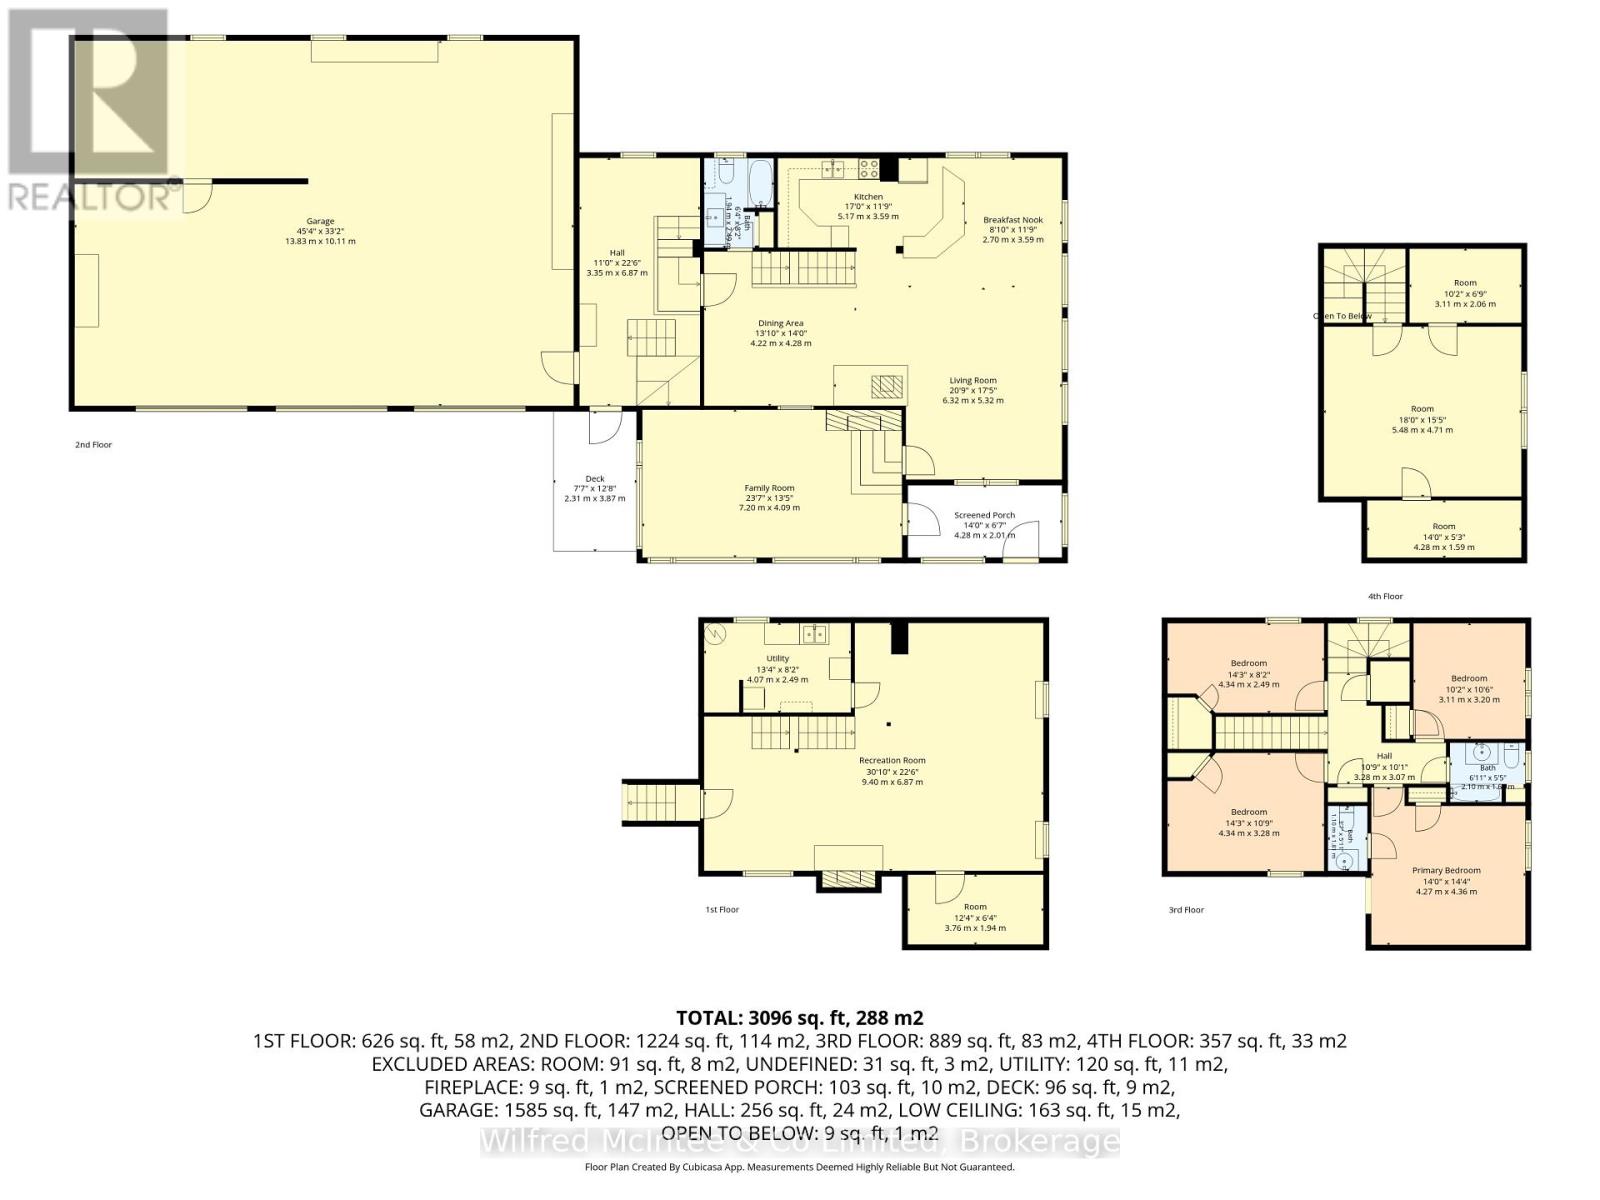
| Living room | Main level | 6.32 x 5.32 m |
| Dining room | Main level | 4.22 x 4.28 m |
| Bathroom | Second level | 1.1 x 1.82 m |
| Bathroom | Second level | 2.1 x 1.66 m |
| Bedroom 5 | Third level | 5.48 x 4.71 m |
| Other | Third level | 3.11 x 2.06 m |
| Other | Third level | 4.28 x 1.59 m |
| Recreational, Games room | Basement | 9.4 x 6.87 m |
| Laundry room | Basement | 4.07 x 2.49 m |
| Cold room | Basement | 3.76 x 1.94 m |
| Kitchen | Main level | 5.17 x 3.59 m |
| Eating area | Main level | 2.7 x 3.59 m |
| Mud room | Main level | 3.35 x 6.87 m |
| Family room | Main level | 7.2 x 4.09 m |
| Primary Bedroom | Second level | 4.27 x 4.36 m |
| Bedroom 2 | Second level | 4.43 x 3.28 m |
| Bedroom 3 | Second level | 4.34 x 2.49 m |
| Bedroom 4 | Second level | 3.11 x 3.2 m |