 For sale 50
$1,369,000
4+1 bed4 bath3,500–5,000 sq ft
2 Ashlea Lane
Rural Melancthon, Melancthon
1 month agoMLS® X13760500
RE/MAX REAL ESTATE CENTRE INC.
397061 5th Line
Rural Melancthon, Melancthon, Ontario L9V1R2
For sale· Added
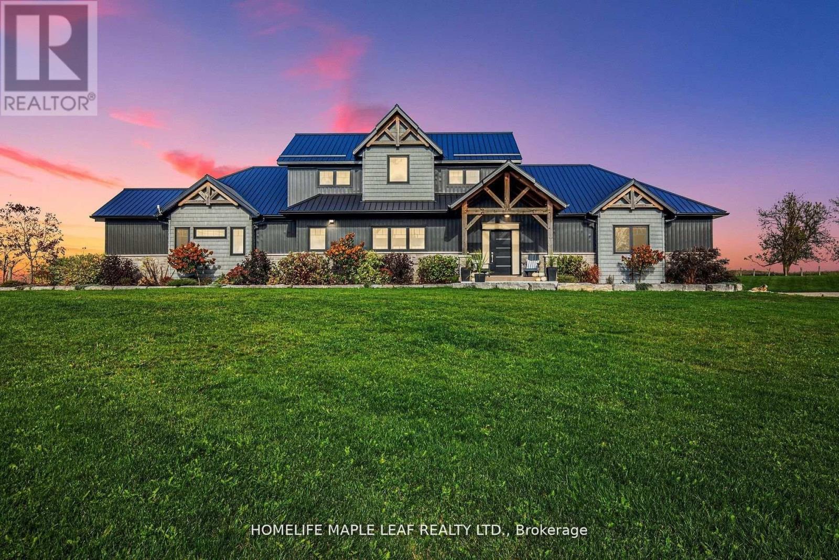
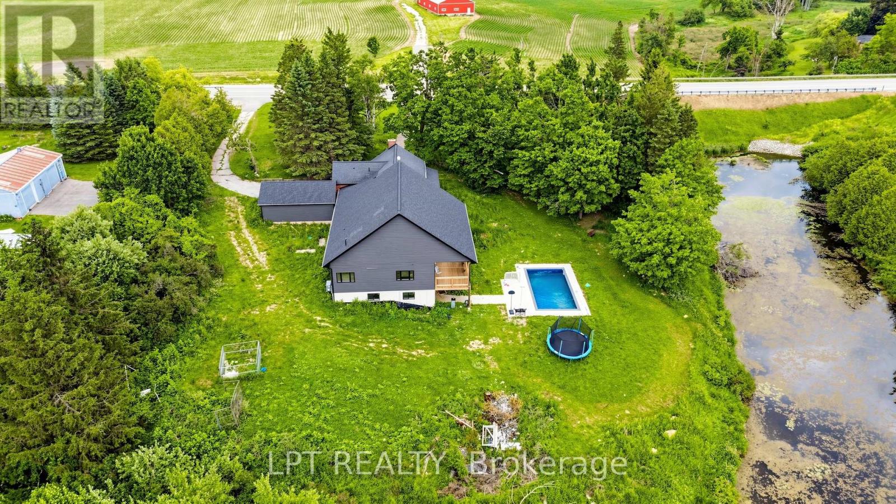
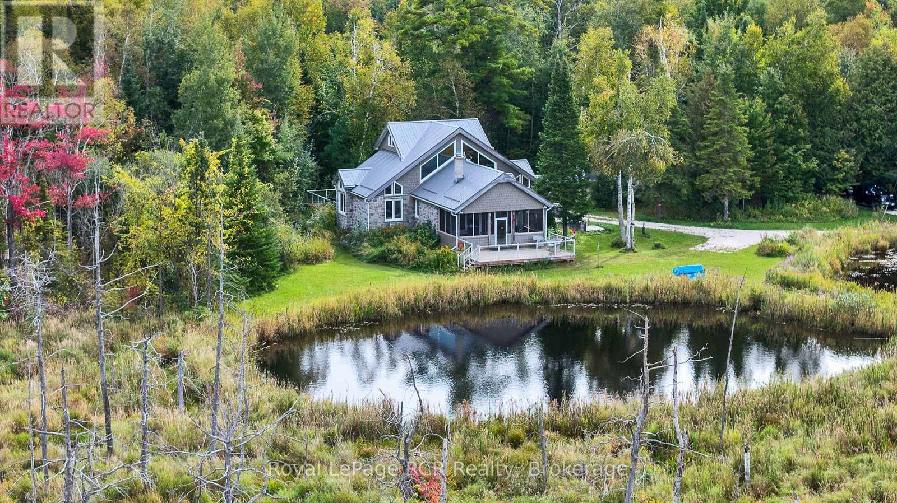
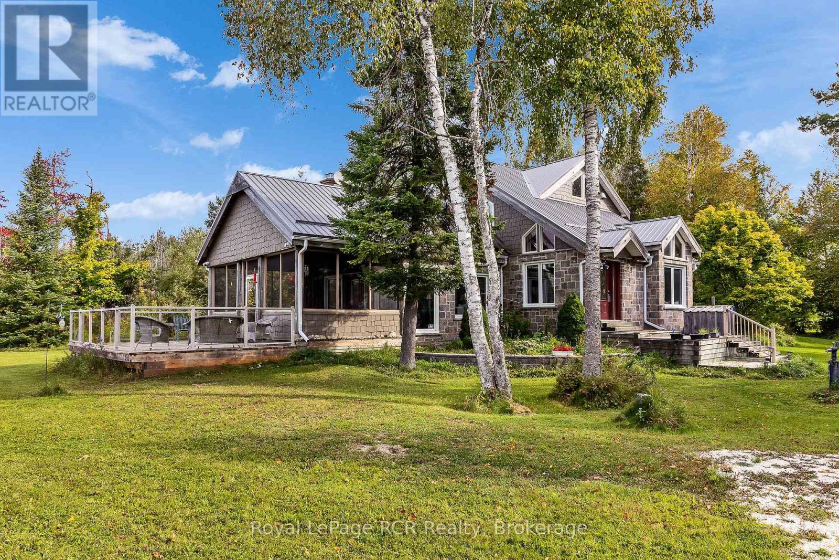
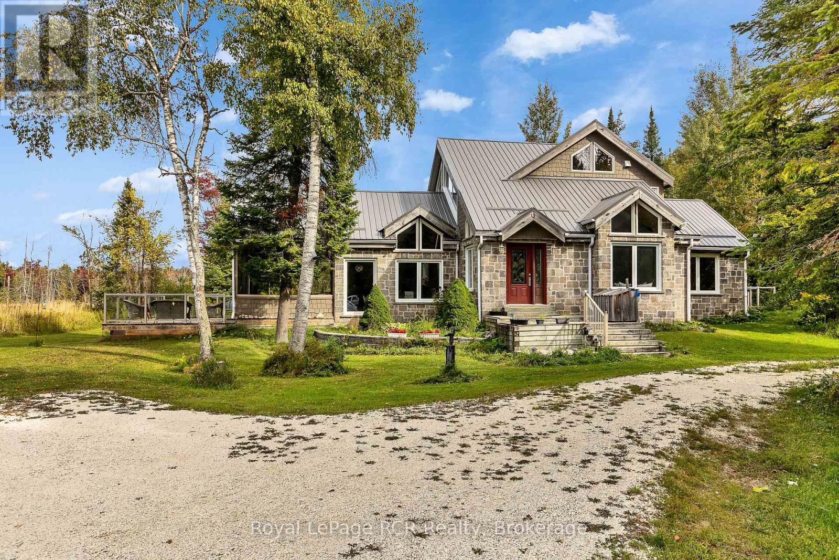
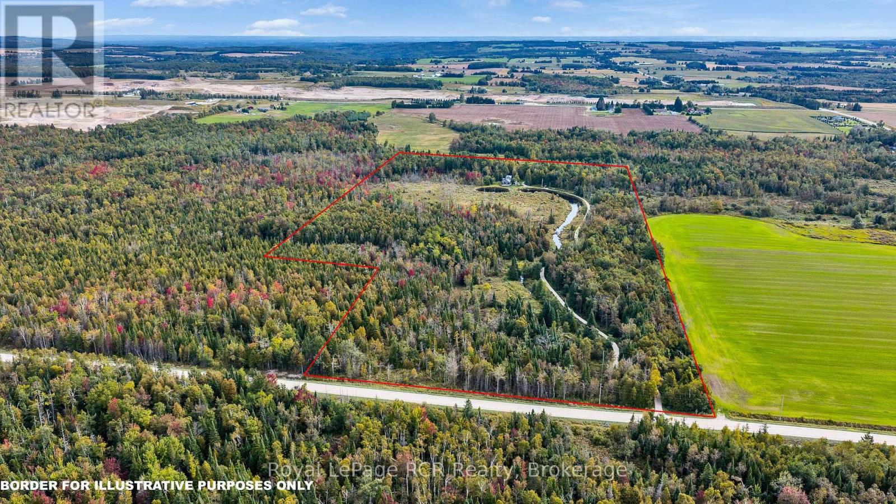
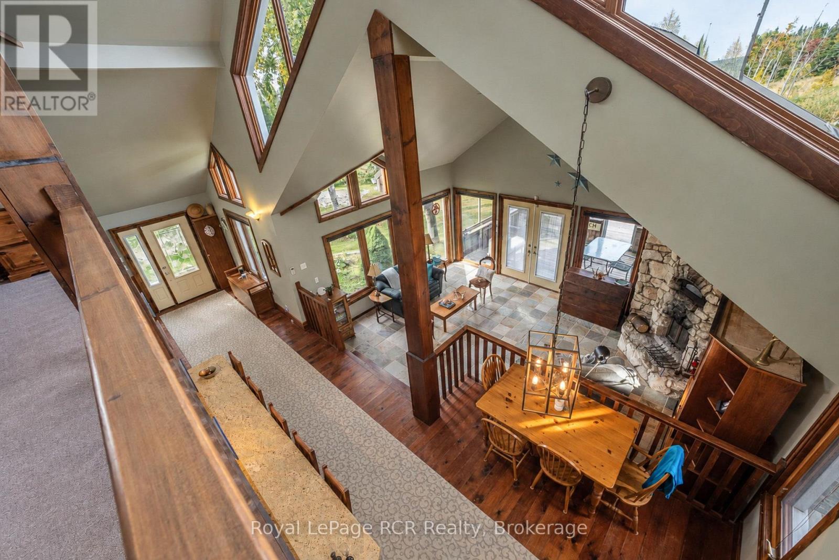
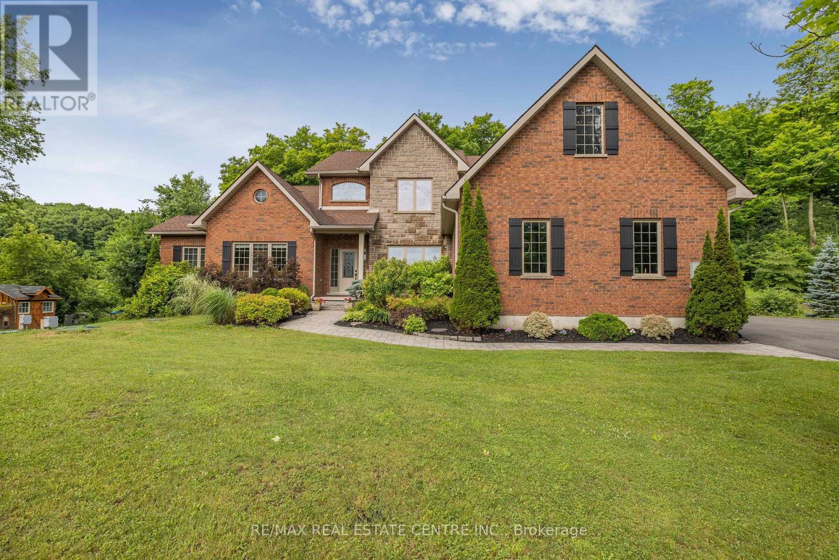
47 acres with custom built home in a beautifully private and natural setting. Situated to overlook the ponds, the 2800 square foot home features soaring ceilings, timber accents, a natural stone fireplace in the living room (with pizza oven!) and a screened in 12x22 three-season porch that immerses you in the natural surroundings. The well-appointed galley kitchen features a breakfast bar with cozy dinette, while a spacious dining room with wet-bar is steps away. The main level features 2 bedrooms, one with a pellet stove, a 5 piece bathroom, a powder room and laundry. The second level suite is filled with natural light and includes a walk-in closet and 3 piece ensuite. A 24x43 detached garage with one roll up door and a 21x24 portion insulated and heated with a wett certified woodstove (2025). There is also a 2 storey bunkie with hydro, a covered front porch and views over the field. With cut trails through the bush, walking trails around the fields and ponds and an abundance of wildlife, this is a special place for those looking for a quiet retreat or a great place to entertain.
Map data © OpenStreetMap contributors
No open houses are scheduled for this home.
Can't make it? Request a private viewing.
| Living room | Main level | 4.7 x 6.63 m |
| Foyer | Main level | 2.16 x 4.72 m |
| Kitchen | Main level | 5.44 x 5.49 m |
| Dining room | Main level | 3.48 x 7.01 m |
| Mud room | Main level | 1.68 x 2.49 m |
| Bedroom | Main level | 4.72 x 6.63 m |
| Bedroom | Main level | 3.51 x 4.06 m |
| Sunroom | Main level | 3.66 x 6.86 m |
| Primary Bedroom | Upper Level | 4.06 x 6.6 m |