 For sale 50
$599,900
3+1 bed2 bath700–1,100 sq ft
70 Maxine Court
Kilworth, Middlesex Centre
1 month agoMLS® X13770974
RE/MAX ADVANTAGE SANDERSON REALTY
15067 Elginfield Road
Rural Middlesex Centre, Middlesex Centre, Ontario N0M1V0
For sale· Added
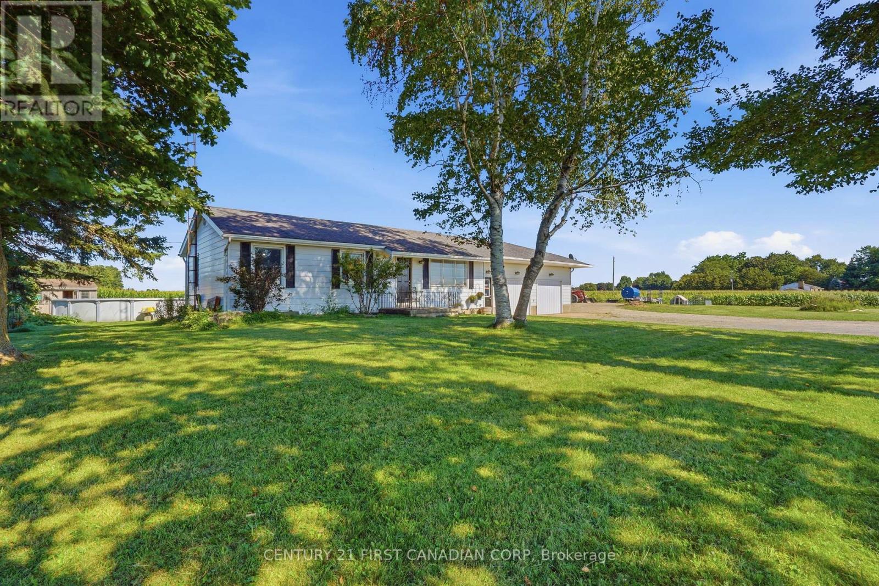
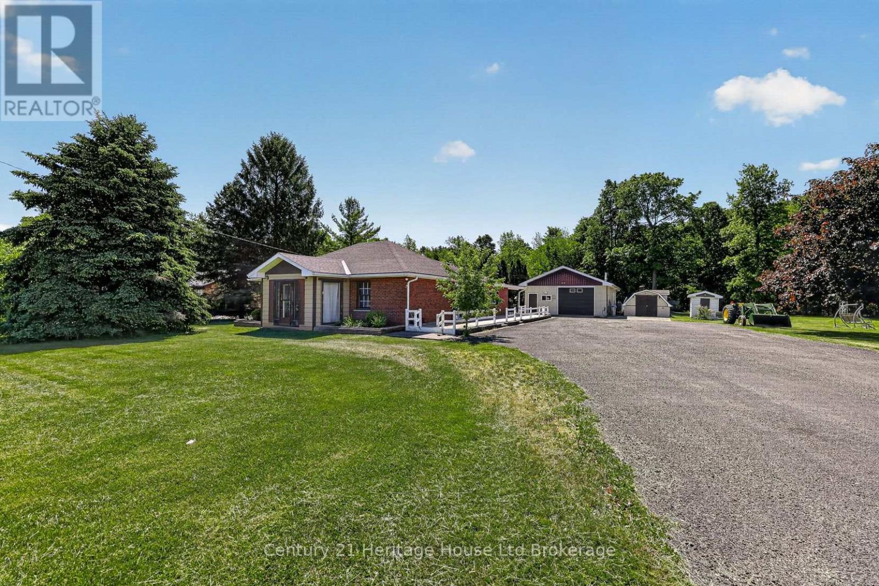
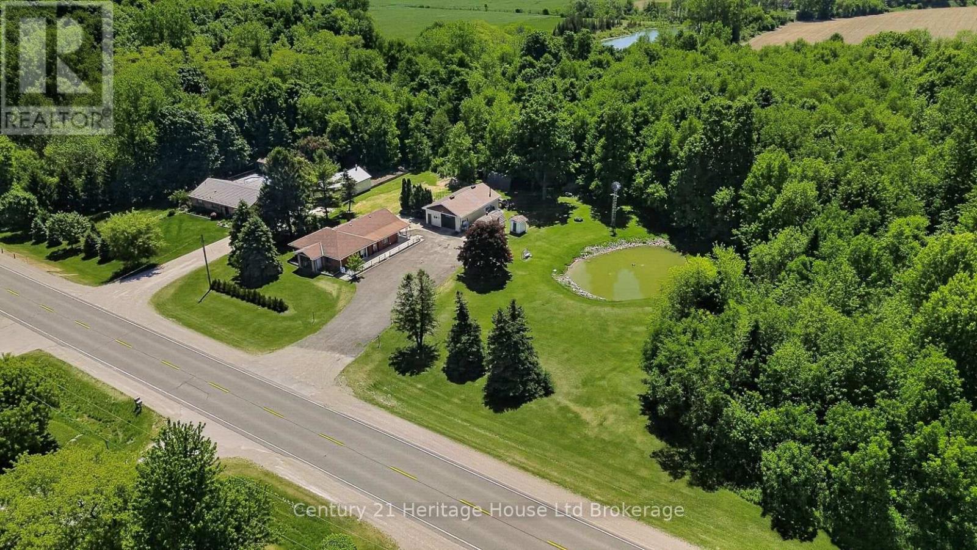
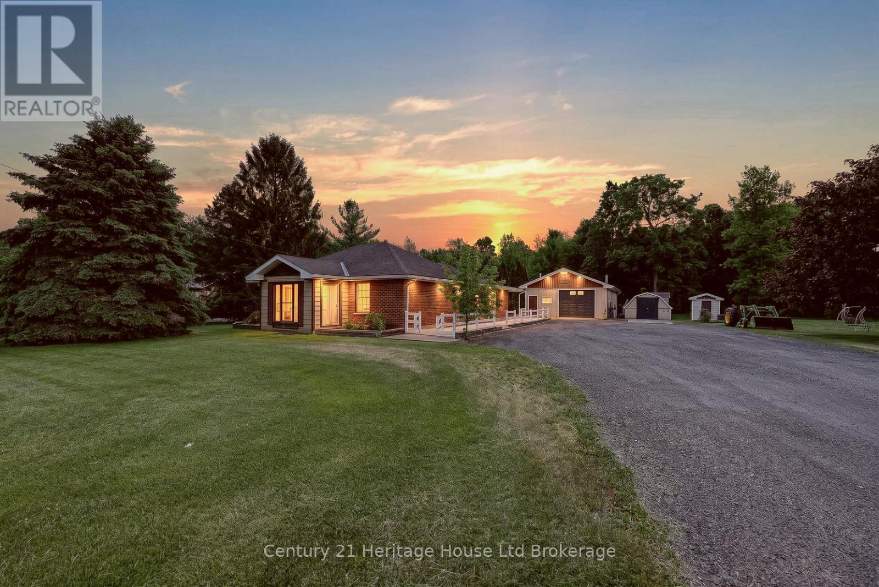
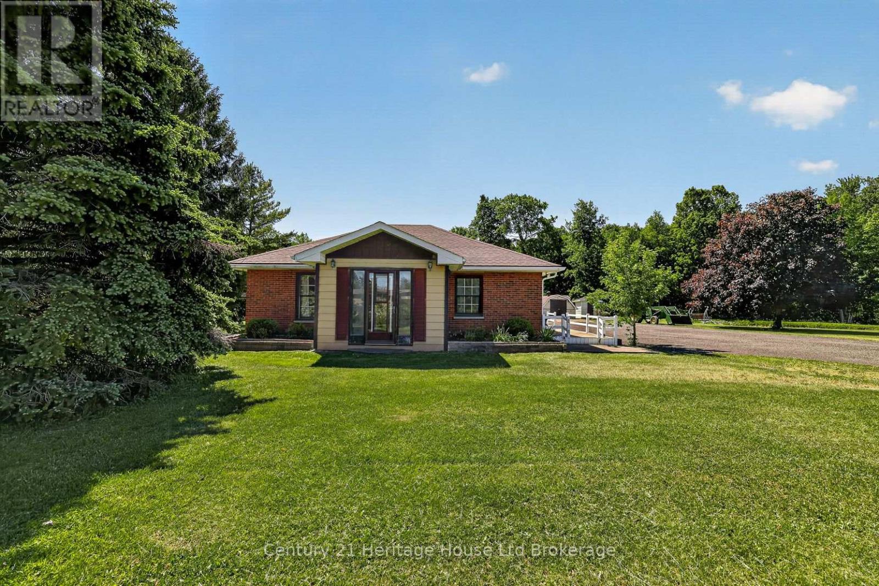
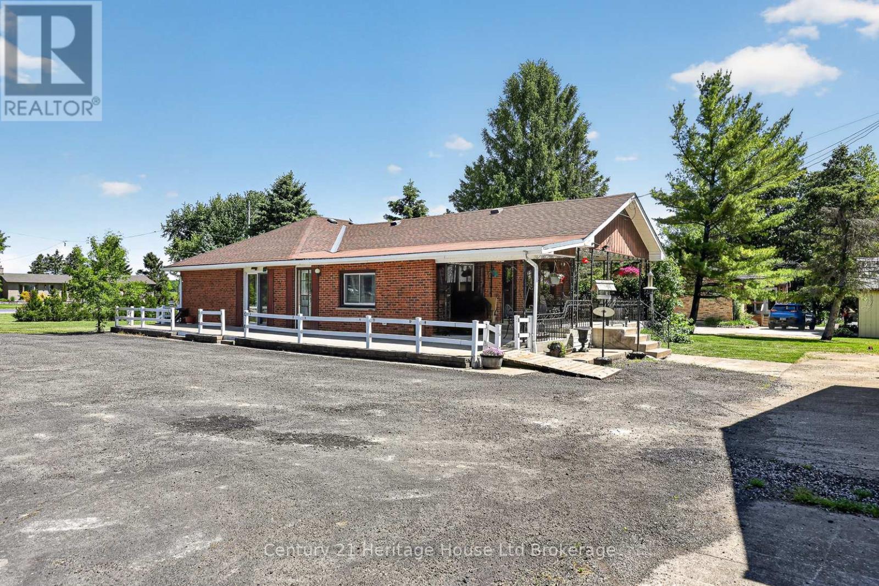
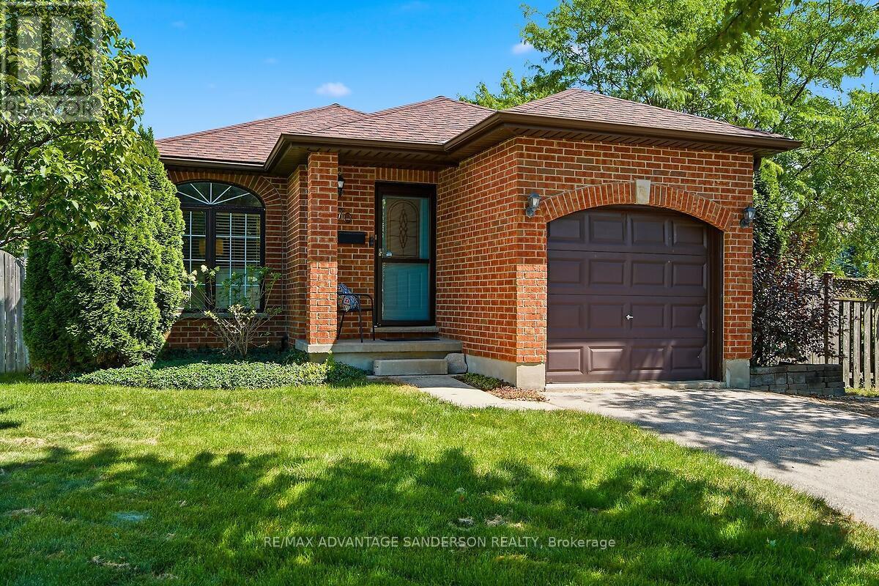
Welcome to this charming 3-bedroom, 2-bathroom bungalow that offers comfortable living all on one level. The kitchen features newer cabinets including a breakfast bar, providing a practical space for all your cooking needs. Enjoy the spacious covered back deck, perfect for entertaining or relaxing outdoors. The large shop offers plenty of room for projects or storage. Nature enthusiasts will love the beautiful pond, home to vibrant fish and the soothing sounds of trilling frogs, surrounded by a serene bush backdrop, this property is a true bird lovers paradise. Situated just across the street from a golf course, this property strikes a wonderful balance between leisure and tranquility. With a prime location just 20 minutes from London, 30 minutes to Stratford, a quick 10 minutes to Lucan, and just 40 minutes from Grand Bend ! This home combines rural charm with urban convenience. Zoned A1...Don't miss this fantastic opportunity!
Map data © OpenStreetMap contributors
No open houses are scheduled for this home.
Can't make it? Request a private viewing.
| Kitchen | Main level | 1.94 x 3.5 m |
| Dining room | Main level | 3.8 x 3.5 m |
| Living room | Main level | 5.74 x 4.16 m |
| Primary Bedroom | Main level | 3.54 x 3.5 m |
| Bedroom 2 | Main level | 4.17 x 3.44 m |
| Bedroom 3 | Main level | 3.77 x 2.41 m |
| Laundry room | Main level | 1.78 x 4.16 m |