 For sale 50
$599,900
3+1 bed2 bath700–1,100 sq ft
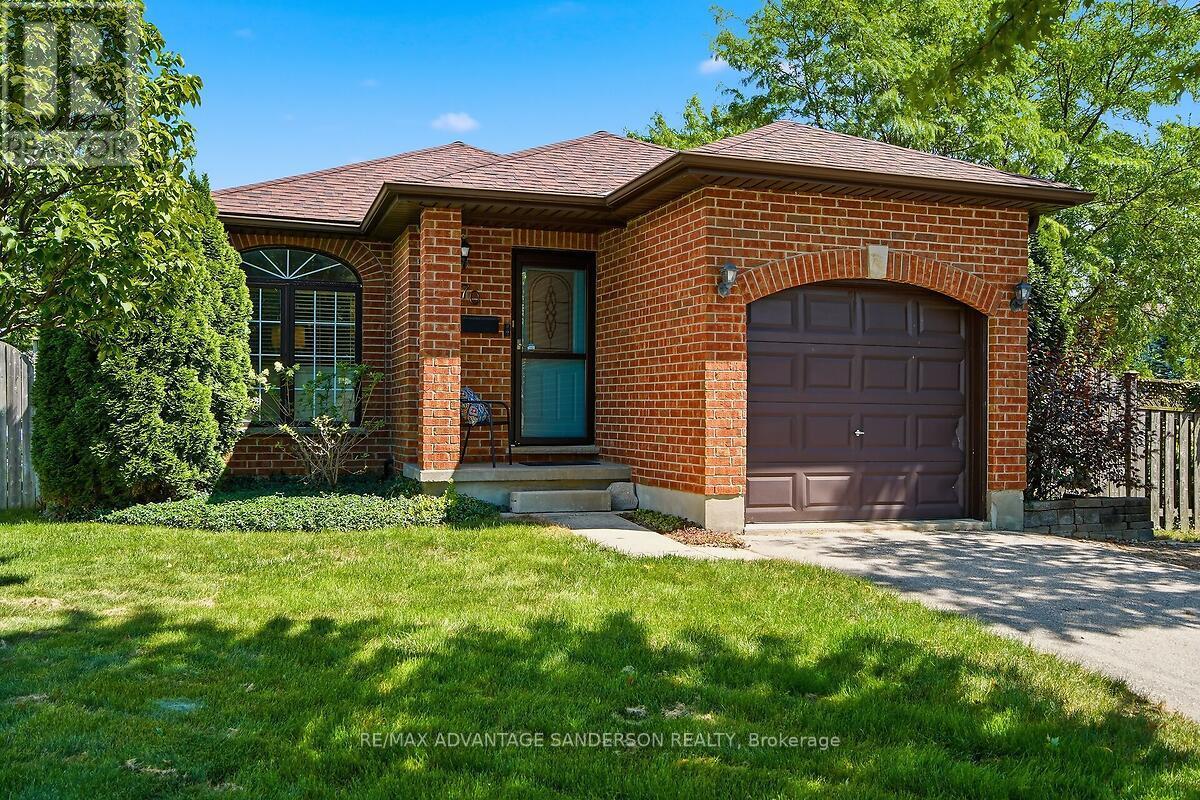
70 Maxine Court
Kilworth, Middlesex Centre
1 month agoMLS® X13770974
RE/MAX ADVANTAGE SANDERSON REALTY
15298 Medway Road
Ballymote, Middlesex Centre, Ontario N0M1C0
For sale· Added
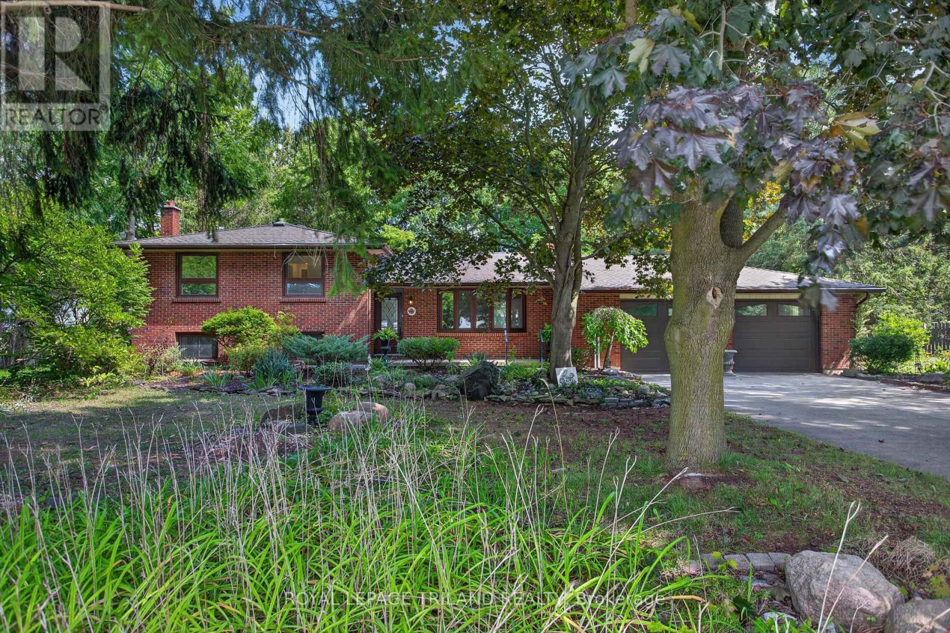
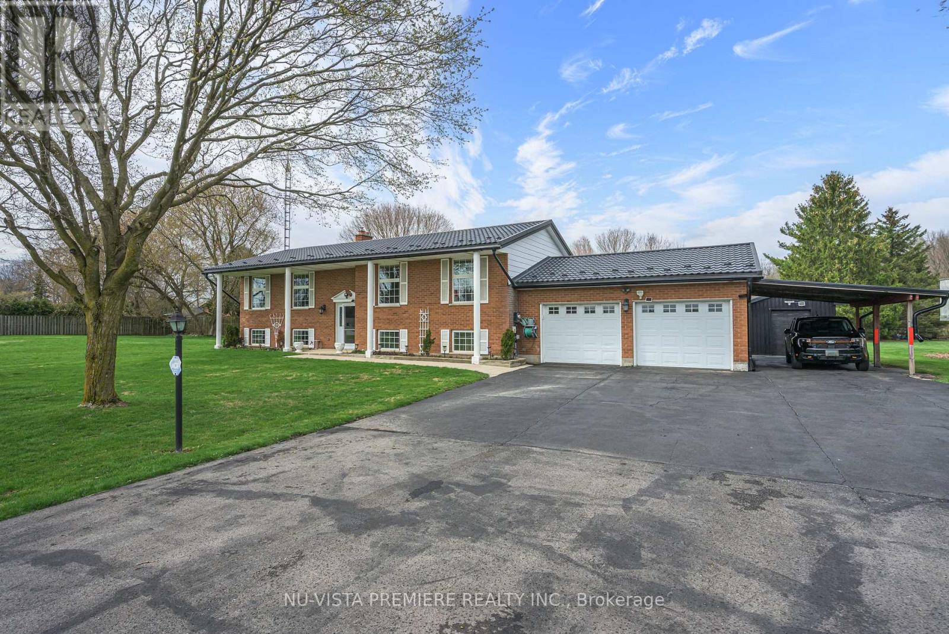
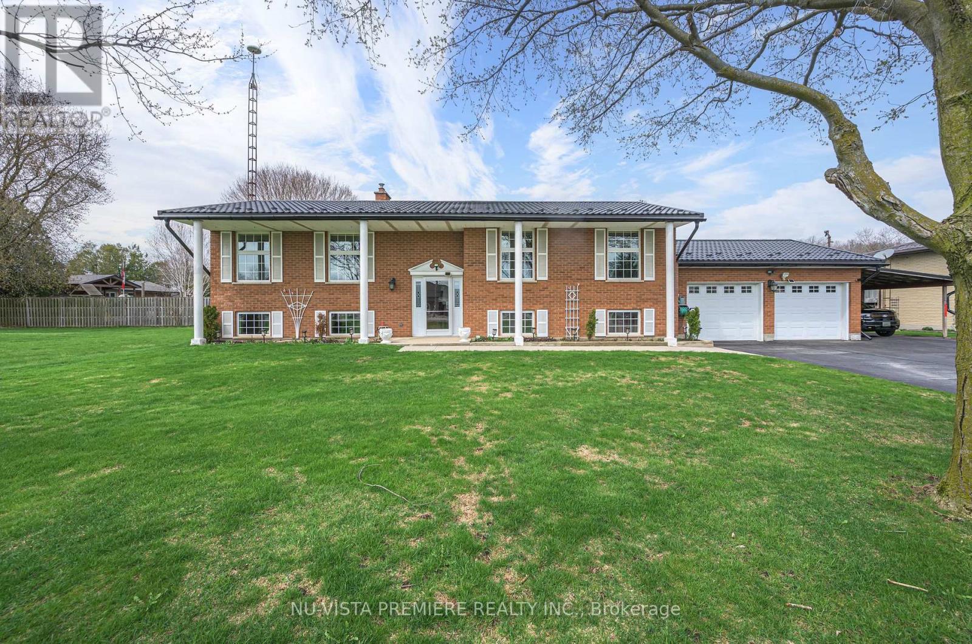
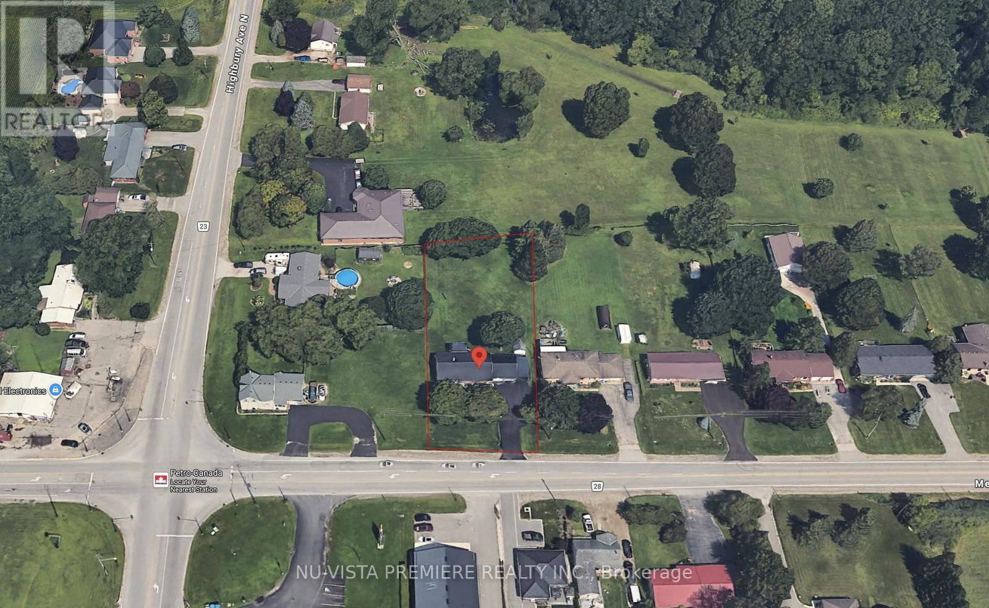
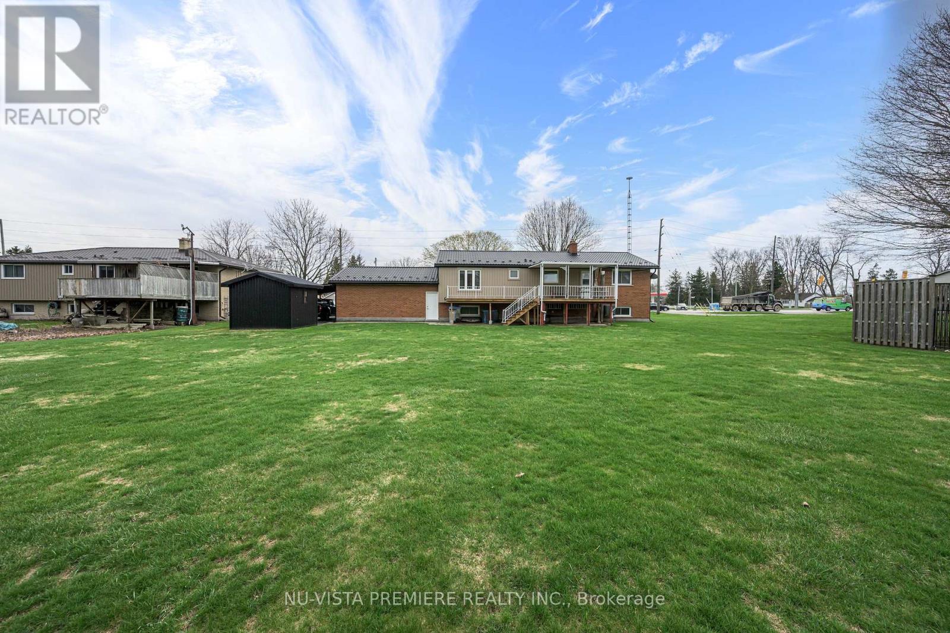
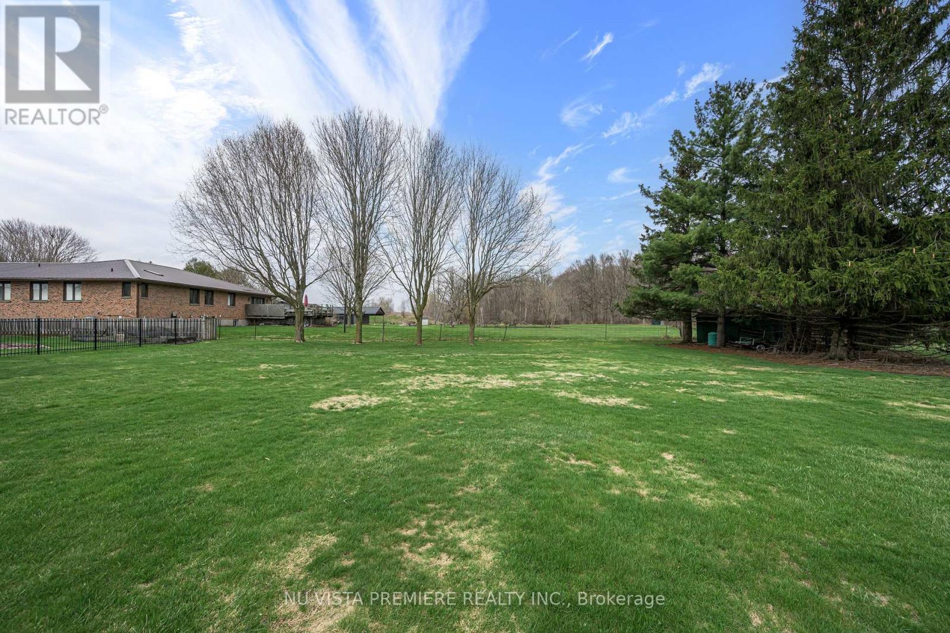
BALLYMOTE ! situated on over 1/2 acre lot backing onto pond . This brick raised ranch features a huge 24 ft x 24 ft garage and a full carport! New and partially covered sun deck looks over the park like lot. The lower level is fully finished and includes a good sized family room with large windows and a stone fireplace with gas insert. The finished work room could easily used as a 5th bedroom or office. Special features include updated windows and doors , updated high efficient gas furnace and central air and a long lasting steel roof. Central vacuum and 5 included appliances . Contact the listing agent today to book a private viewing.
Map data © OpenStreetMap contributors
No open houses are scheduled for this home.
Can't make it? Request a private viewing.
| Foyer | Main level | 2.74 x 2.13 m |
| Bathroom | Lower level | 3.277 x 2.667 m |
| Bedroom | Lower level | 3.76 x 3.277 m |
| Workshop | Lower level | 3.76 x 3.277 m |
| Living room | Main level | 6.14 x 3.48 m |
| Dining room | Main level | 3.683 x 3.962 m |
| Kitchen | Main level | 4.622 x 3.48 m |
| Bathroom | Main level | 3.48 x 2.26 m |
| Primary Bedroom | Main level | 3.81 x 3.86 m |
| Bedroom 2 | Main level | 3.606 x 2.946 m |
| Bedroom 3 | Main level | 3.606 x 2.92 m |
| Family room | Lower level | 7.086 x 3.74 m |
| Laundry room | Lower level | 2.286 x 2.97 m |