 For sale 50
$779,900
2+1 bed3 bath1,400–1,599 sq ft
383 Daventry Way #26
Kilworth, Middlesex Centre
1 month agoMLS® X13731650
RE/MAX ADVANTAGE SANDERSON REALTY
187 Timberwalk Trail
Ilderton, Middlesex Centre, Ontario N0M2A0
For sale· Added
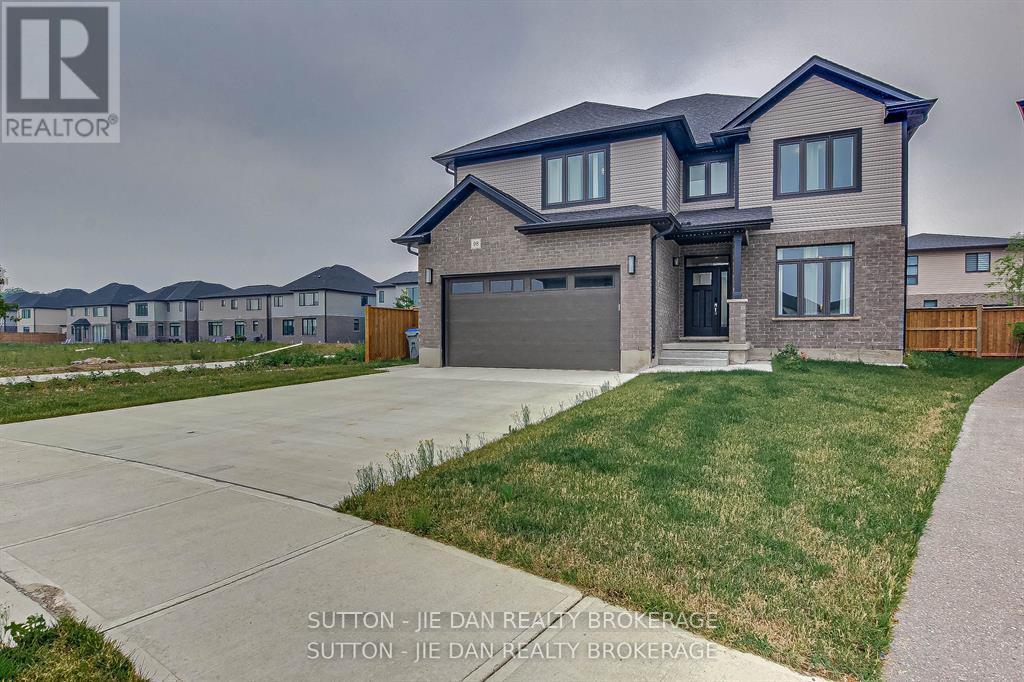
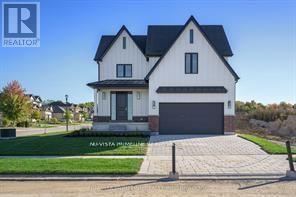
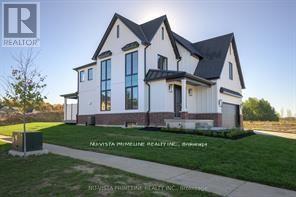
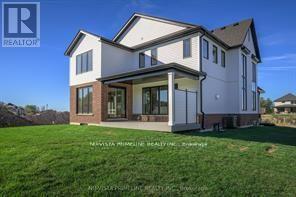
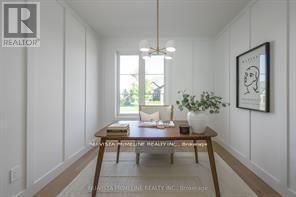
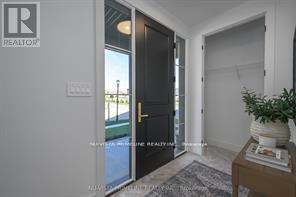
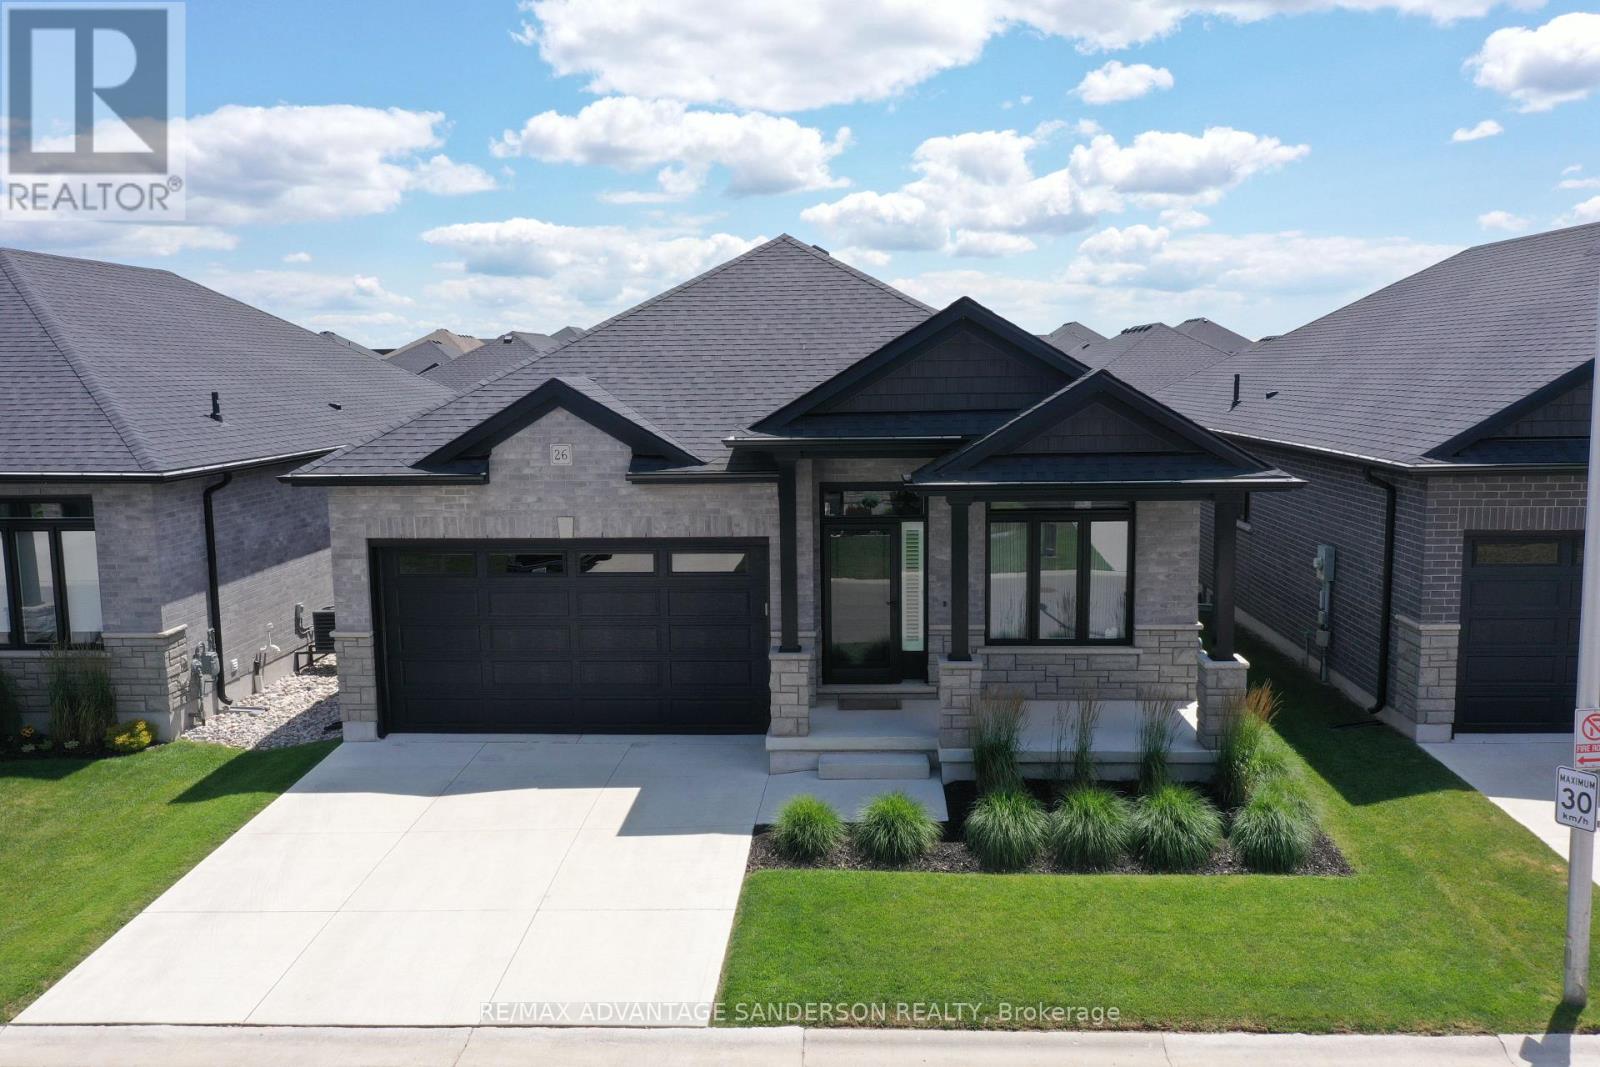
Welcome to the Richmond Home by Legacy Homes. ,To Be Built -This 2 story, 4 bedroom home has 3.5baths (Every bedroom have an access to a bathroom) It has a beautiful exterior with brick and hardy board.It has sections of steel roof catching the eye of all on the drive by. This home has a total finished area of 2712 sq ft on 2 upper floors of total luxury.9 ft ceiling on the main floor thru. Hardwood and ceramicthrough the entire main floor.,2nd floor foyer and master bed room The beautiful kitchen has a walk-inpantry (8ft x 5.2ft) a centre island, quartz counters , wide open to eating area and a great room with gasfireplace and built-ins on either side, loads of windows across back of this home, also a large covered rearcomposite deck 19.2 ft x 9.7 ft off kitchen overlooking yard, main floor office, main floor mud room offgarage. Loads of windows across the back and front of this home. Going to the upper floor is hardwoodstairs, the large primary bedroom with tray ceilings and stunning ensuite with glass shower and standalonesoaker tub, 2 sink vanity with quartz counters and also a big walk-in closet 10ft x 6.6ft-(Design your owncloset organizers before close) ,Bedroom 2 is large with own ensuite and large walk-in closet 6.10ft x 5ft.3rd and 4th bedrooms have a Jack & Jill bathroom and both have walk-in closets, second level separatestunning laundry room with quarts counters . The basement is exceptional to finish in the future, wide openand basement has extra high ceiling for future finishing. This is a very well layout home on a quiet crescentin a fantastic area only minutes to London. Legacy Homes has other layouts and designs but is also acomplete Custom Builder that can make your ideas of your new home come true. Other lots to choose from including green space lots.Pictures may vary from specs.Buyer must qualify for all HST rebates for sale price .
Map data © OpenStreetMap contributors
No open houses are scheduled for this home.
Can't make it? Request a private viewing.