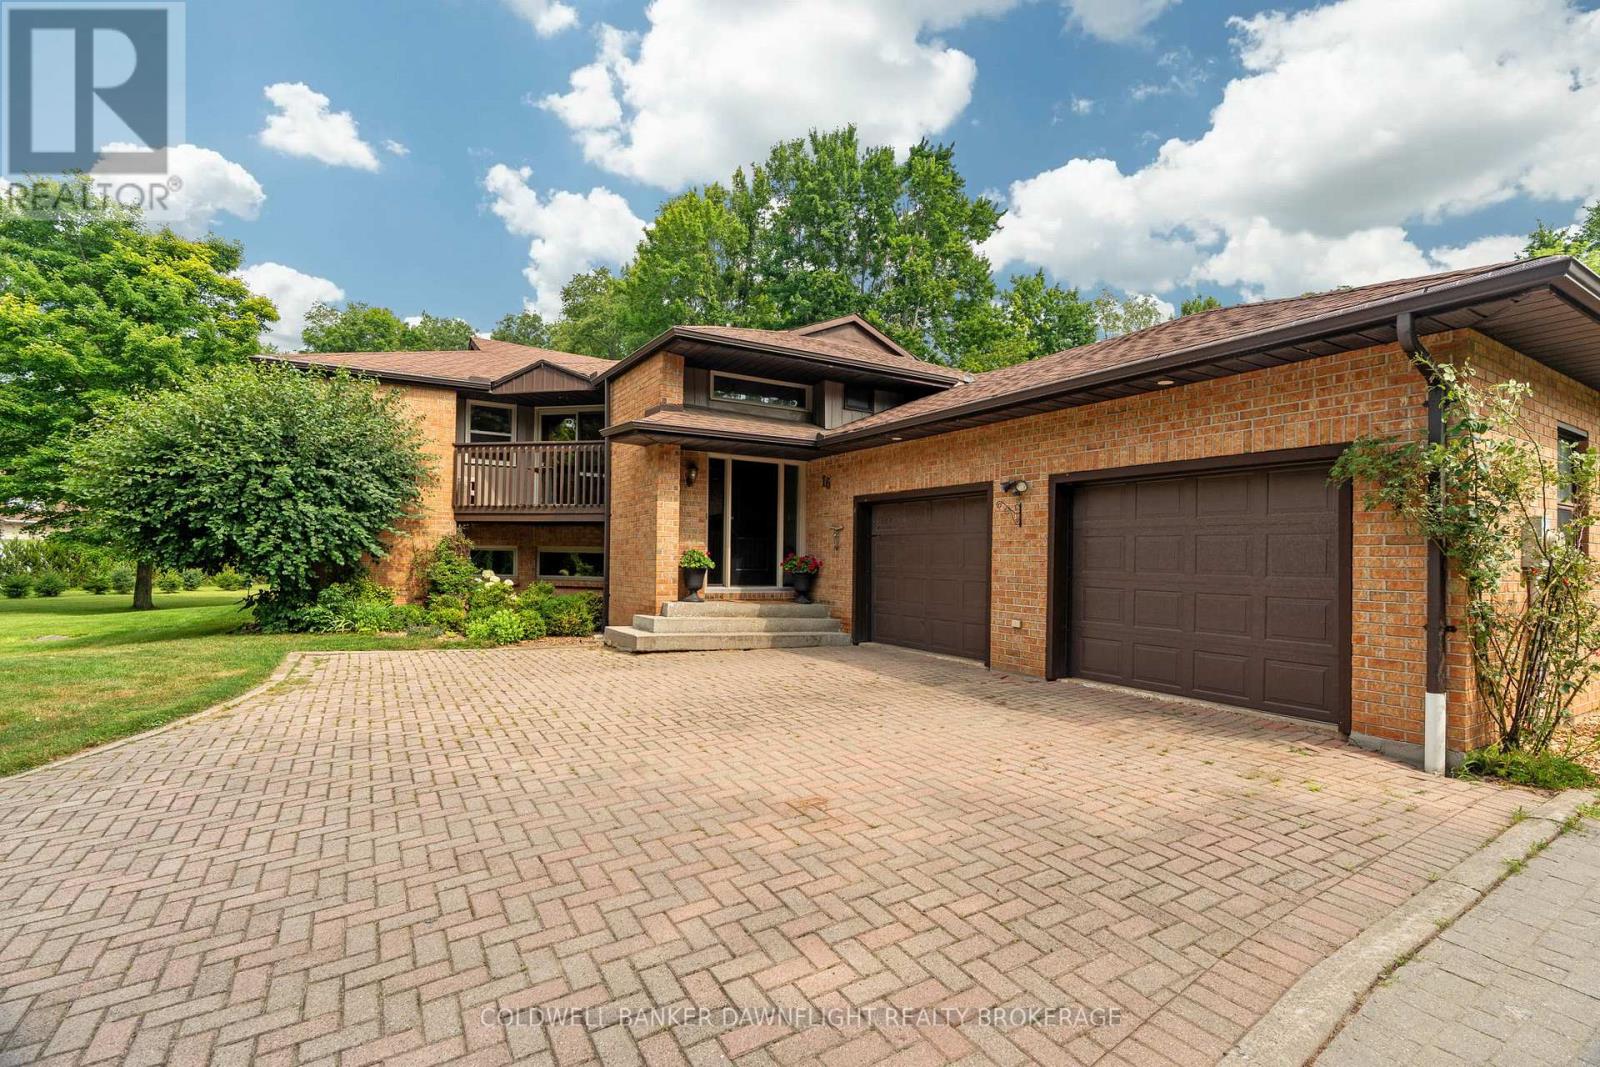
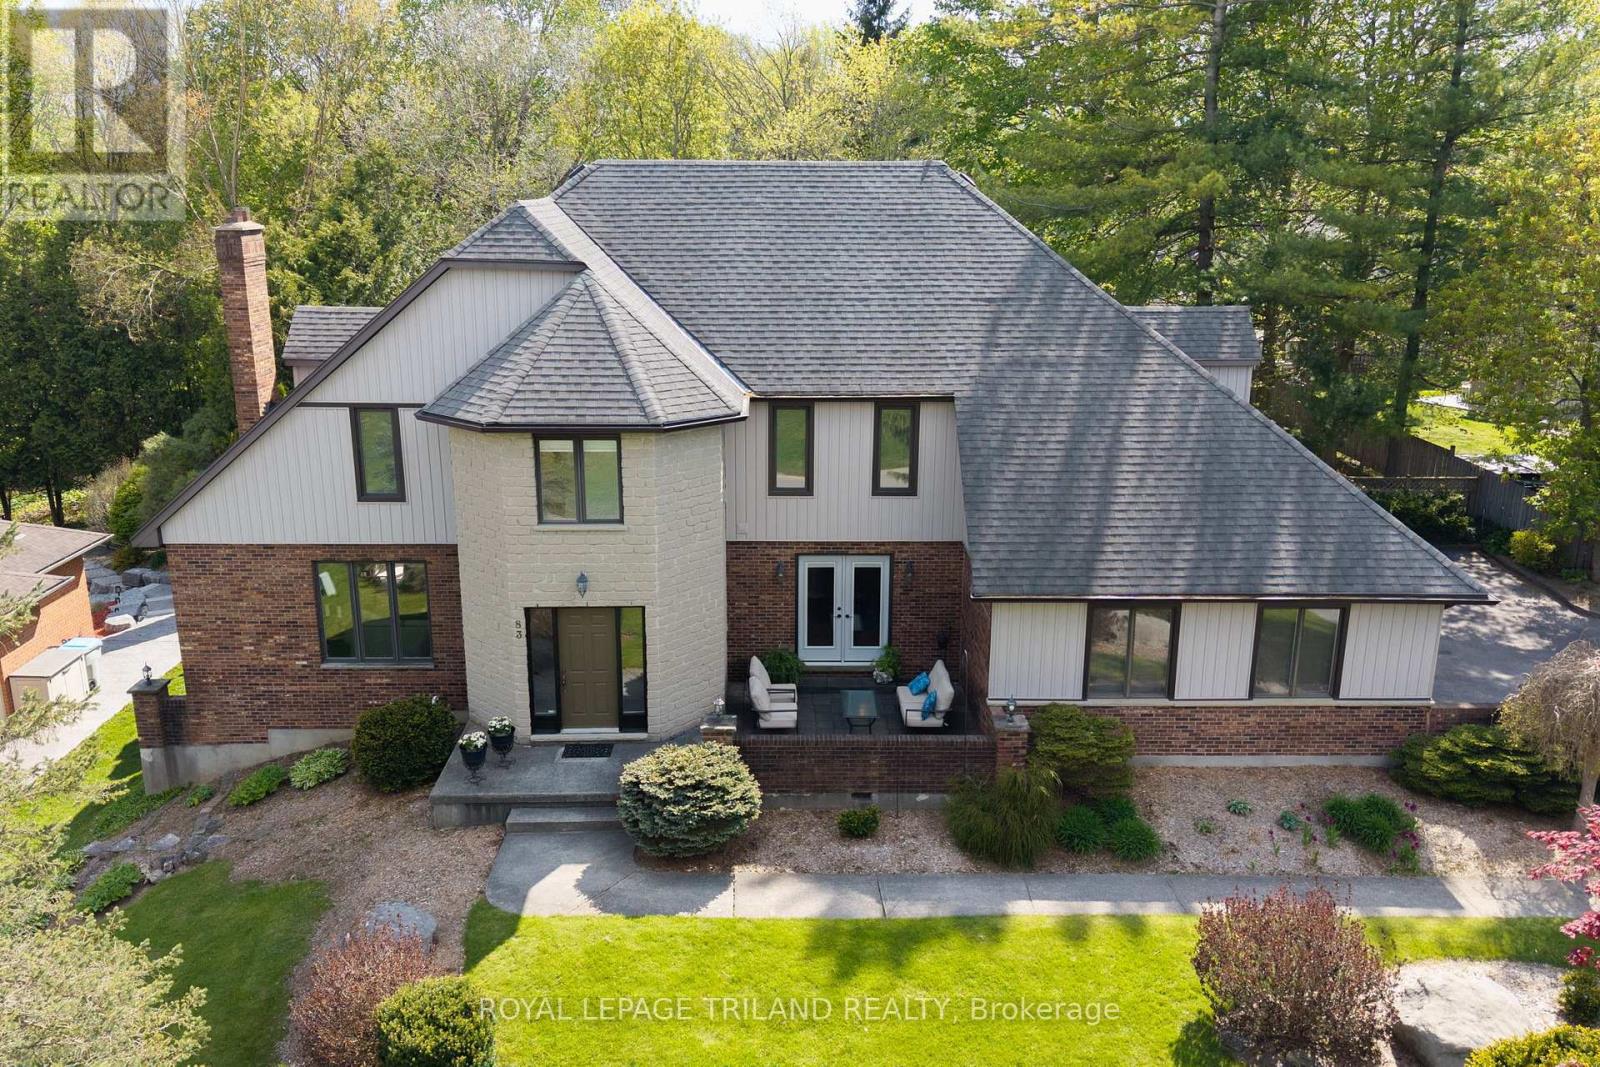
 For sale 50
$1,199,900
3 bed4 bath2,500–3,000 sq ft
83 Blackburn Crescent
Kilworth, Middlesex Centre
2 months agoMLS® X13628052
ROYAL LEPAGE TRILAND REALTY
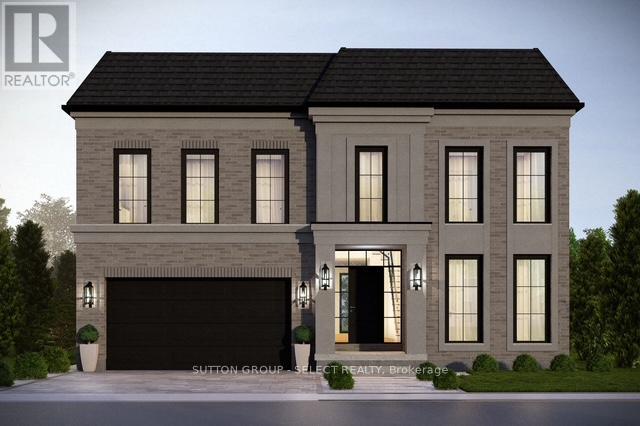
192 Westbrook Drive
Kilworth, Middlesex Centre, Ontario N0L1R0
For sale· Added
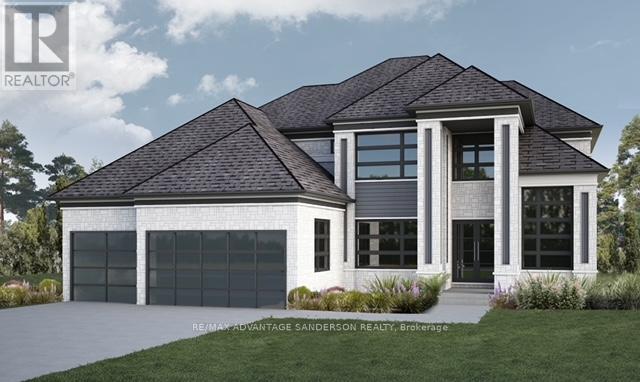
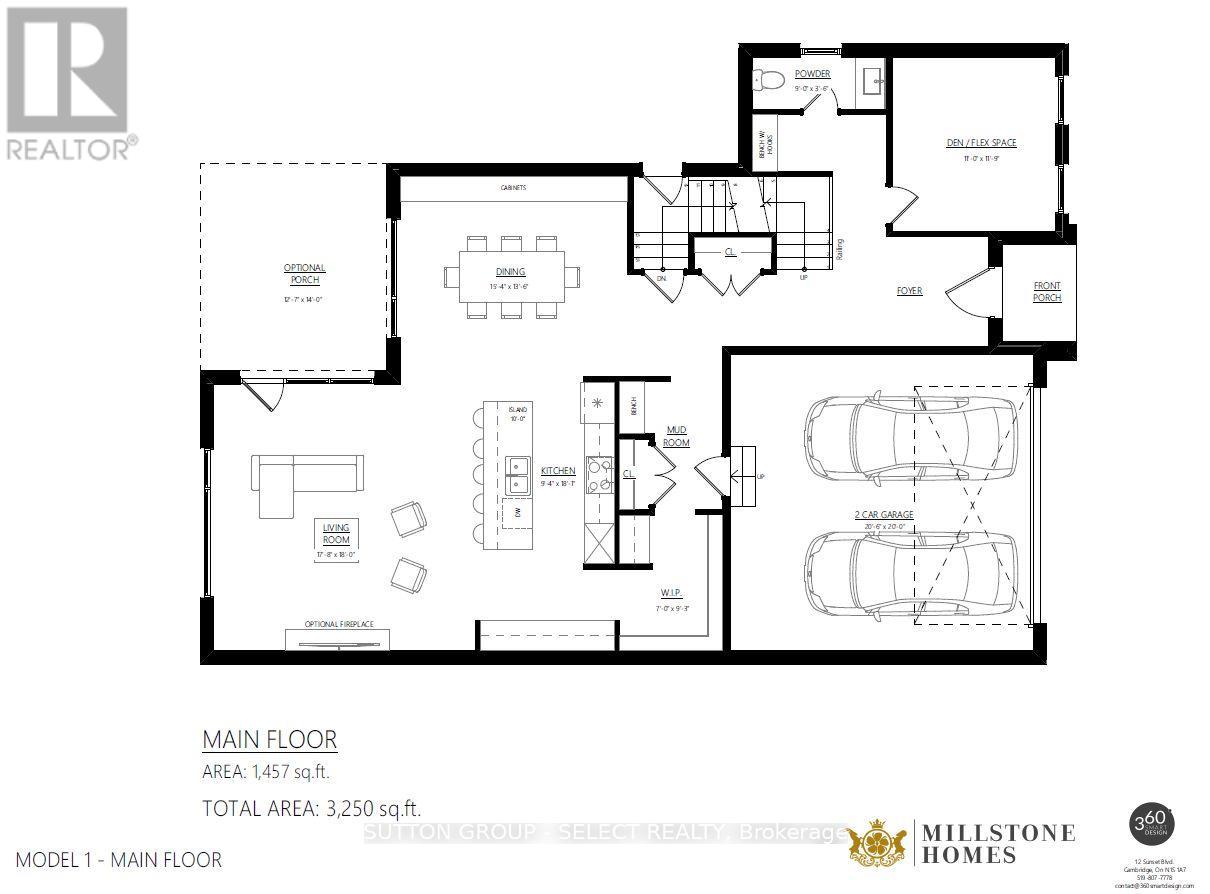
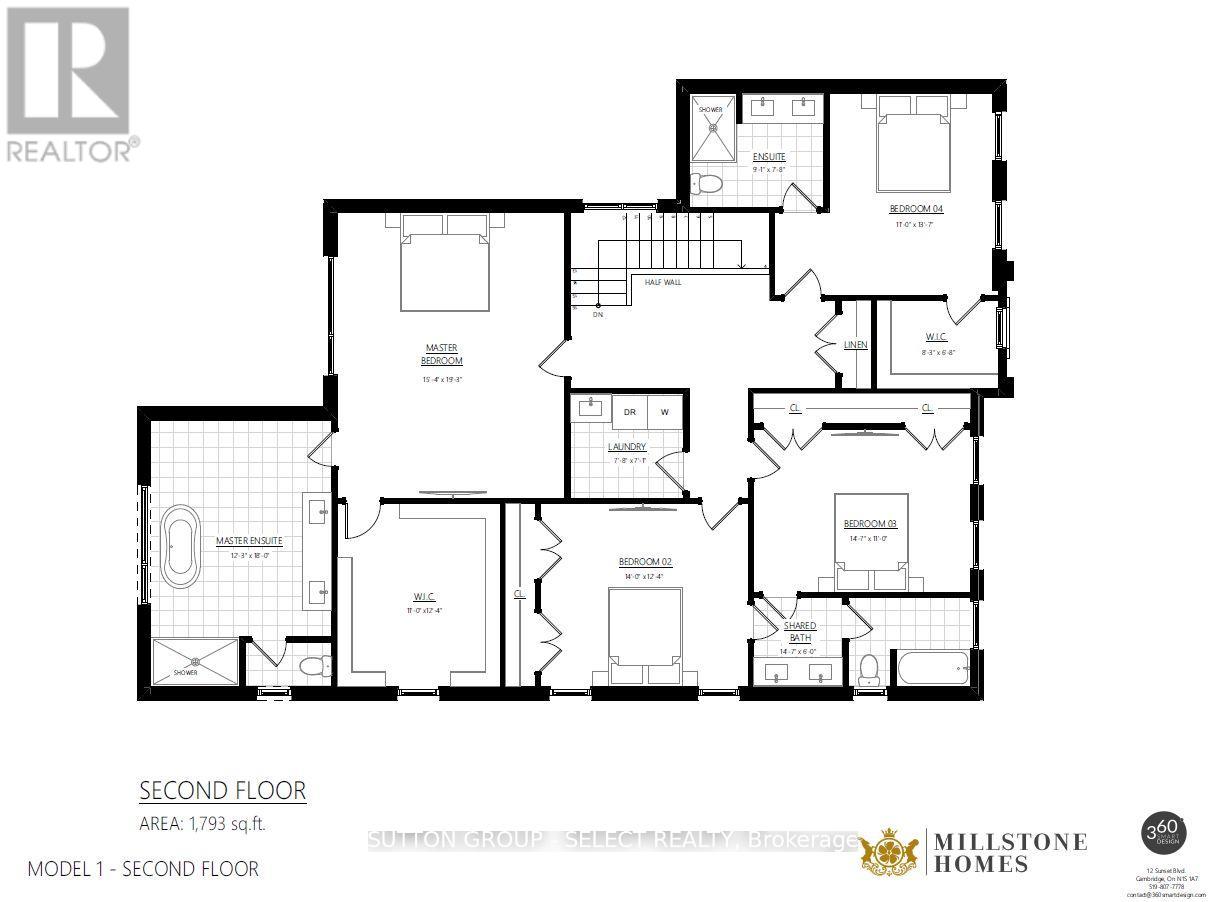
The listing price includes proposed 2026 HST rebates. Final rebate amount is subject to the passing of Provincial/Federal legislation and purchaser eligibility (Primary Residence/Qualifying Rental) as per government guidelines. Currently being built in Edgewater Estates, bordering a provincial park and just minutes to the amenities of London. This layout offers 4 bedrooms each with ensuite access and ample closet space. The main floor has a private office and separate dining. Open kitchen and living space with a functional walk-in pantry and mudroom. Large windows and high end finishes throughout. Other lots and models available in this phase.
No open houses are scheduled for this home.
Can't make it? Request a private viewing.
| Bedroom | Second level | 4.26 x 3.71 m |
| Office | Main level | 3.35 x 3.62 m |
| Primary Bedroom | Second level | 5.88 x 4.69 m |
| Bedroom | Second level | 4.48 x 3.35 m |
| Kitchen | Main level | 5.48 x 2.86 m |
| Foyer | Main level | 3 x 1.5 m |
| Pantry | Main level | 2.83 x 2.13 m |
| Dining room | Main level | 4.72 x 4.14 m |
| Bedroom | Second level | 4.17 x 3.35 m |
| Laundry room | Second level | 2.37 x 2.16 m |
| Living room | Main level | 5.42 x 5.48 m |