 For sale 50
$1,100,000
4+2 bed4 bath2,500–3,000 sq ft
148 Salisbury Drive
Birr, Middlesex Centre
5 months agoMLS® X13132514
ROYAL LEPAGE TRILAND REALTY
62 Crestview Drive
Kilworth, Middlesex Centre, Ontario N0L1R0
For sale· Added
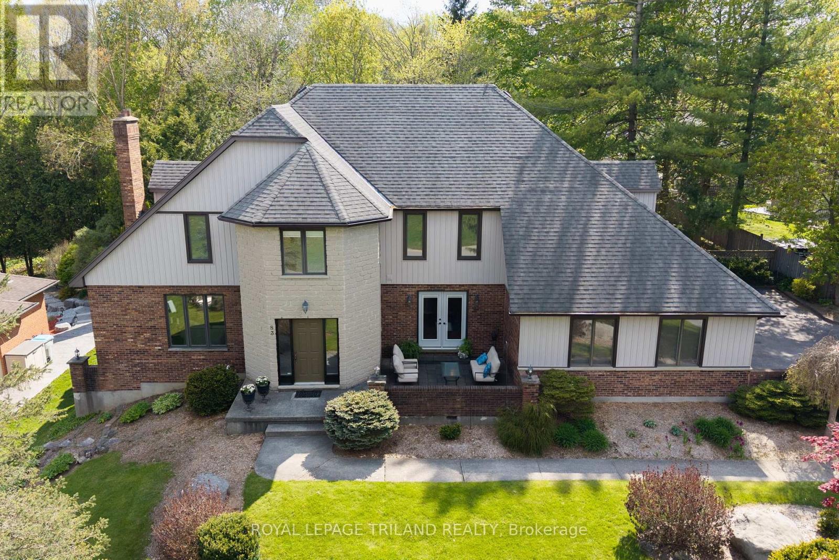
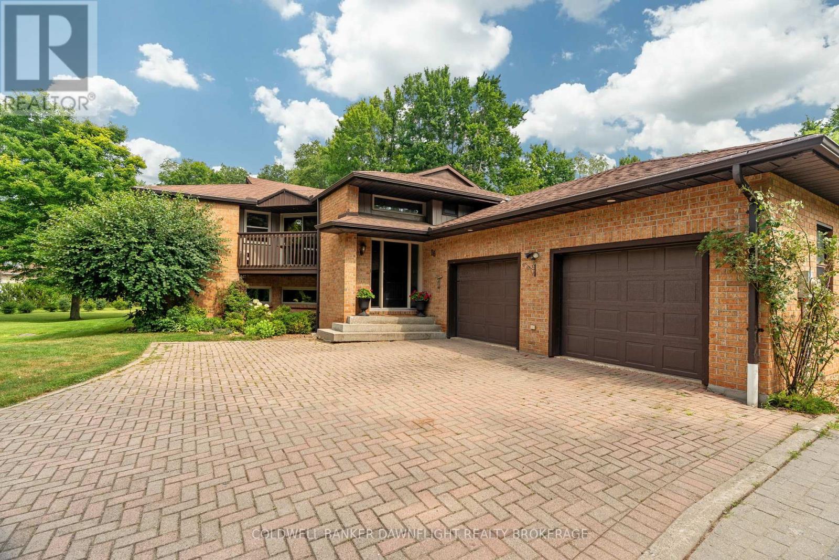
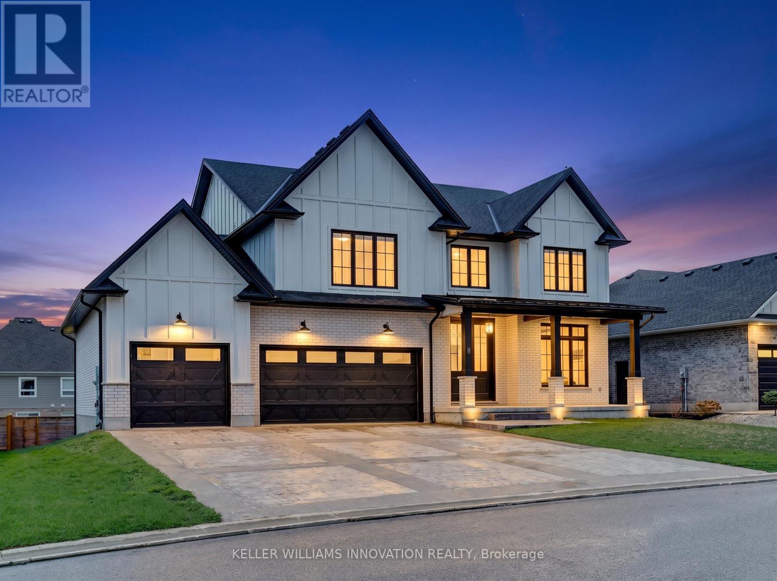
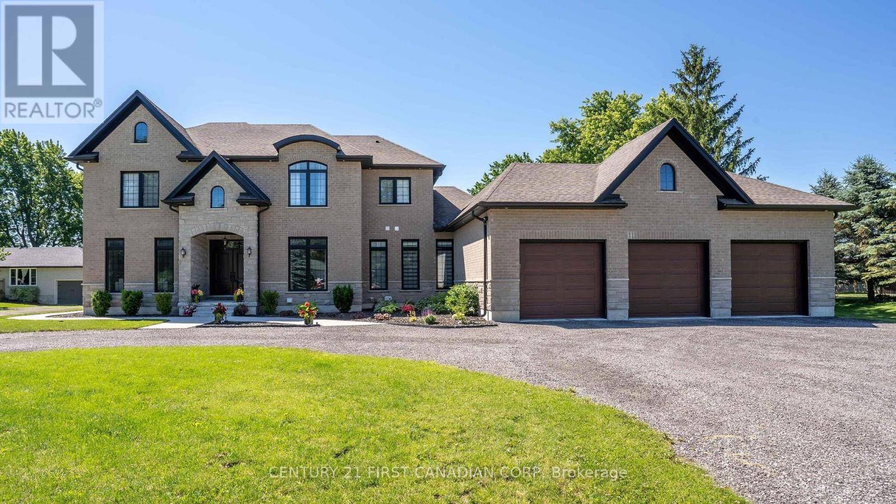
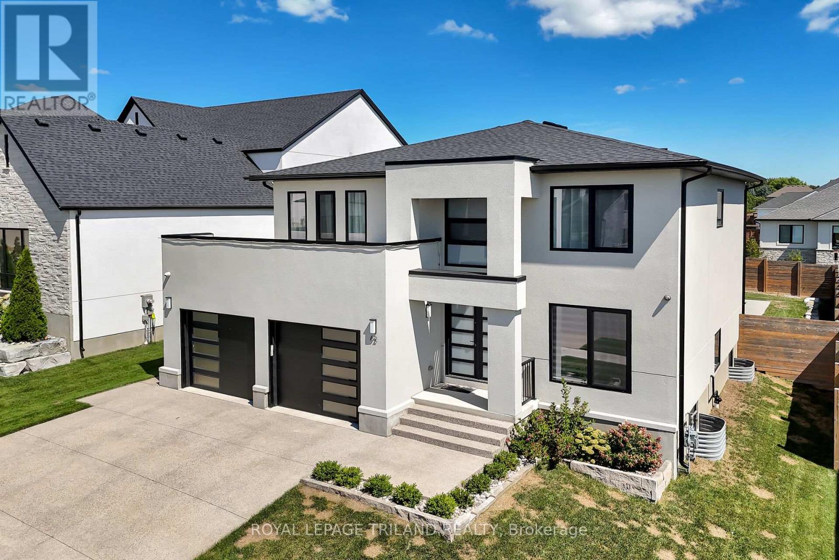
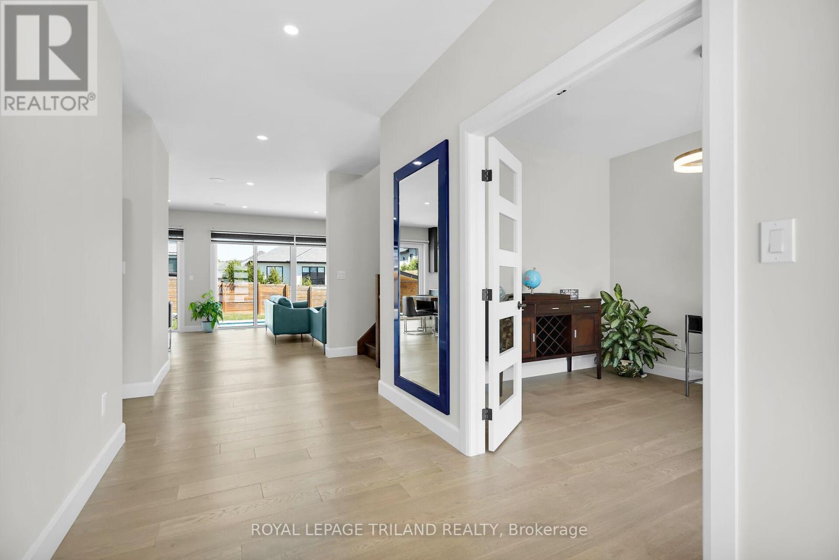
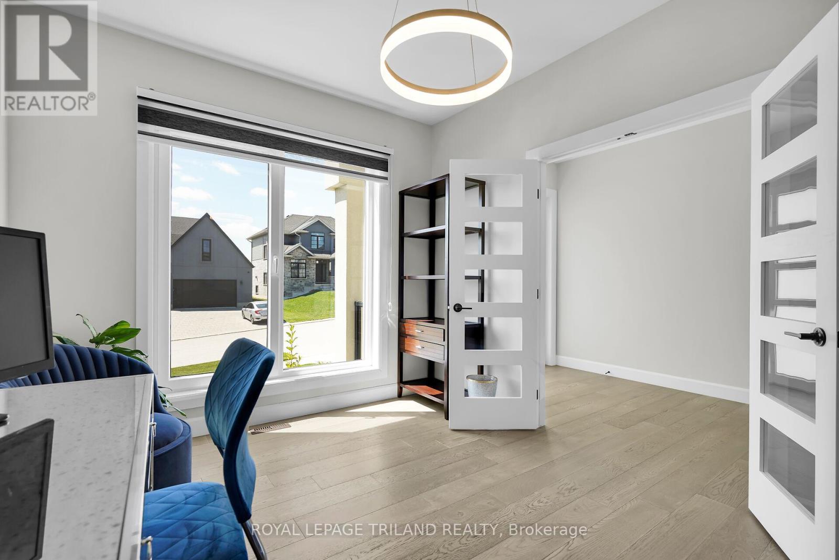
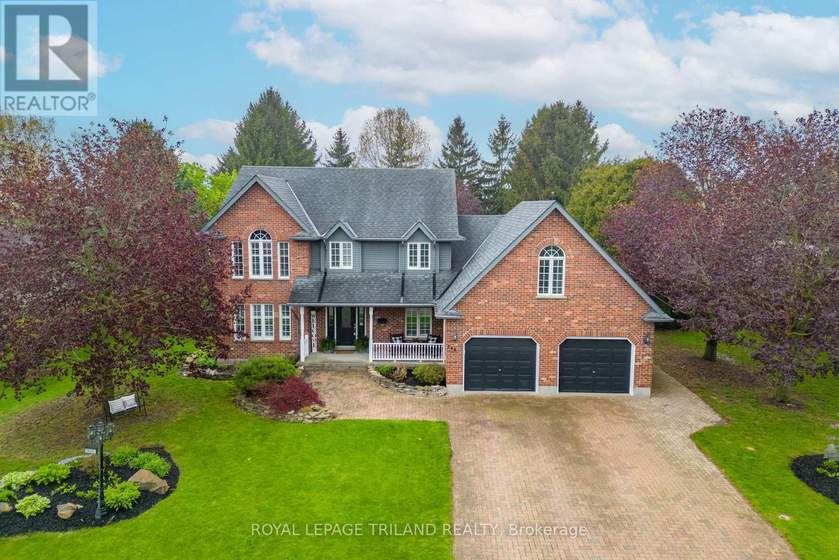
Welcome to Your Dream Home in Edgewater Estates Nestled in the prestigious Edgewater Estates, this exquisite 2-storey home blends luxury with comfort, offering 4 spacious bedrooms and elegant living throughout. Step into a bright and inviting space adorned with Wood slat feature walls that create a modern yet warm atmosphere. The gourmet kitchen is a true chef's dream, featuring high-end appliances and a rare walnut tabletop, complemented by sleek porcelain countertops that elevate your cooking experience. Whether you're preparing a family meal or hosting friends, the hardwired ceiling speakers in the family room and kitchen will ensure a harmonious ambiance for every occasion. Step outside to your own private sanctuary an in-ground, heated saltwater pool surrounded by a fully fenced yard for maximum privacy. The pool house includes its own washroom and shower, providing both convenience and luxury for your gatherings. The 24-foot wide double car garage offers ample space for vehicles and storage, adding practicality to this stunning residence. Located in one of Komoka's most sought-after neighborhoods, this home is just minutes from local amenities, providing the perfect balance of serene living and convenience. After a long day, unwind in your luxurious soaker tub, complete with an on-demand hot water tank for the ultimate relaxation. This is a rare opportunity to own an exceptional home in Edgewater Estates. Contact us today to schedule your private tour and experience all the beauty this home has to offer!
Map data © OpenStreetMap contributors
No open houses are scheduled for this home.
Can't make it? Request a private viewing.
| Kitchen | Main level | 3.4 x 4.4 m |
| Bedroom | Basement | 4.89 x 3.98 m |
| Dining room | Main level | 2.48 x 4.4 m |
| Great room | Main level | 5.19 x 4.4 m |
| Living room | Main level | 3.11 x 4.06 m |
| Primary Bedroom | Second level | 3.97 x 4.35 m |
| Bedroom 2 | Second level | 3.65 x 3.14 m |
| Bedroom 3 | Second level | 3.34 x 3.18 m |
| Bedroom 4 | Second level | 3.12 x 3.44 m |
| Laundry room | Second level | 1.95 x 2.75 m |
| Recreational, Games room | Basement | 11.27 x 4.14 m |